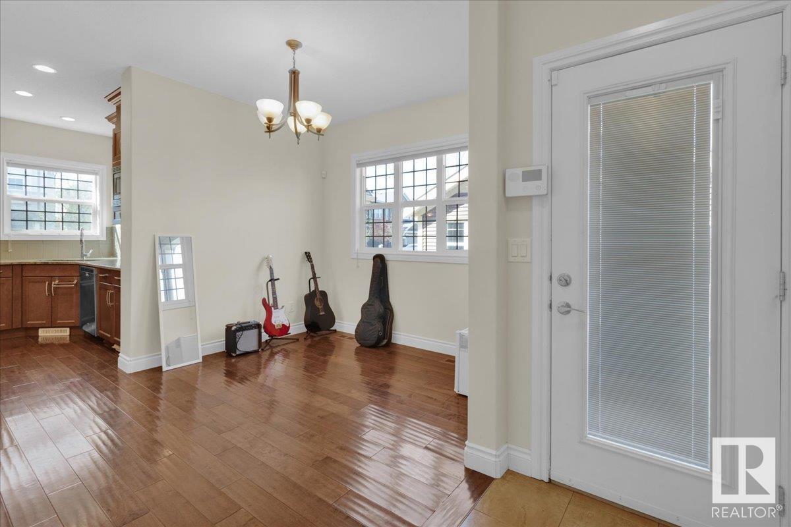
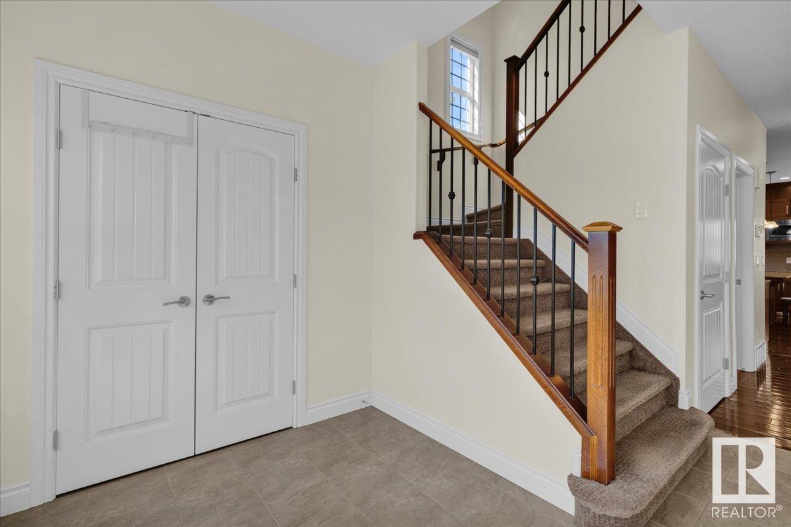
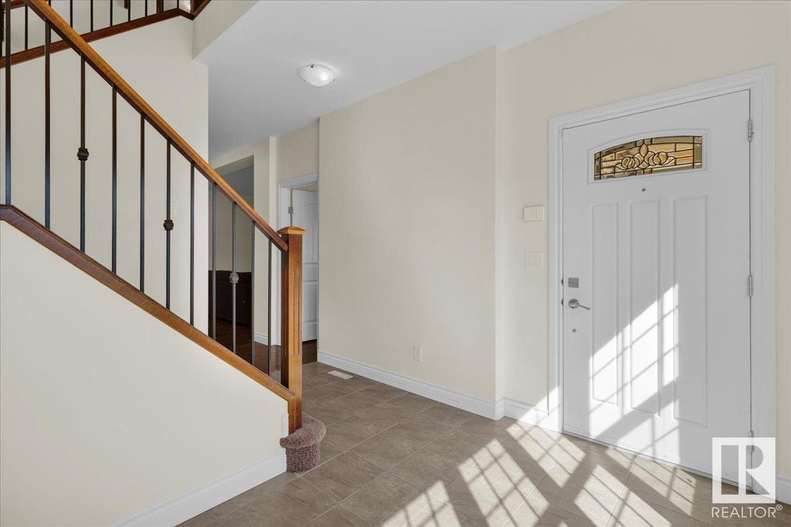
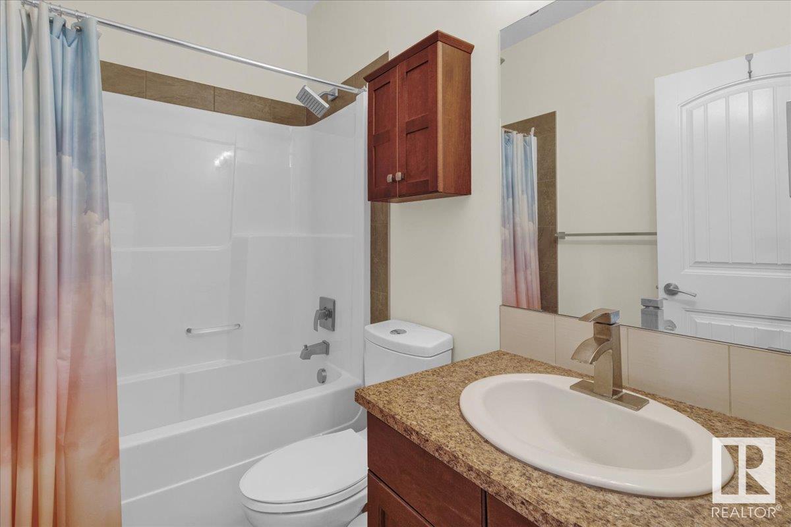
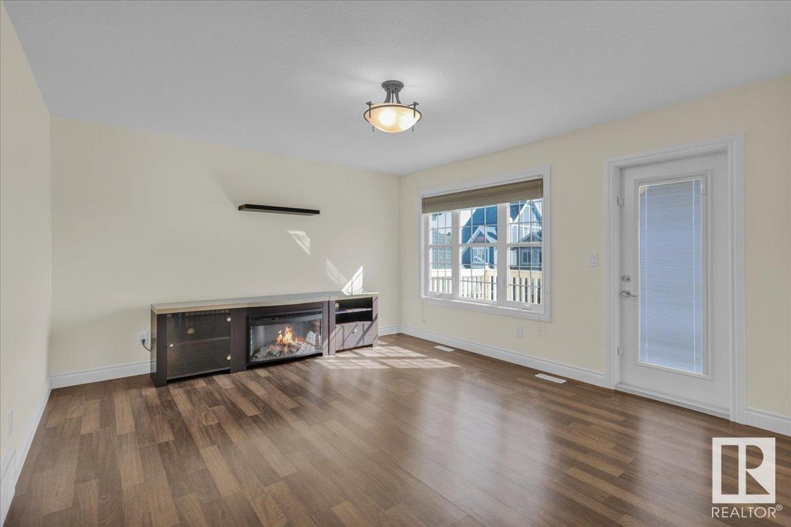
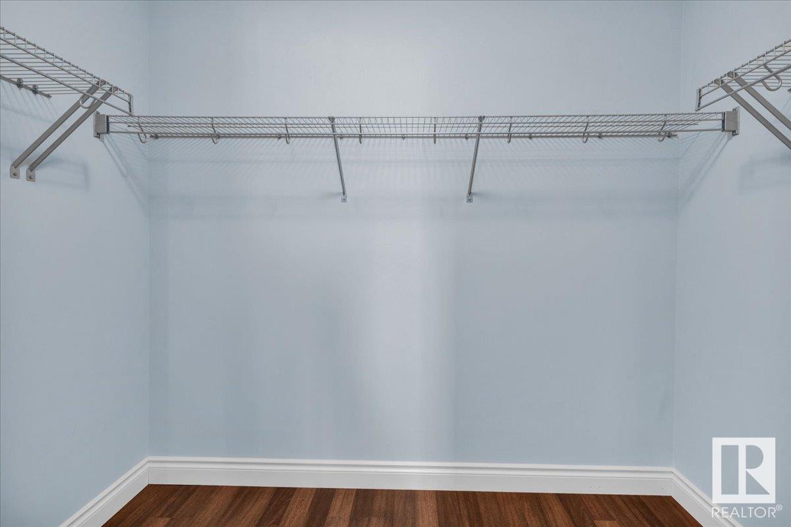
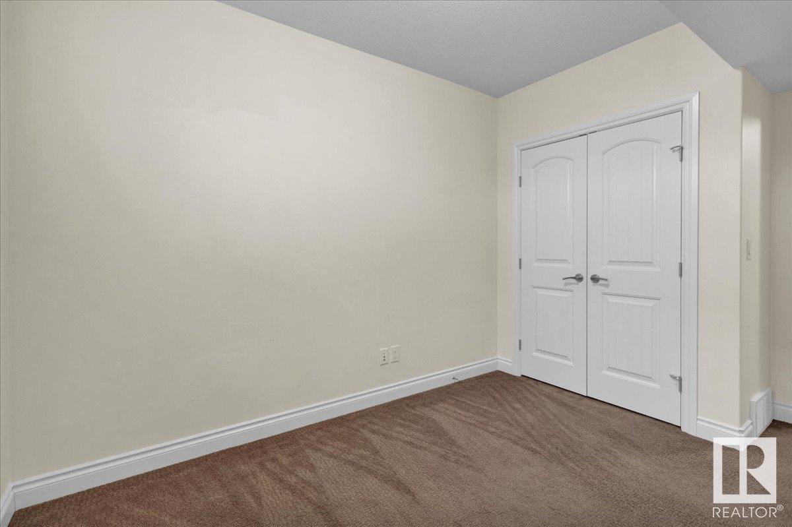
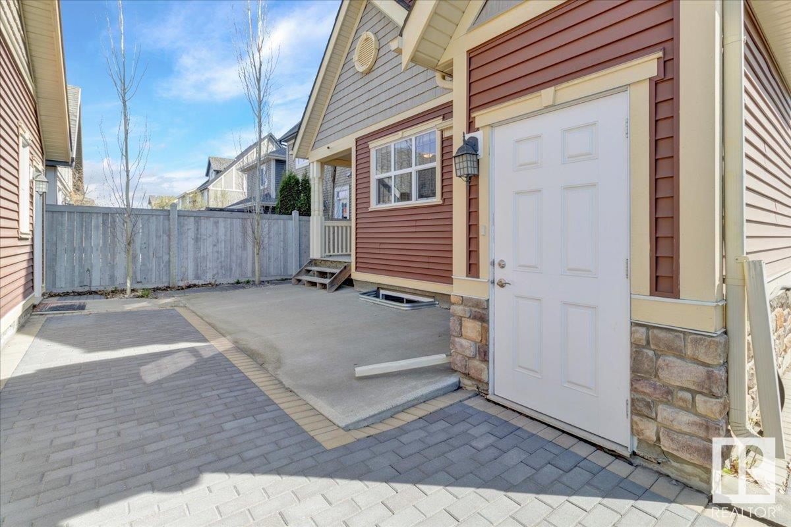
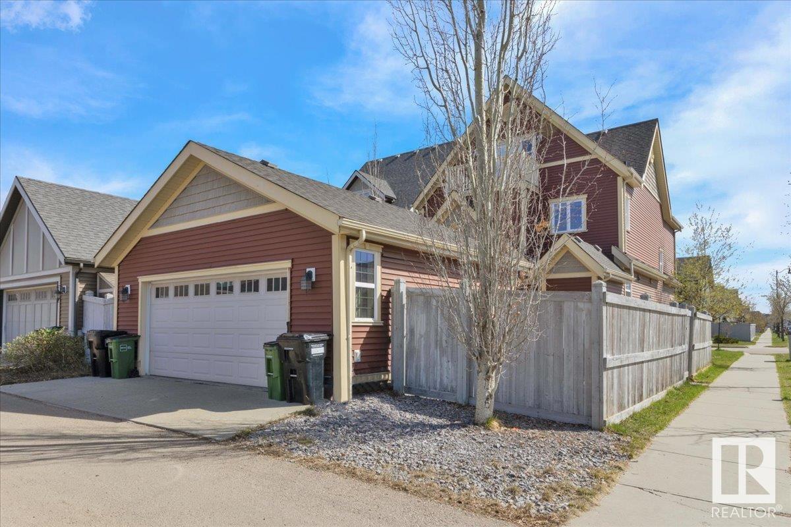
RARE GEM in The Village at Griesbach! This stunning and fully upgraded 3-storeyVictorian elevation home offers over 3,700 sq ft of finished living space on a premium corner lot. It features 6 spacious bedrooms, 4 full bathrooms, 2 laundry rooms, and a legal 2-bedroom basement suite with a private entrance—ideal for multigenerational living or rental income. The gourmet kitchen is a showstopper with granite countertops, stainless steel appliances, elegant cabinetry, and a large island perfect for entertaining. The top floor is a private primary retreat with a spa-inspired 5-piece ensuite and dual walk-in closets. Additional highlights include HVAC zoning for personalized comfort, central vacuum with built-in dustpan, insect- and rodent-proof pantry, and an insulated double garage. Located in one of Edmonton’s most desirable communities, this home blends timeless architecture with modern convenience—complete with a charming front porch to enjoy your morning coffee. (id:51018)
| MLS® Number | E4433659 |
| Property Type | Single Family |
| Neigbourhood | Griesbach |
| Features | See Remarks, Skylight |
| Structure | Deck, Porch |
| Bathroom Total | 4 |
| Bedrooms Total | 6 |
| Appliances | Dishwasher, Freezer, Garage Door Opener Remote(s), Garage Door Opener, Hood Fan, Oven - Built-in, Central Vacuum, Window Coverings, Dryer, Refrigerator, Two Stoves, Two Washers |
| Basement Development | Finished |
| Basement Features | Suite |
| Basement Type | Full (finished) |
| Constructed Date | 2013 |
| Construction Style Attachment | Detached |
| Heating Type | Forced Air |
| Stories Total | 2 |
| Size Interior | 2725 Sqft |
| Type | House |
| Detached Garage |
| Acreage | No |
| Size Irregular | 398.94 |
| Size Total | 398.94 M2 |
| Size Total Text | 398.94 M2 |
| Level | Type | Length | Width | Dimensions |
|---|---|---|---|---|
| Basement | Bedroom 5 | Measurements not available | ||
| Basement | Bedroom 6 | Measurements not available | ||
| Main Level | Living Room | 4.77 m | 4.11 m | 4.77 m x 4.11 m |
| Main Level | Dining Room | 3.49 m | 3.09 m | 3.49 m x 3.09 m |
| Main Level | Kitchen | 5.27 m | 3.84 m | 5.27 m x 3.84 m |
| Main Level | Bedroom 4 | 3.1 m | 4.2 m | 3.1 m x 4.2 m |
| Upper Level | Family Room | 3.99 m | 5.83 m | 3.99 m x 5.83 m |
| Upper Level | Primary Bedroom | 6.06 m | 4.19 m | 6.06 m x 4.19 m |
| Upper Level | Bedroom 2 | 3.63 m | 3.44 m | 3.63 m x 3.44 m |
| Upper Level | Bedroom 3 | 4.24 m | 2.95 m | 4.24 m x 2.95 m |
| Upper Level | Laundry Room | 2.38 m | 3.83 m | 2.38 m x 3.83 m |
https://www.realtor.ca/real-estate/28242139/5512-conestoga-st-nw-nw-edmonton-griesbach
Contact us for more information

The trademarks REALTOR®, REALTORS®, and the REALTOR® logo are controlled by The Canadian Real Estate Association (CREA) and identify real estate professionals who are members of CREA. The trademarks MLS®, Multiple Listing Service® and the associated logos are owned by The Canadian Real Estate Association (CREA) and identify the quality of services provided by real estate professionals who are members of CREA. The trademark DDF® is owned by The Canadian Real Estate Association (CREA) and identifies CREA's Data Distribution Facility (DDF®)

A password will be e-mailed to you