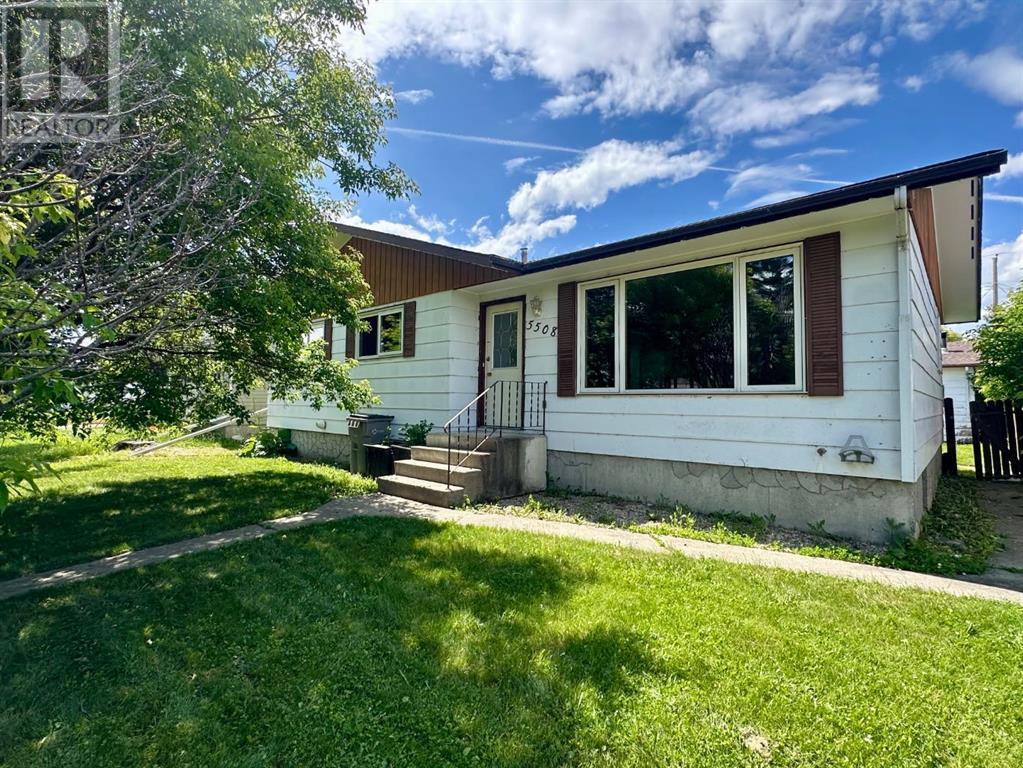
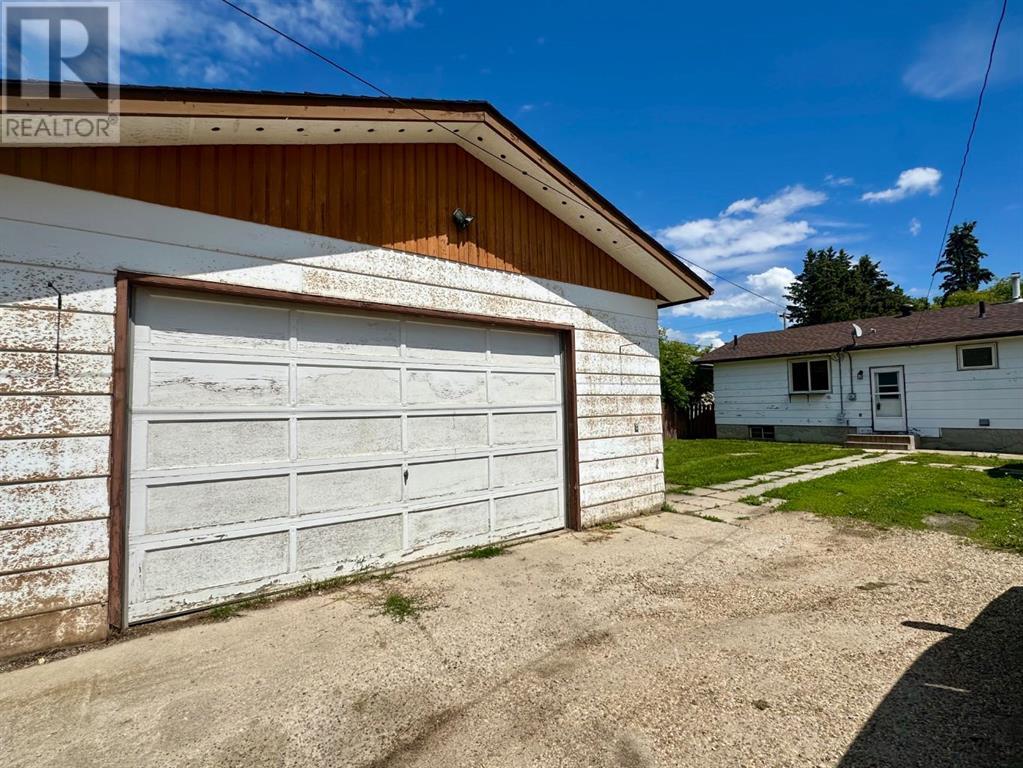
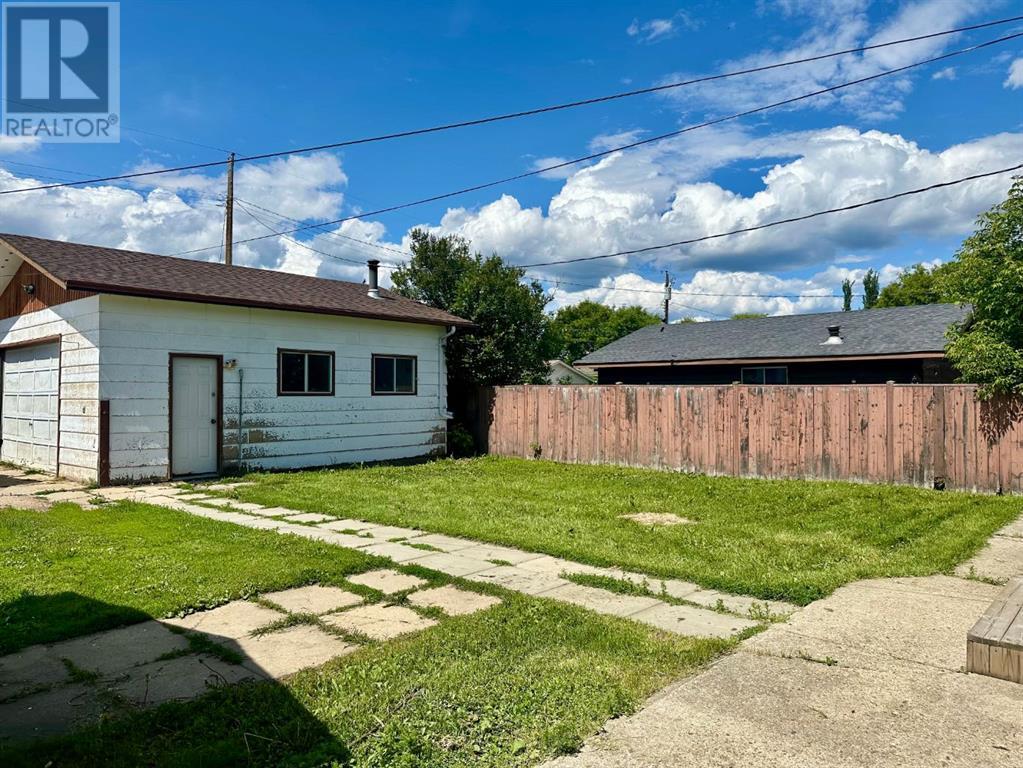
Solid Start or Investment Opportunity!Step into this well-built home, full of timeless character and practical features throughout. You'll appreciate the spacious 22x24 garage and the extra parking space at the back — perfect for an RV or boat. The layout offers a bright living area, a functional kitchen, and good-sized bedrooms. There was a new furnace installed last winter, the hot water tank was replaced approximately 3 years ago, and shingles were replaced in the last 10 years. Whether you're buying your first home, downsizing, or looking for an investment, this property provides a solid foundation with room to update and make it your own. Located in a mature neighborhood with established trees and close to schools, parks, and amenities. (id:51018)
| MLS® Number | A2235016 |
| Property Type | Single Family |
| Amenities Near By | Schools |
| Features | Back Lane, Pvc Window |
| Parking Space Total | 4 |
| Plan | 4737ks |
| Structure | Shed |
| Bathroom Total | 3 |
| Bedrooms Above Ground | 3 |
| Bedrooms Total | 3 |
| Appliances | Refrigerator, Dishwasher, Stove, Washer & Dryer |
| Architectural Style | Bungalow |
| Basement Development | Partially Finished |
| Basement Type | Full (partially Finished) |
| Constructed Date | 1975 |
| Construction Material | Poured Concrete, Wood Frame |
| Construction Style Attachment | Detached |
| Cooling Type | None |
| Exterior Finish | Concrete |
| Flooring Type | Laminate |
| Foundation Type | Poured Concrete |
| Half Bath Total | 1 |
| Heating Fuel | Natural Gas |
| Heating Type | Forced Air |
| Stories Total | 1 |
| Size Interior | 1092 Sqft |
| Total Finished Area | 1092 Sqft |
| Type | House |
| Detached Garage | 2 |
| Gravel | |
| Parking Pad | |
| R V |
| Acreage | No |
| Fence Type | Partially Fenced |
| Land Amenities | Schools |
| Size Depth | 36.58 M |
| Size Frontage | 15.85 M |
| Size Irregular | 6240.00 |
| Size Total | 6240 Sqft|4,051 - 7,250 Sqft |
| Size Total Text | 6240 Sqft|4,051 - 7,250 Sqft |
| Zoning Description | R-1c |
| Level | Type | Length | Width | Dimensions |
|---|---|---|---|---|
| Basement | Living Room | 13.00 Ft x 23.50 Ft | ||
| Basement | Office | 16.42 Ft x 12.42 Ft | ||
| Basement | Laundry Room | 9.50 Ft x 7.50 Ft | ||
| Basement | 3pc Bathroom | Measurements not available | ||
| Main Level | Other | 17.00 Ft x 11.50 Ft | ||
| Main Level | Family Room | 13.00 Ft x 14.00 Ft | ||
| Main Level | Bedroom | 11.50 Ft x 8.00 Ft | ||
| Main Level | Bedroom | 10.50 Ft x 11.50 Ft | ||
| Main Level | Primary Bedroom | 11.50 Ft x 12.00 Ft | ||
| Main Level | 2pc Bathroom | .00 Ft x .00 Ft | ||
| Main Level | 4pc Bathroom | .00 Ft x .00 Ft |
https://www.realtor.ca/real-estate/28527220/5508-47-street-whitecourt
Contact us for more information

The trademarks REALTOR®, REALTORS®, and the REALTOR® logo are controlled by The Canadian Real Estate Association (CREA) and identify real estate professionals who are members of CREA. The trademarks MLS®, Multiple Listing Service® and the associated logos are owned by The Canadian Real Estate Association (CREA) and identify the quality of services provided by real estate professionals who are members of CREA. The trademark DDF® is owned by The Canadian Real Estate Association (CREA) and identifies CREA's Data Distribution Facility (DDF®)

A password will be e-mailed to you