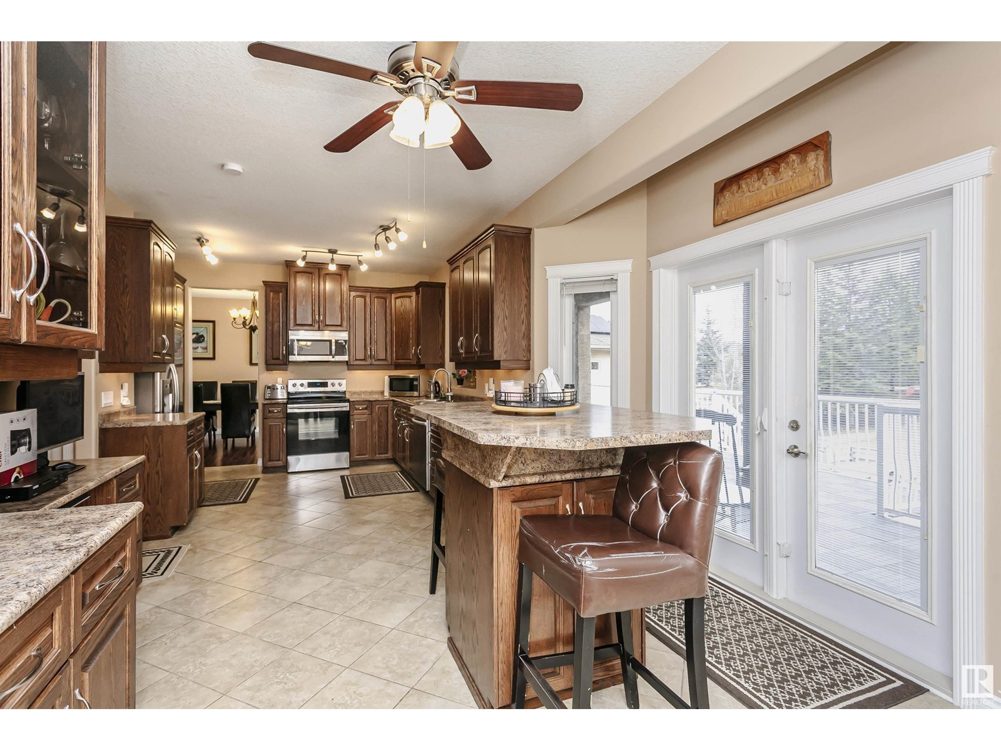
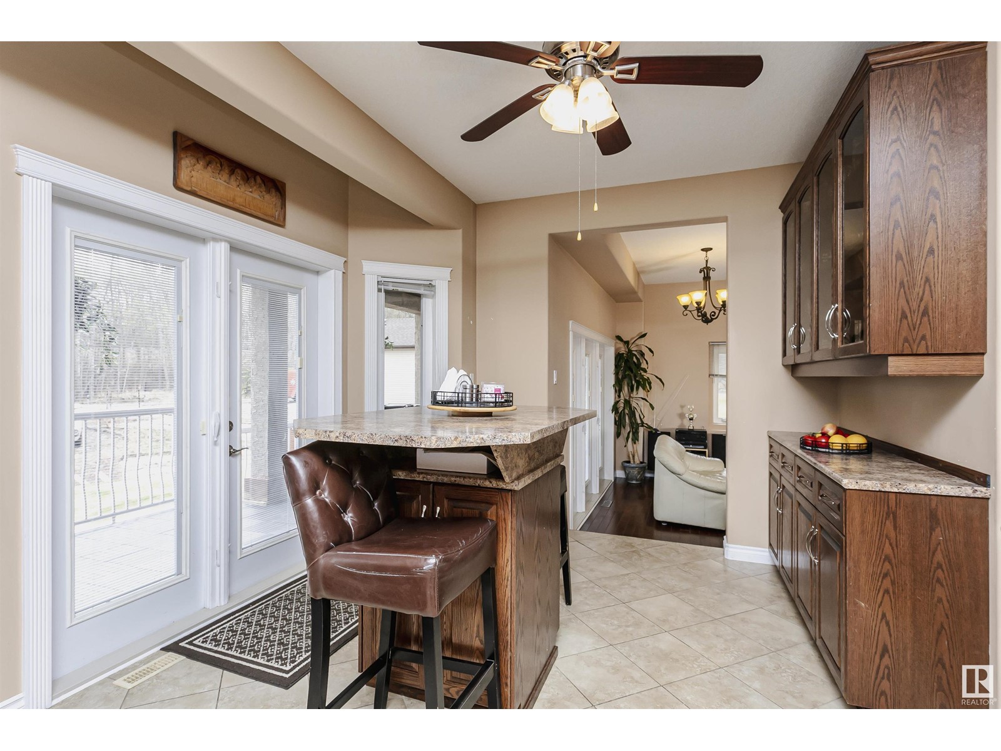
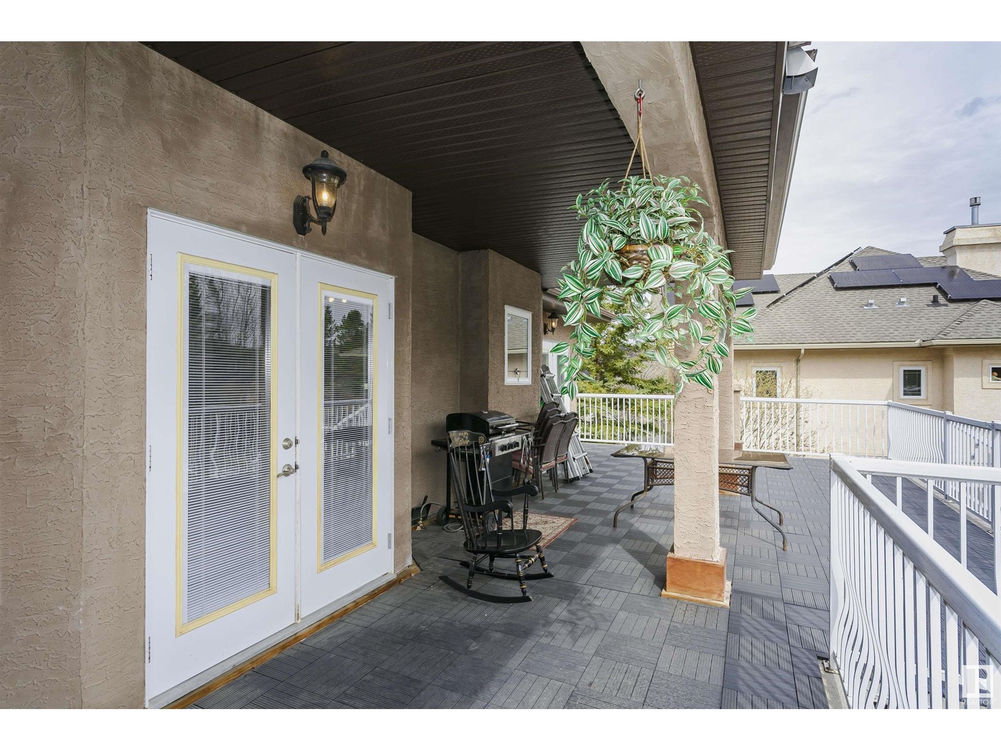
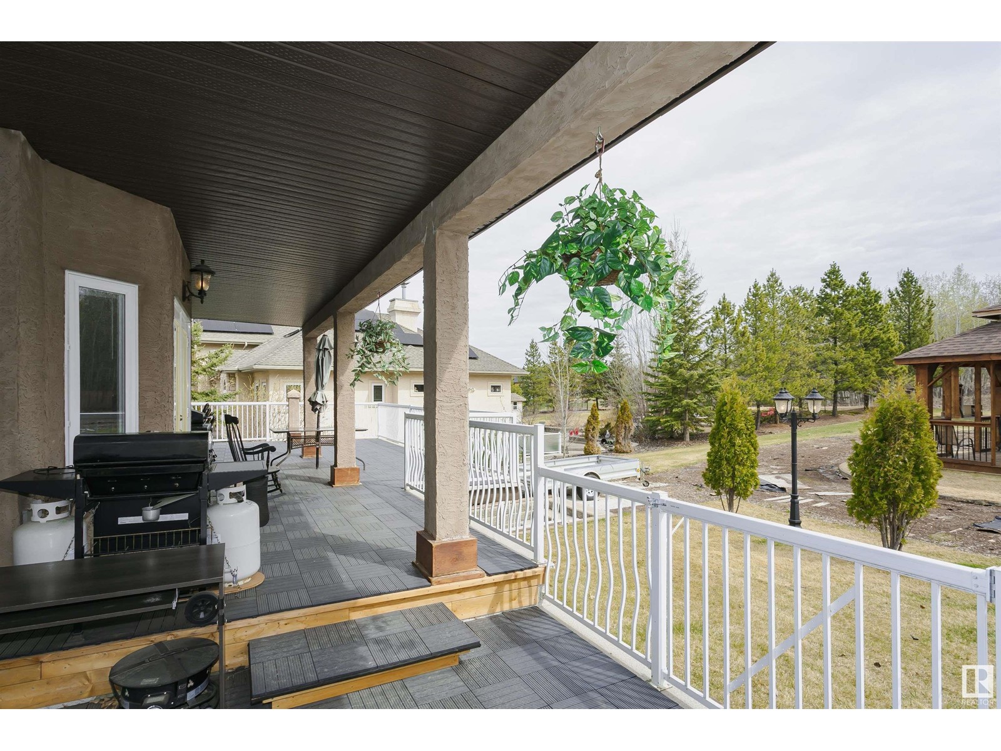
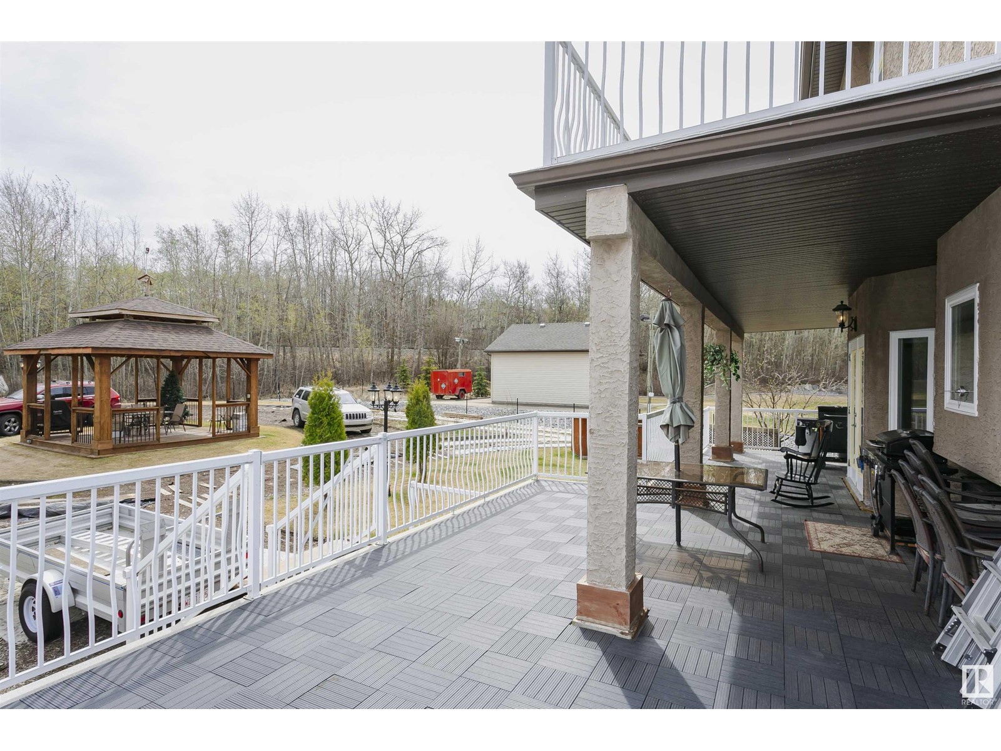
Welcome to this beautiful and elegant two-story home, offering 3,936 sqft of living space. This property features a triple-heated garage, an aggregate driveway, and a walkout basement. Upon entering, you're greeted by a grand entrance that leads to a spacious dining room, a kitchen with ample cabinet space, a den, and a cozy family room complete with a gas fireplace. The upper floor boasts 4 generous bedrooms, including a primary bedroom with a large ensuite bathroom, a walk-in closet, and access to an upper balcony. The walkout basement includes two additional bedrooms, a full bathroom, and a bar is equipped with a fridge, dishwasher, stove, microwave & hood fan. This level also features another family room and a recreation room, flooded with natural light from the large windows. A large wrap-around deck can be accessed from the dining room, kitchen, and family room, providing an ideal space for outdoor gatherings. The backyard includes two custom-built gazebos, perfect for hosting family & friends. (id:51018)
| MLS® Number | E4434276 |
| Property Type | Single Family |
| Neigbourhood | Crossing At River's Edge |
| Amenities Near By | Golf Course |
| Features | Cul-de-sac, See Remarks, No Back Lane, No Animal Home, No Smoking Home |
| Parking Space Total | 8 |
| Structure | Deck, Fire Pit, Porch |
| View Type | Valley View |
| Bathroom Total | 4 |
| Bedrooms Total | 6 |
| Amenities | Ceiling - 9ft, Vinyl Windows |
| Appliances | Garage Door Opener, Dryer, Refrigerator, Two Stoves, Dishwasher |
| Basement Development | Finished |
| Basement Features | Low |
| Basement Type | Full (finished) |
| Ceiling Type | Vaulted |
| Constructed Date | 2007 |
| Construction Style Attachment | Detached |
| Fire Protection | Smoke Detectors |
| Fireplace Fuel | Gas |
| Fireplace Present | Yes |
| Fireplace Type | Unknown |
| Half Bath Total | 1 |
| Heating Type | Forced Air |
| Stories Total | 2 |
| Size Interior | 2612 Sqft |
| Type | House |
| Attached Garage |
| Acreage | No |
| Land Amenities | Golf Course |
| Size Irregular | 0.5 |
| Size Total | 0.5 Ac |
| Size Total Text | 0.5 Ac |
| Level | Type | Length | Width | Dimensions |
|---|---|---|---|---|
| Basement | Bedroom 5 | 3.47 m | 3.7 m | 3.47 m x 3.7 m |
| Basement | Bedroom 6 | 3.48 m | 3.76 m | 3.48 m x 3.76 m |
| Basement | Other | 5.04 m | 3.76 m | 5.04 m x 3.76 m |
| Basement | Recreation Room | 6.32 m | 6.1 m | 6.32 m x 6.1 m |
| Main Level | Living Room | 4.18 m | 5.77 m | 4.18 m x 5.77 m |
| Main Level | Dining Room | 3.64 m | 8.43 m | 3.64 m x 8.43 m |
| Main Level | Kitchen | 7.4 m | 4.35 m | 7.4 m x 4.35 m |
| Main Level | Den | 3.22 m | 3.45 m | 3.22 m x 3.45 m |
| Upper Level | Primary Bedroom | 4.38 m | 5.17 m | 4.38 m x 5.17 m |
| Upper Level | Bedroom 2 | 3.36 m | 4.26 m | 3.36 m x 4.26 m |
| Upper Level | Bedroom 3 | 3.35 m | 3.29 m | 3.35 m x 3.29 m |
| Upper Level | Bedroom 4 | 3.22 m | 3.91 m | 3.22 m x 3.91 m |
Contact us for more information

The trademarks REALTOR®, REALTORS®, and the REALTOR® logo are controlled by The Canadian Real Estate Association (CREA) and identify real estate professionals who are members of CREA. The trademarks MLS®, Multiple Listing Service® and the associated logos are owned by The Canadian Real Estate Association (CREA) and identify the quality of services provided by real estate professionals who are members of CREA. The trademark DDF® is owned by The Canadian Real Estate Association (CREA) and identifies CREA's Data Distribution Facility (DDF®)

A password will be e-mailed to you