
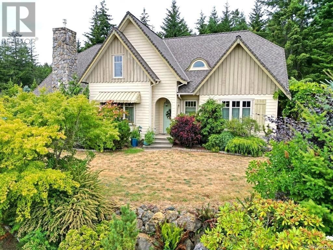
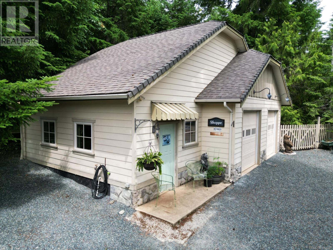
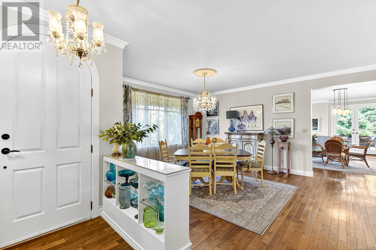
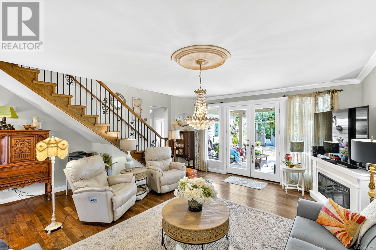
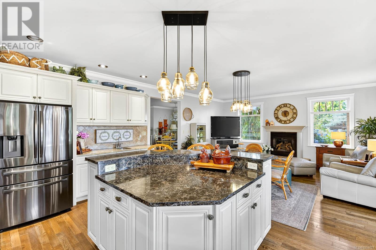
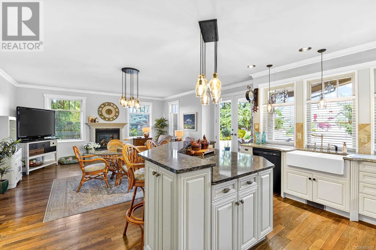
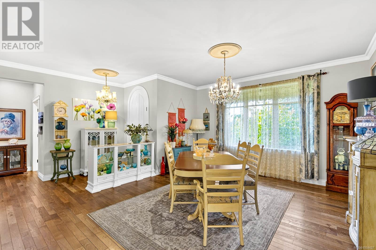
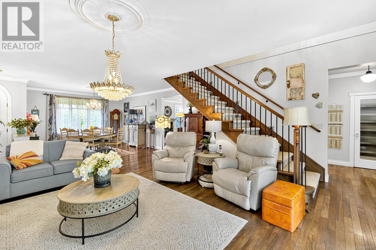
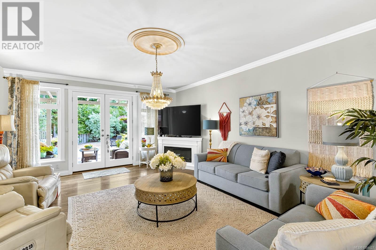
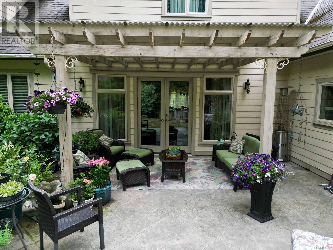
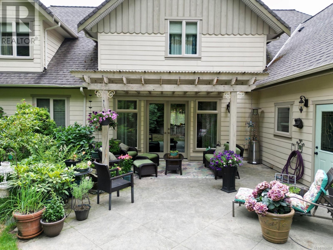
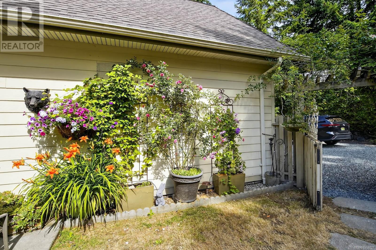
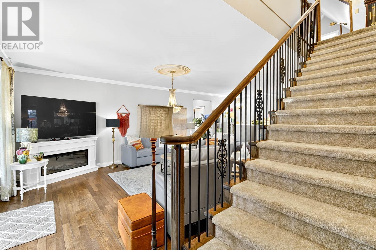
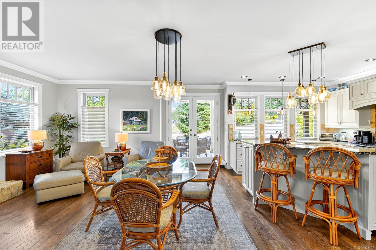
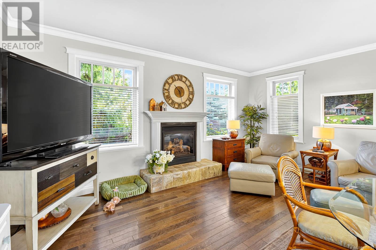
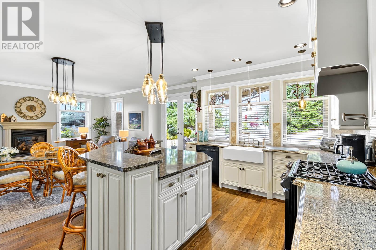
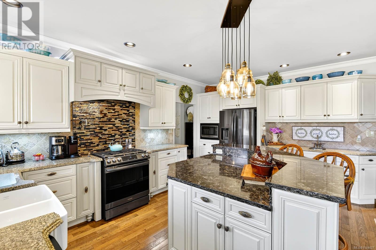
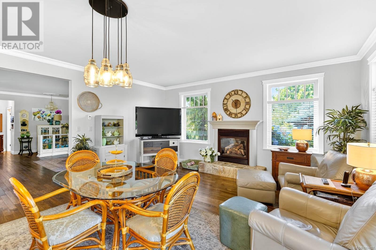
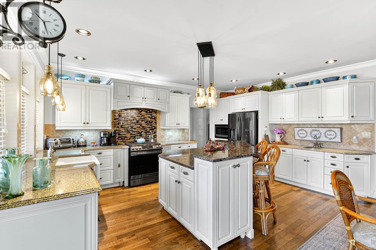
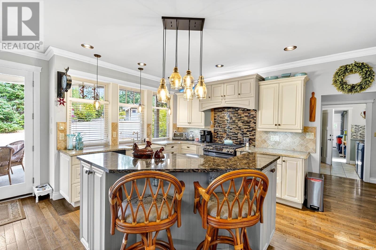
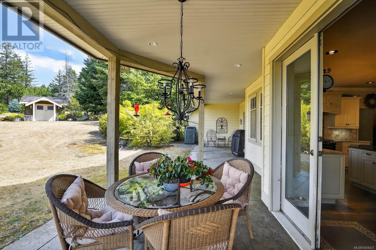
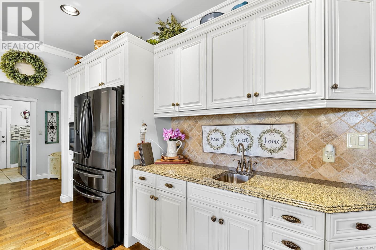
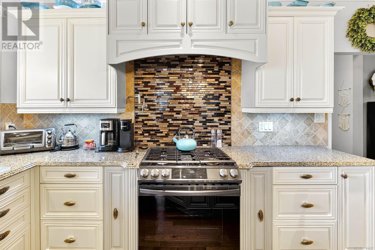
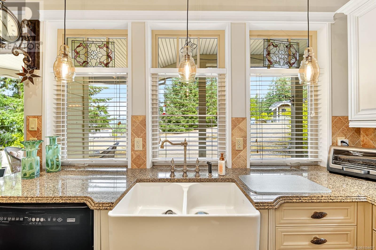
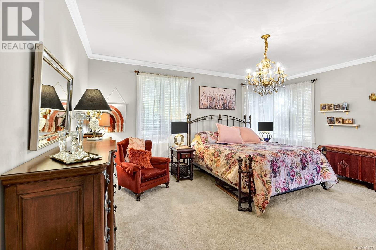
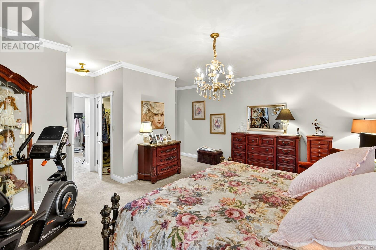

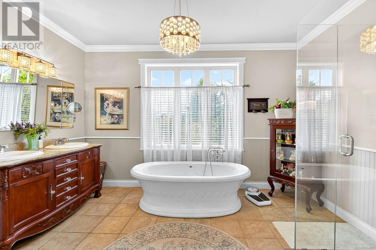
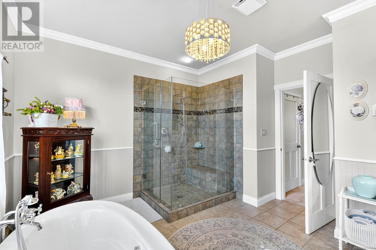
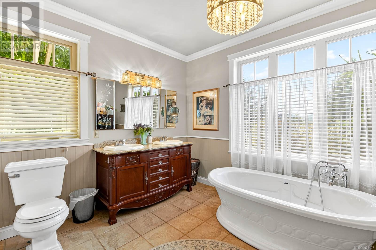
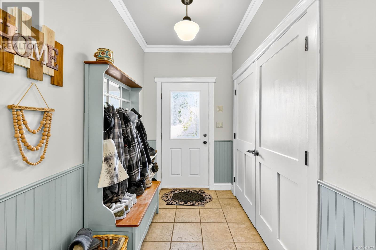
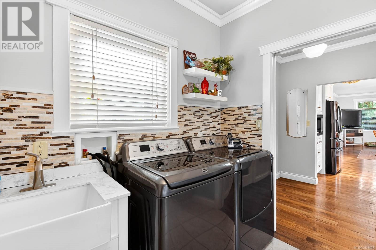
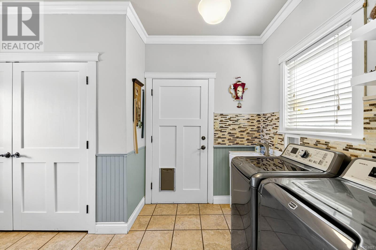
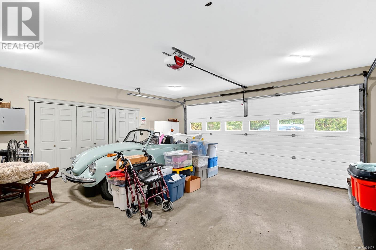
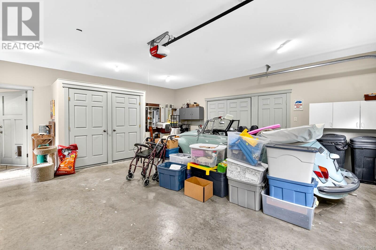

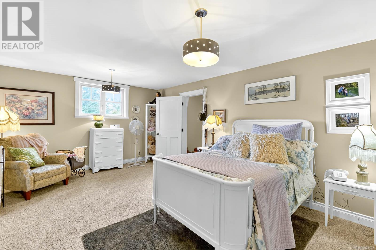
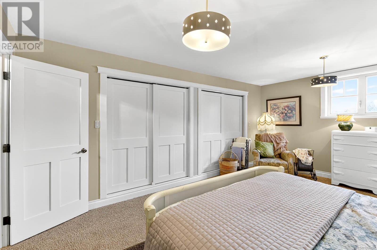
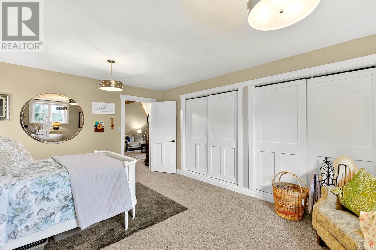

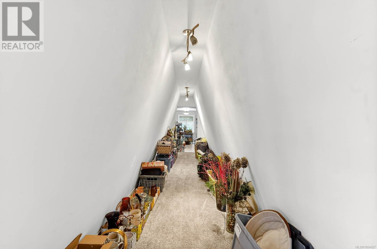
Nestled on a quiet, sought-after street in Port Alberni, this stunning 4-bed, 3-bath home sits on a private 1-acre lot with beautiful valley views. Enjoy peace and space just minutes from town. The main level features a spacious open-concept design, a primary bedroom with ensuite, and a modern kitchen with granite counters and new appliances. Upstairs offers a large bonus area perfect for an office, gym, or playroom. The beautifully landscaped yard is ideal for outdoor living and entertaining. With both an attached double garage and a detached double garage/workshop, there's ample space for vehicles, hobbies, or storage. This property blends luxury, comfort, and functionality in one of the area's most desirable neighborhoods. A rare opportunity for privacy, space, and style close to city conveniences. Don’t miss your chance to make this incredible home yours! (id:51018)
| MLS® Number | 1004427 |
| Property Type | Single Family |
| Neigbourhood | Alberni Valley |
| Parking Space Total | 6 |
| Structure | Workshop |
| Bathroom Total | 3 |
| Bedrooms Total | 4 |
| Architectural Style | Contemporary |
| Constructed Date | 2006 |
| Cooling Type | Central Air Conditioning |
| Heating Type | Forced Air, Heat Pump |
| Size Interior | 7114 Sqft |
| Total Finished Area | 3557 Sqft |
| Type | House |
| Acreage | Yes |
| Size Irregular | 1 |
| Size Total | 1 Ac |
| Size Total Text | 1 Ac |
| Zoning Type | Unknown |
| Level | Type | Length | Width | Dimensions |
|---|---|---|---|---|
| Second Level | Other | 6'5 x 21'9 | ||
| Second Level | Hobby Room | 12'10 x 21'5 | ||
| Second Level | Bathroom | 4-Piece | ||
| Second Level | Bonus Room | 25'10 x 20'8 | ||
| Second Level | Bedroom | 12'11 x 24'3 | ||
| Second Level | Bedroom | 17'0 x 12'8 | ||
| Second Level | Bedroom | 15'1 x 14'8 | ||
| Main Level | Other | 11'2 x 10'10 | ||
| Main Level | Dining Room | 14'2 x 16'11 | ||
| Main Level | Primary Bedroom | 18'6 x 19'6 | ||
| Main Level | Family Room | 17'0 x 9'7 | ||
| Main Level | Kitchen | 17'0 x 10'6 | ||
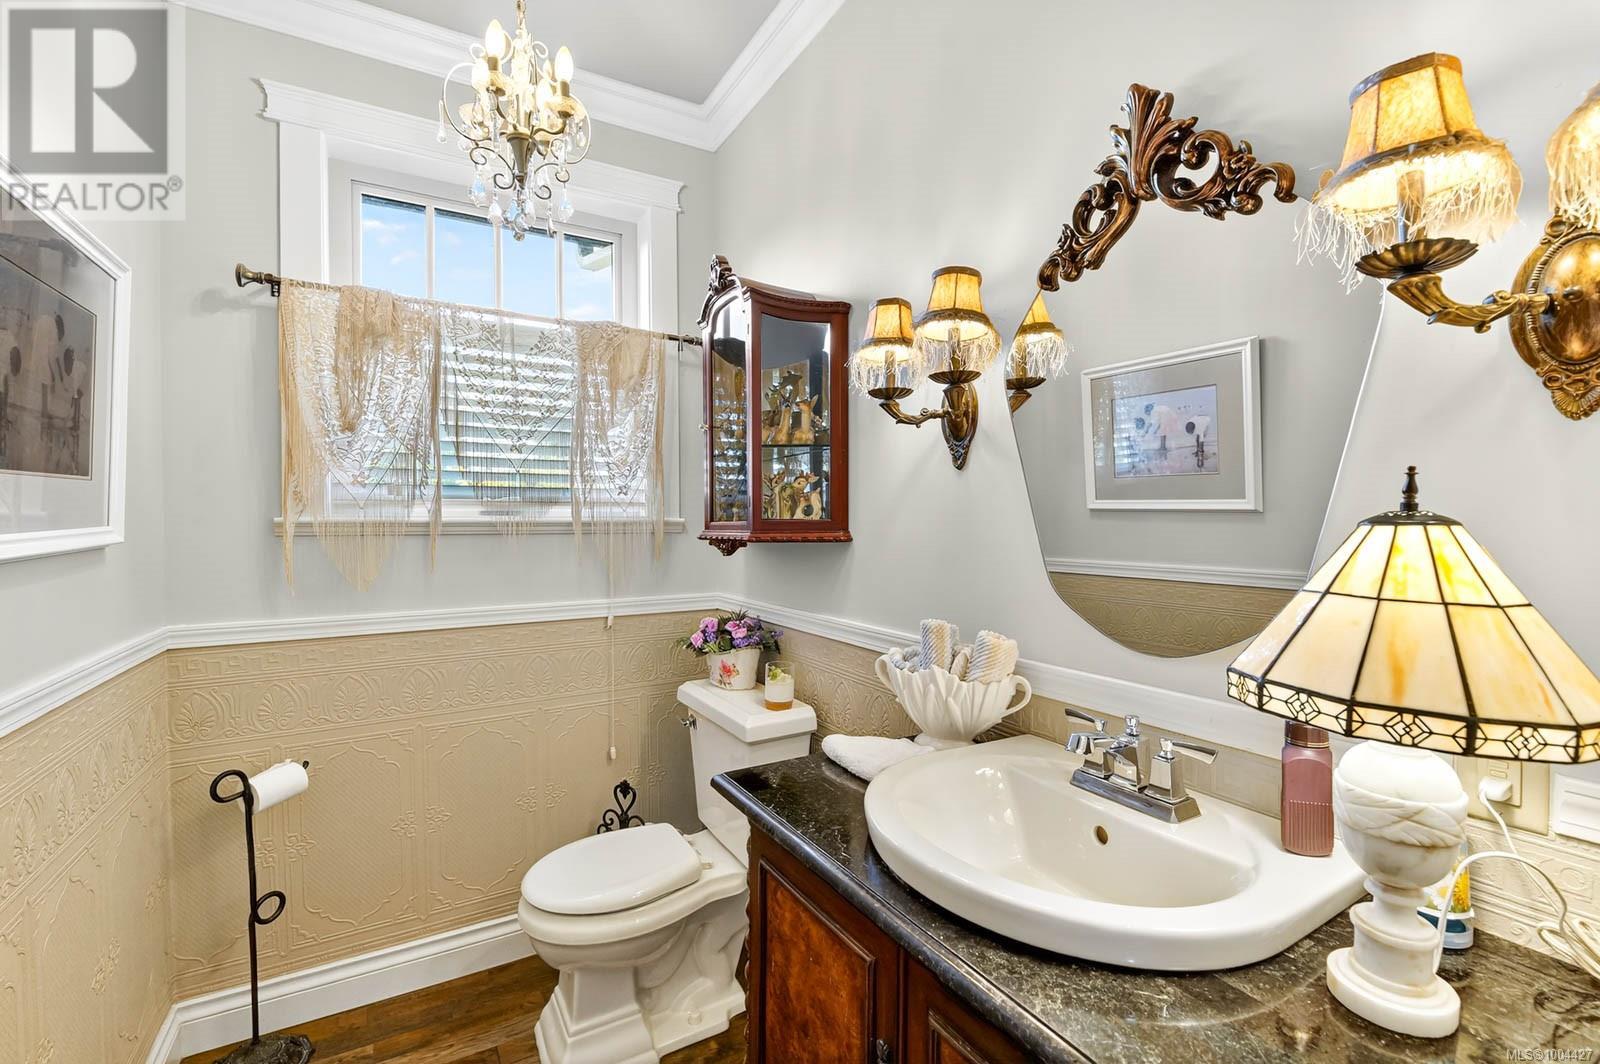
| Main Level | Bathroom | 2-Piece | ||
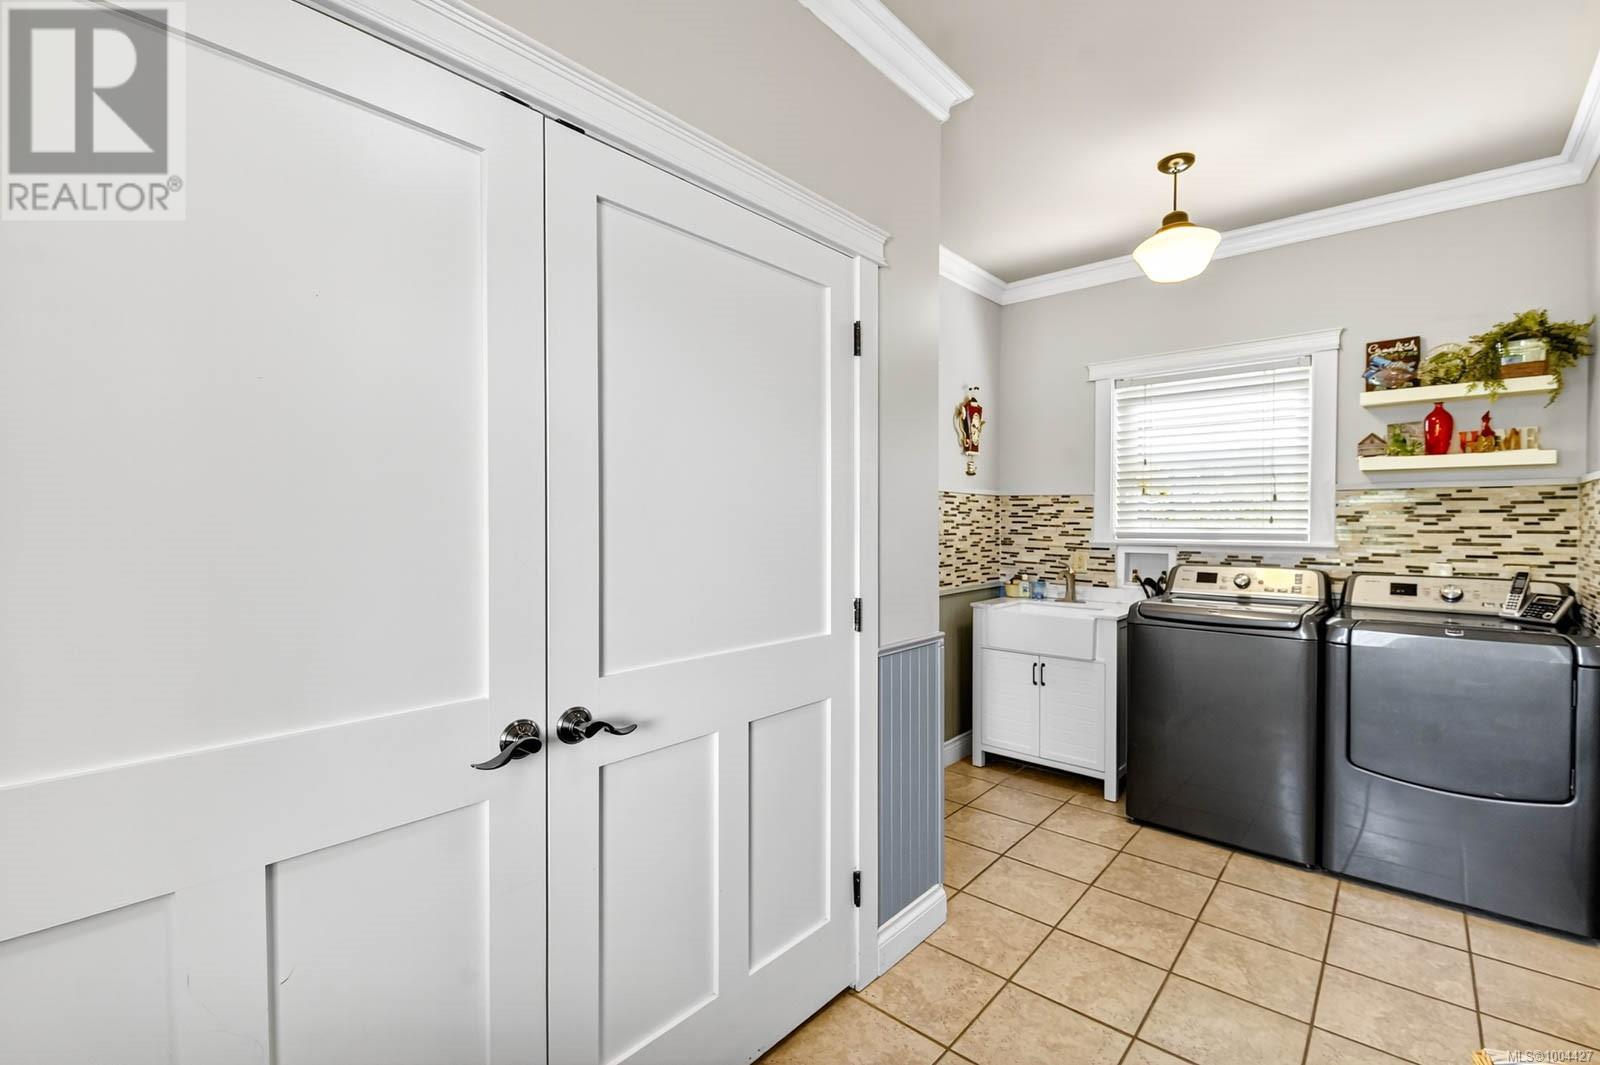
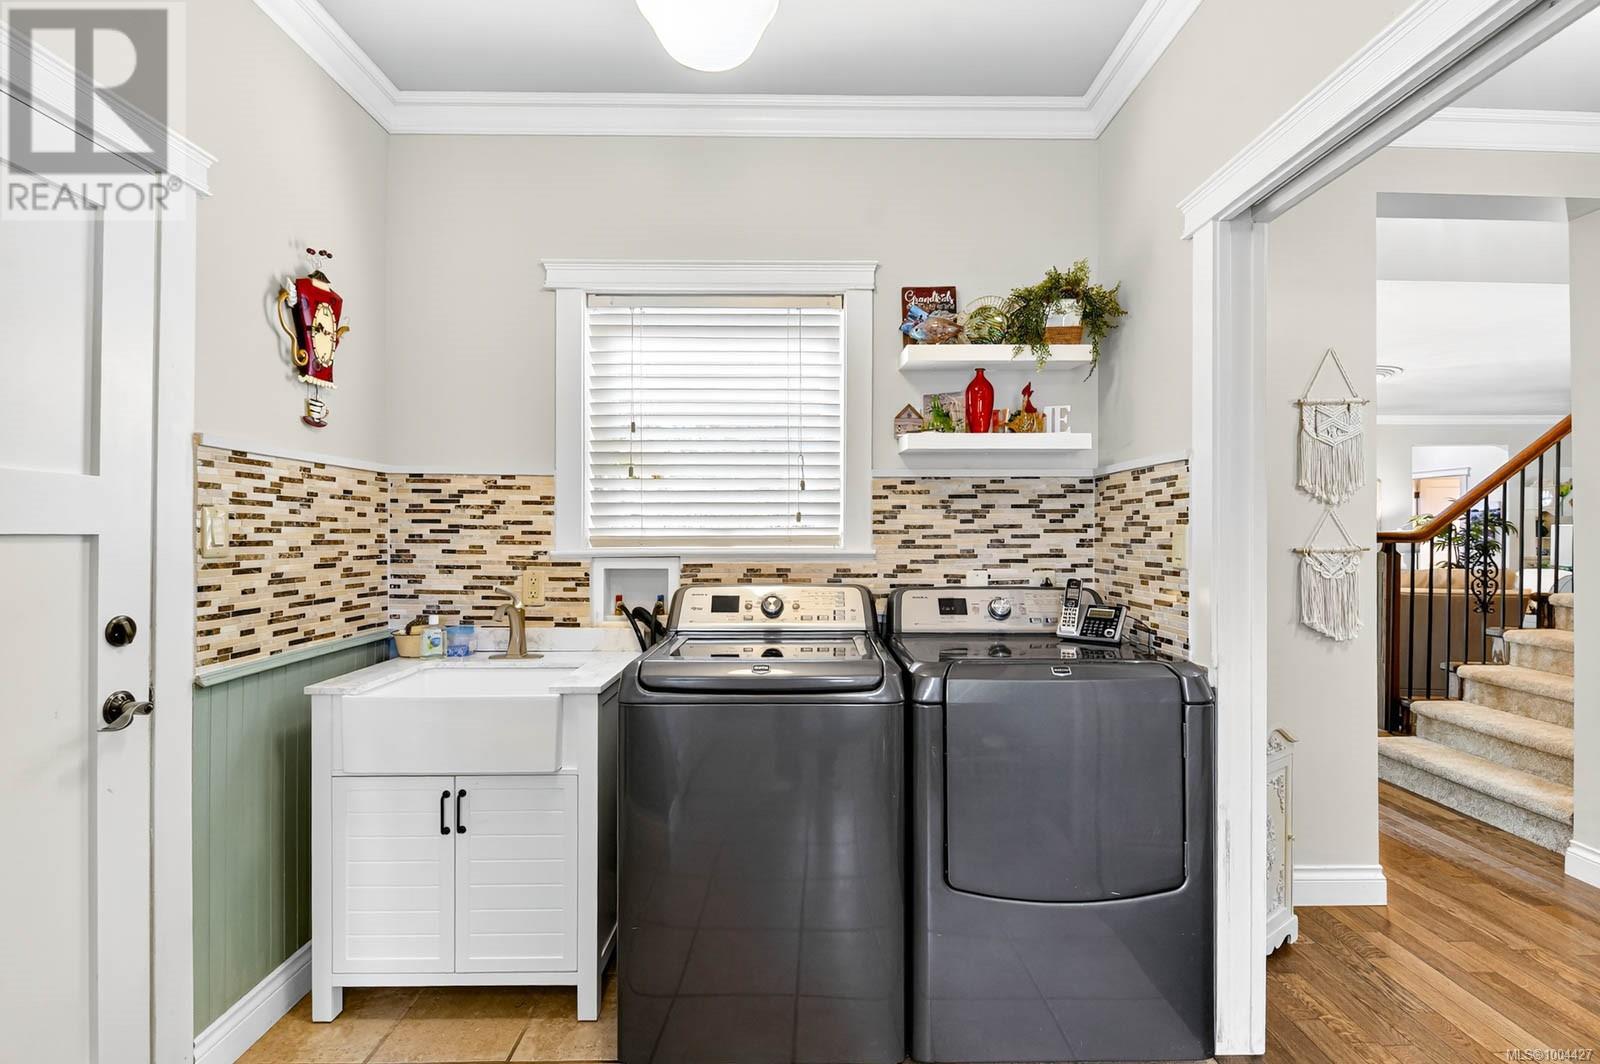
| Main Level | Laundry Room | 15'3 x 8'2 | ||
| Main Level | Living Room | 20'2 x 19'9 | ||
| Main Level | Ensuite | 4-Piece | ||
| Main Level | Eating Area | 18'10 x 7'1 | ||
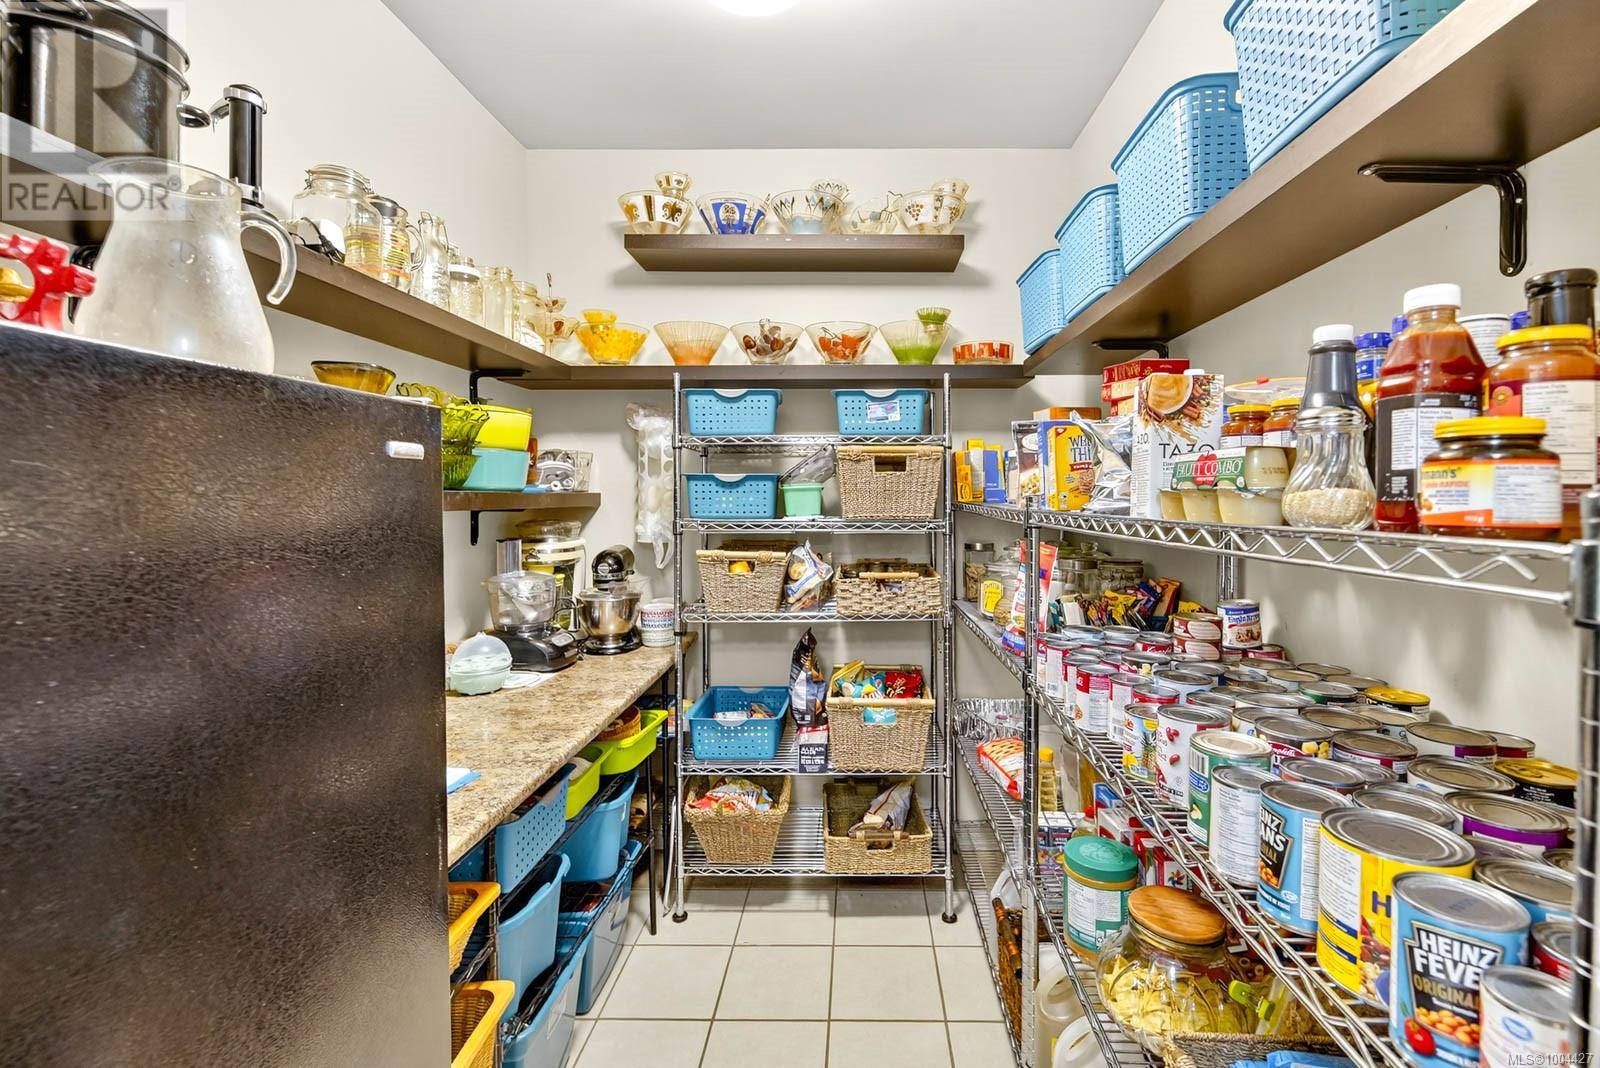
| Main Level | Pantry | 8'8 x 7'0 |
https://www.realtor.ca/real-estate/28527904/5479-highland-dr-port-alberni-alberni-valley
Contact us for more information

The trademarks REALTOR®, REALTORS®, and the REALTOR® logo are controlled by The Canadian Real Estate Association (CREA) and identify real estate professionals who are members of CREA. The trademarks MLS®, Multiple Listing Service® and the associated logos are owned by The Canadian Real Estate Association (CREA) and identify the quality of services provided by real estate professionals who are members of CREA. The trademark DDF® is owned by The Canadian Real Estate Association (CREA) and identifies CREA's Data Distribution Facility (DDF®)

A password will be e-mailed to you