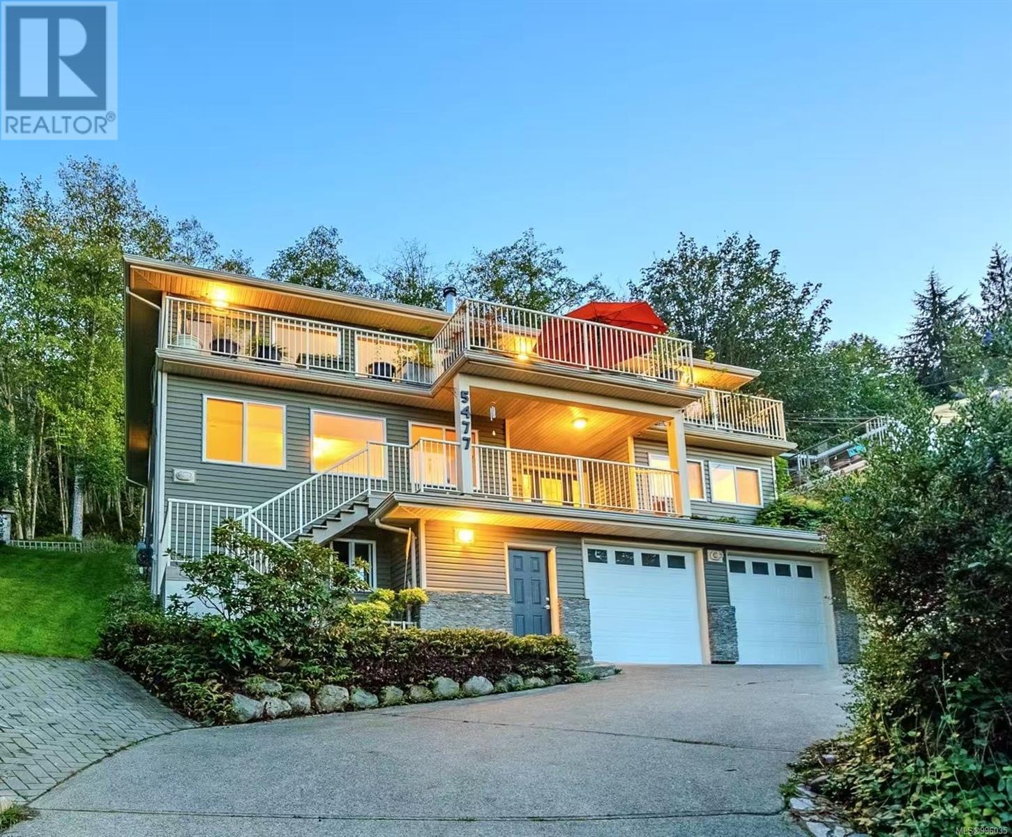
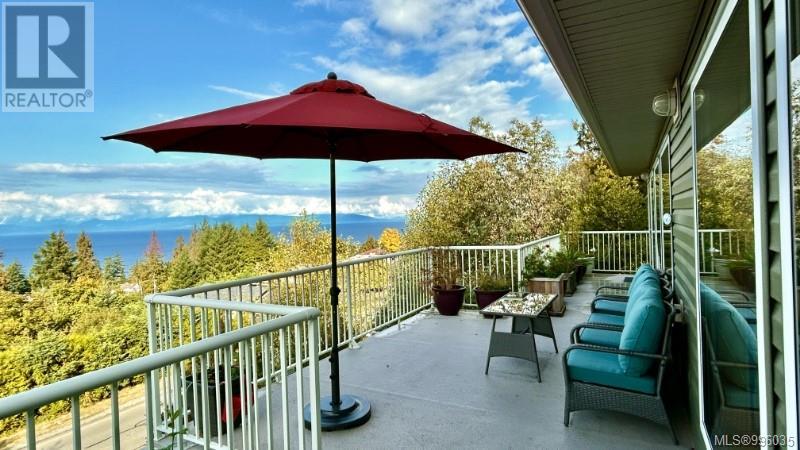
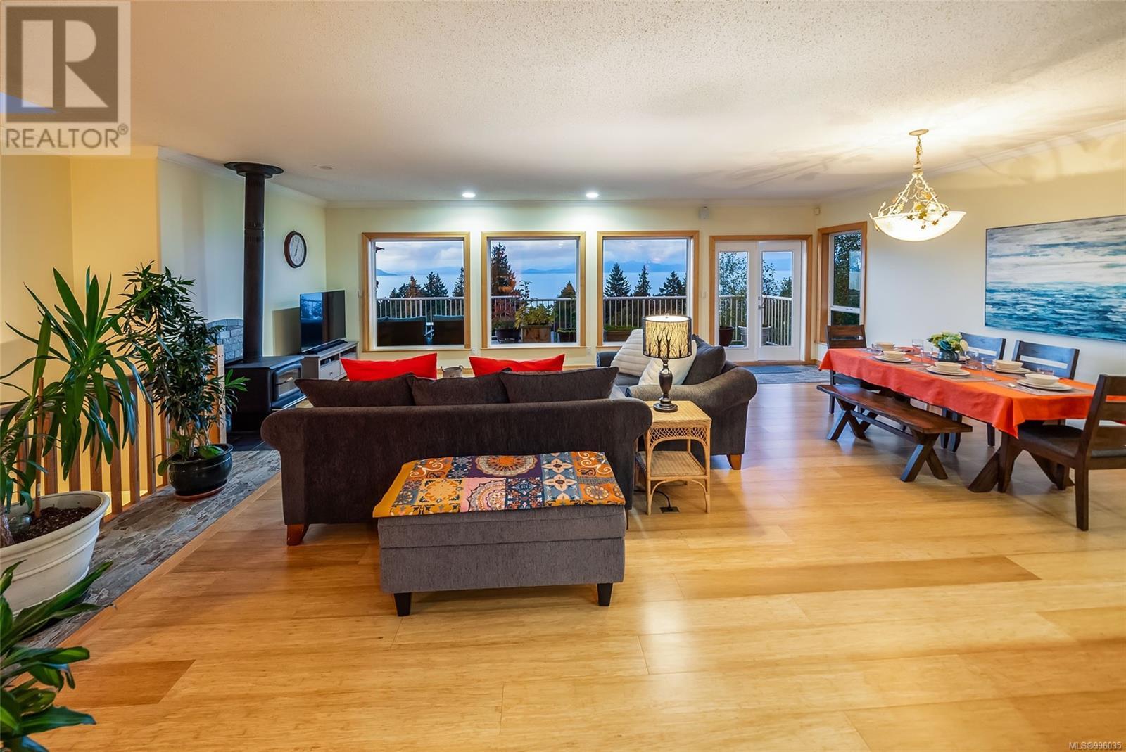
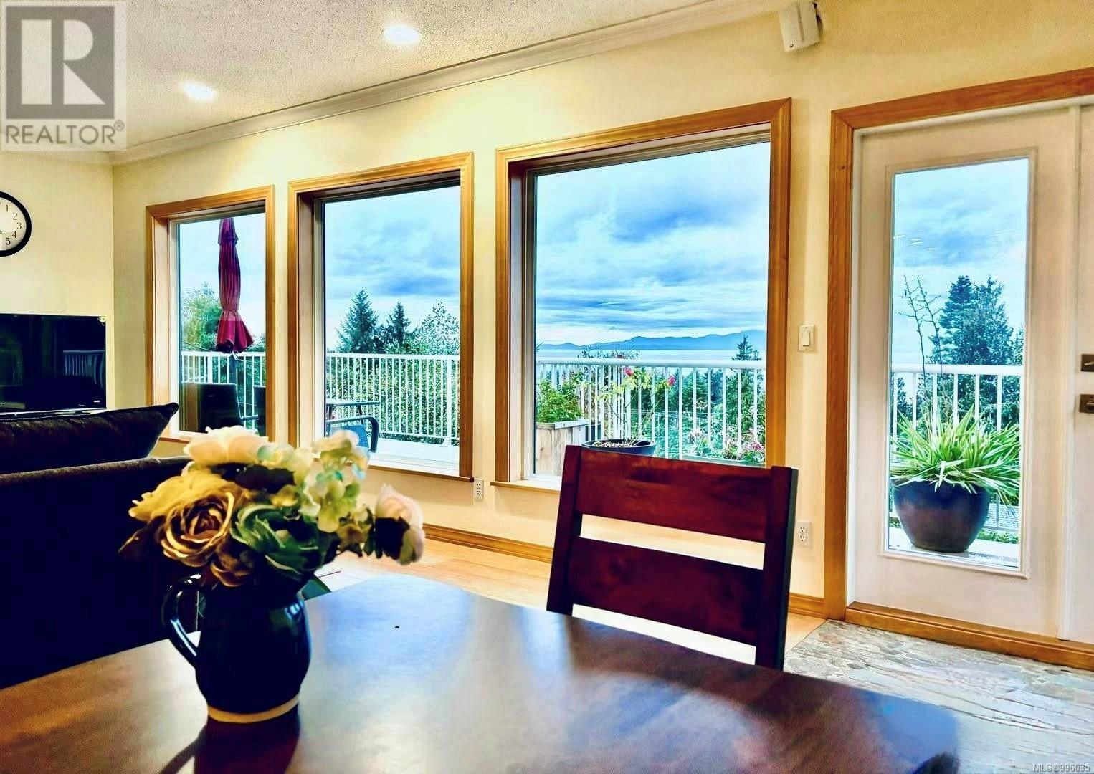
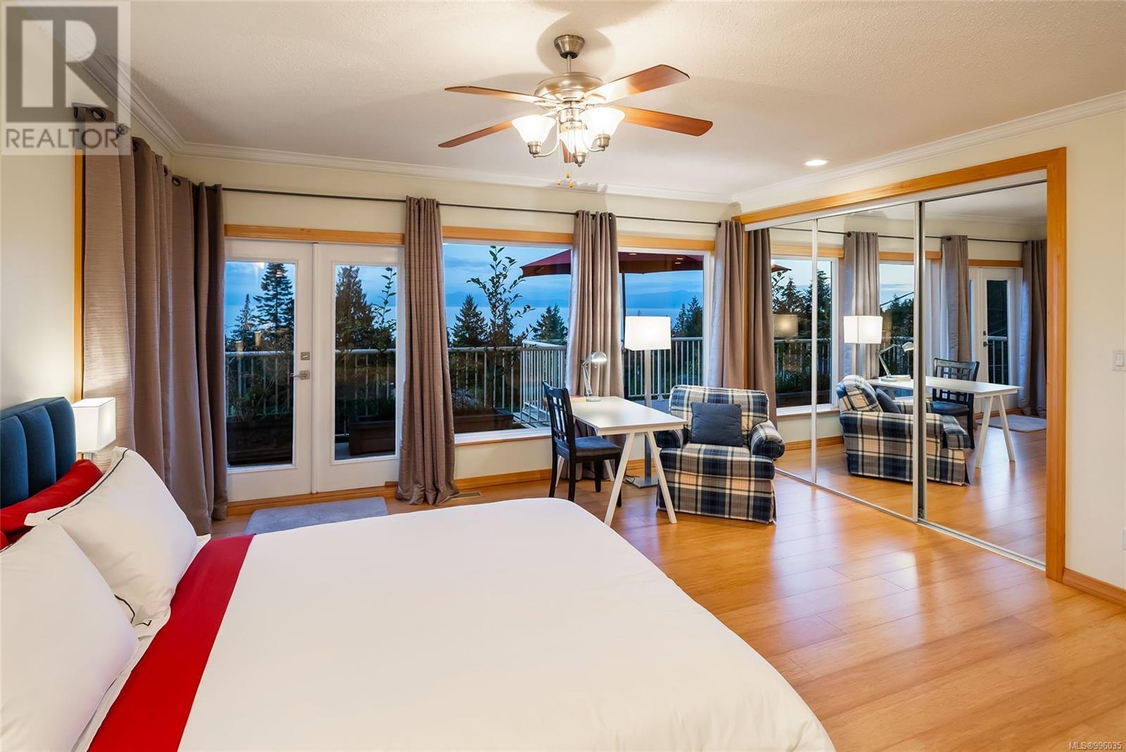


Welcome to this exceptional custom-built home in prestigious North Nanaimo, offering breathtaking 180-degree panoramic ocean views. This spacious 5-bedroom, 4-bathroom residence features a bright open-concept layout filled with natural light, ideal for comfortable family living and entertaining. The gourmet kitchen is a true showpiece, featuring custom maple cabinetry crafted from timber milled right on the property—adding warmth and elegance. A brand-new air conditioning system has been installed, ensuring year-round comfort. The home includes a roughed-in suite, providing potential for rental income or extended family accommodation. High-end finishes, thoughtful design, and stunning views make this home a rare find. Located close to top schools, shopping, and beaches, this is West Coast living at its finest. Don’t miss this opportunity to own a piece of paradise in one of Nanaimo’s most desirable neighbourhoods. (id:51018)
| MLS® Number | 996035 |
| Property Type | Single Family |
| Neigbourhood | North Nanaimo |
| Features | Central Location, Hillside, Other |
| Parking Space Total | 2 |
| View Type | Ocean View |
| Bathroom Total | 4 |
| Bedrooms Total | 5 |
| Architectural Style | Westcoast |
| Constructed Date | 2004 |
| Cooling Type | None |
| Fireplace Present | Yes |
| Fireplace Total | 1 |
| Heating Fuel | Natural Gas |
| Heating Type | Forced Air |
| Size Interior | 4854 Sqft |
| Total Finished Area | 3147 Sqft |
| Type | House |
| Access Type | Road Access |
| Acreage | No |
| Size Irregular | 7517 |
| Size Total | 7517 Sqft |
| Size Total Text | 7517 Sqft |
| Zoning Type | Residential |
| Level | Type | Length | Width | Dimensions |
|---|---|---|---|---|
| Second Level | Primary Bedroom | 16'5 x 20'5 | ||
| Second Level | Bedroom | 12 ft | 12 ft x Measurements not available | |
| Second Level | Kitchen | 17 ft | Measurements not available x 17 ft | |
| Second Level | Dining Room | 10 ft | 10 ft x Measurements not available | |
| Second Level | Bedroom | 12 ft | 12 ft x Measurements not available | |
| Second Level | Ensuite | 5-Piece | ||
| Second Level | Bathroom | 4-Piece | ||
| Main Level | Bedroom | 14 ft | 14 ft x Measurements not available | |
| Main Level | Storage | 44'11 x 8'11 | ||
| Main Level | Recreation Room | 21'5 x 20'3 | ||
| Main Level | Laundry Room | 5'11 x 8'8 | ||
| Main Level | Entrance | 10'10 x 9'9 | ||
| Main Level | Bedroom | 11'6 x 12'2 | ||
| Main Level | Bathroom | 4-Piece | ||
| Main Level | Bathroom | 4-Piece |
https://www.realtor.ca/real-estate/28207905/5477-norton-rd-nanaimo-north-nanaimo
Contact us for more information

The trademarks REALTOR®, REALTORS®, and the REALTOR® logo are controlled by The Canadian Real Estate Association (CREA) and identify real estate professionals who are members of CREA. The trademarks MLS®, Multiple Listing Service® and the associated logos are owned by The Canadian Real Estate Association (CREA) and identify the quality of services provided by real estate professionals who are members of CREA. The trademark DDF® is owned by The Canadian Real Estate Association (CREA) and identifies CREA's Data Distribution Facility (DDF®)

A password will be e-mailed to you