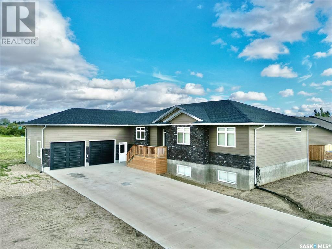
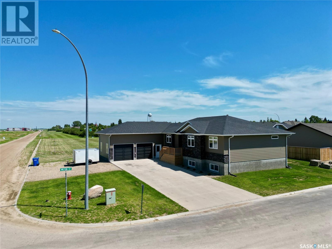
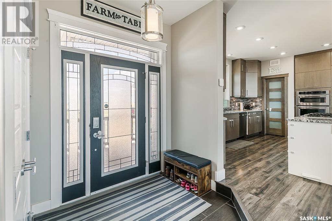
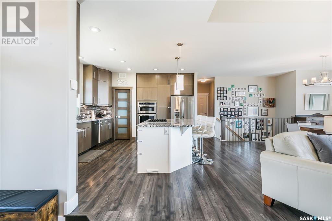
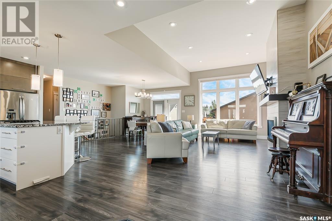
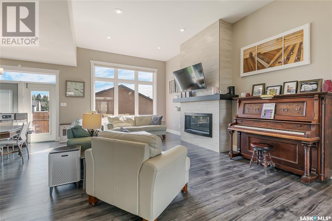
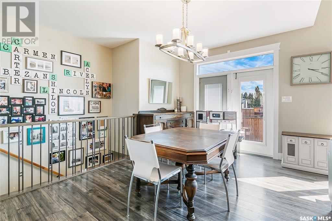
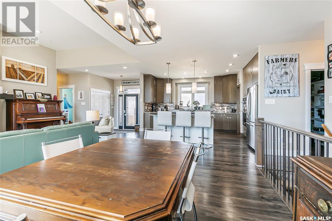
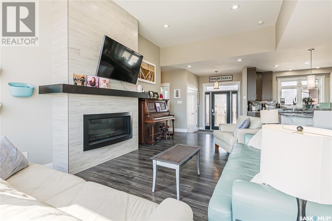
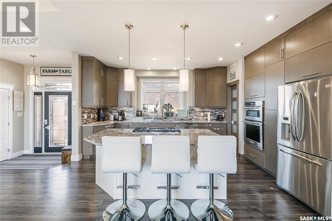
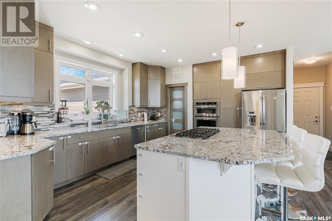
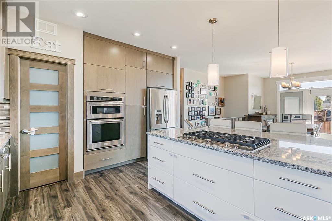

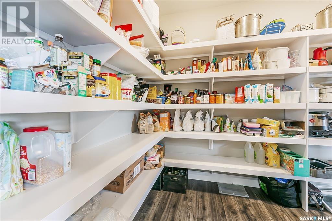
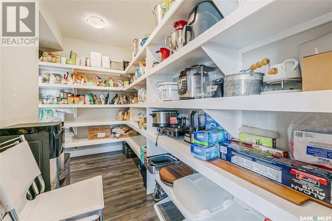
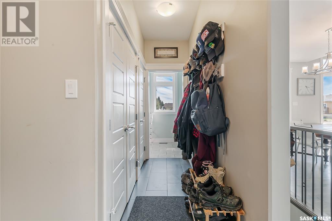
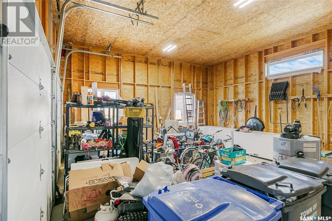
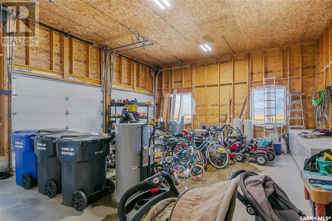
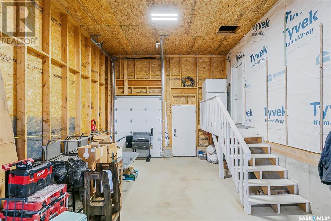
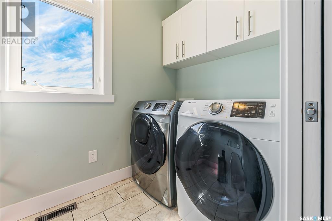

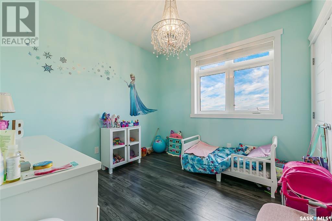
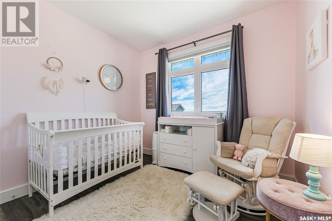
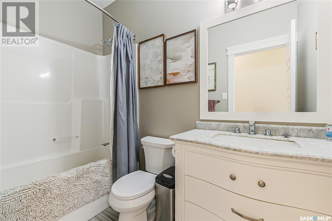
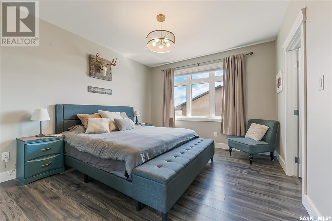
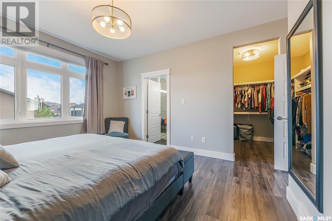
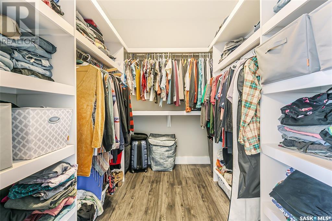
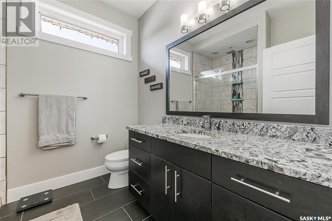
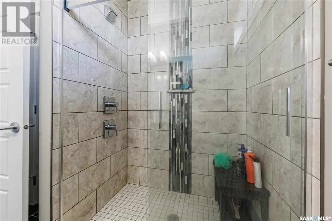
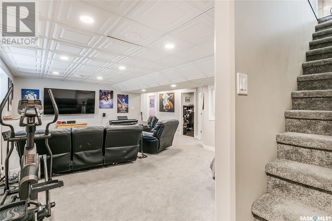
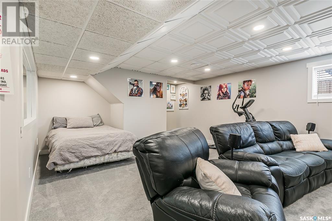
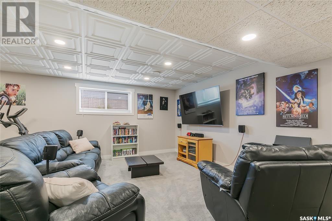
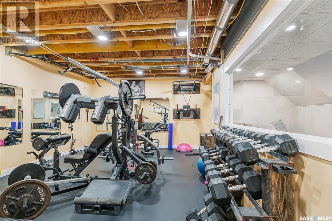
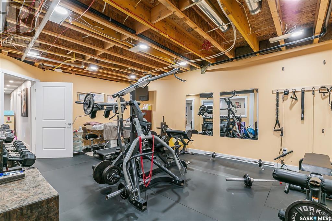
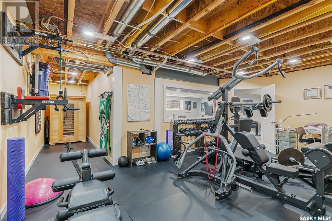
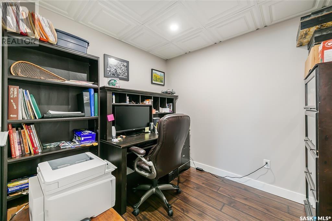
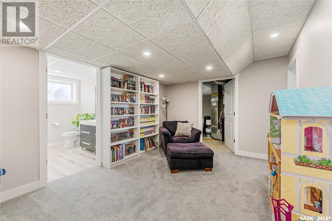
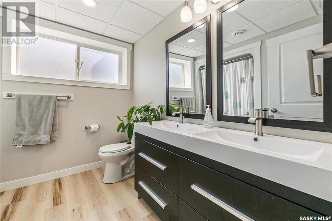
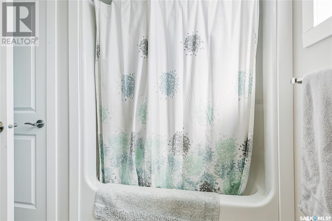
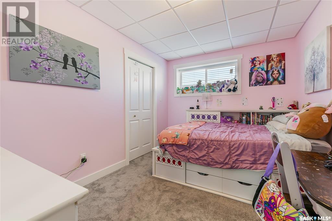
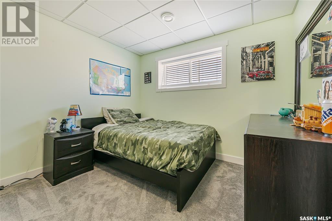

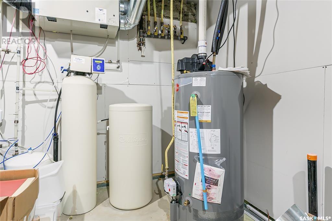
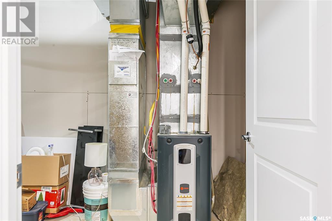
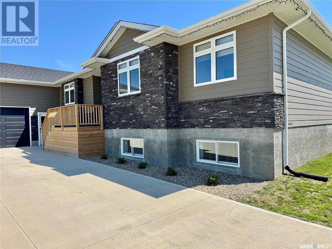

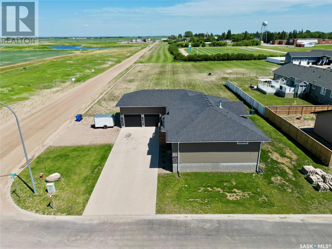
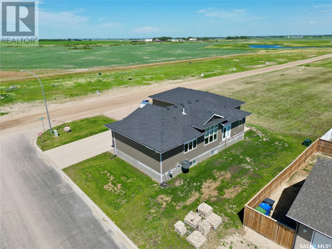
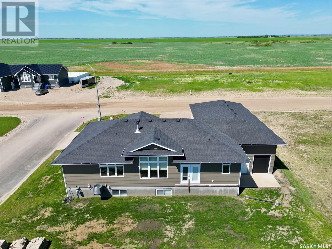
Welcome to this stunning home in Southey, just 35 mins from Regina. With 1,765 sqft of well-designed living space, this home features 5 bedrooms & 3 bathrooms. Enter into the bright, open concept kitchen, dining, & living area with vaulted ceilings. The kitchen boasts beautiful cabinetry, stainless steel appliances, a large island with seating, a walk-through pantry, & gas cooktop. The pantry features dual access points: one from the kitchen & another from the entrance to the oversized 3-car attached garage for easily unloading groceries. The garage entrance also leads to a mudroom with generous storage space & a separate laundry room. The living room is highlighted by a cozy gas fireplace & patio doors from the dining area to a future deck and partially-fenced backyard. Also on the main level, you’ll find the primary bedroom with a 3-piece en-suite with glass/tile shower & a large walk-in closet, along with 2 additional bedrooms & a spacious 4-piece bathroom. Both main floor bathrooms feature heated floors. The fully-finished basement extends your living space with a large rec room, family room, playroom, 2 more bedrooms, an office, and a large bonus room currently used as a gym. You'll also find a large, well-lit 4-piece bathroom & a large utility room with extra storage. Other features include; brand new water heater (2024) with circulating pump for almost-instant hot water at all of the taps, 30AMP camper plug/parking space for an RV to the north of the garage. The garage boasts 14' ceilings and 984 SqFt plus a 3rd overhead door perfect for accessing the garage off the back yard. There is tons of room for a future mezzanine or a couple of car hoists. Southey is an amazing place to call home, featuring restaurants, k-12 school, hardware store, car dealership, and a government-run, new-to-Southey day care opening up within the year, close to the school! Call today to book your private viewing! (id:51018)
| MLS® Number | SK009267 |
| Property Type | Single Family |
| Features | Rectangular, Sump Pump |
| Structure | Deck |
| Bathroom Total | 3 |
| Bedrooms Total | 5 |
| Appliances | Washer, Refrigerator, Dishwasher, Dryer, Microwave, Oven - Built-in, Window Coverings, Garage Door Opener Remote(s), Stove |
| Architectural Style | Bungalow |
| Basement Development | Finished |
| Basement Type | Full (finished) |
| Constructed Date | 2016 |
| Cooling Type | Central Air Conditioning, Air Exchanger |
| Fireplace Fuel | Gas |
| Fireplace Present | Yes |
| Fireplace Type | Conventional |
| Heating Fuel | Natural Gas |
| Heating Type | Forced Air |
| Stories Total | 1 |
| Size Interior | 1765 Sqft |
| Type | House |
| Detached Garage | |
| Parking Space(s) | 10 |
| Acreage | No |
| Fence Type | Fence, Partially Fenced |
| Size Frontage | 84 Ft |
| Size Irregular | 8820.00 |
| Size Total | 8820 Sqft |
| Size Total Text | 8820 Sqft |
| Level | Type | Length | Width | Dimensions |
|---|---|---|---|---|
| Basement | Family Room | 15'8 x 21'7 | ||
| Basement | Other | 21'3 x 13'9 | ||
| Basement | Office | 8'6 x 7'10 | ||
| Basement | Playroom | 10'7 x 14'4 | ||
| Basement | Bedroom | 8'11 x 11'11 | ||
| Basement | Bedroom | 12' x 10'1 | ||
| Basement | 4pc Bathroom | 5'11 x 8'6 | ||
| Basement | Other | 17'10 x 6'9 | ||
| Basement | Bonus Room | 16'1 x 5'1 | ||
| Main Level | Foyer | 6'6 x 7'1 | ||
| Main Level | Kitchen | 16'2 x 14'5 | ||
| Main Level | Dining Room | 8'4 x 14'8 | ||
| Main Level | Living Room | 19'6 x 14' | ||
| Main Level | Bedroom | 10'2 x 10' | ||
| Main Level | Bedroom | 10' x 10'2 | ||
| Main Level | 4pc Bathroom | 8'9 x 4'10 | ||
| Main Level | Primary Bedroom | 12'3 x 13'8 | ||
| Main Level | 3pc Ensuite Bath | 8'6 x 7'9 | ||
| Main Level | Storage | 8'1 x 12'10 | ||
| Main Level | Laundry Room | 8'11 x 5'2 |
https://www.realtor.ca/real-estate/28467395/545-tennyson-avenue-southey
Contact us for more information

The trademarks REALTOR®, REALTORS®, and the REALTOR® logo are controlled by The Canadian Real Estate Association (CREA) and identify real estate professionals who are members of CREA. The trademarks MLS®, Multiple Listing Service® and the associated logos are owned by The Canadian Real Estate Association (CREA) and identify the quality of services provided by real estate professionals who are members of CREA. The trademark DDF® is owned by The Canadian Real Estate Association (CREA) and identifies CREA's Data Distribution Facility (DDF®)

A password will be e-mailed to you