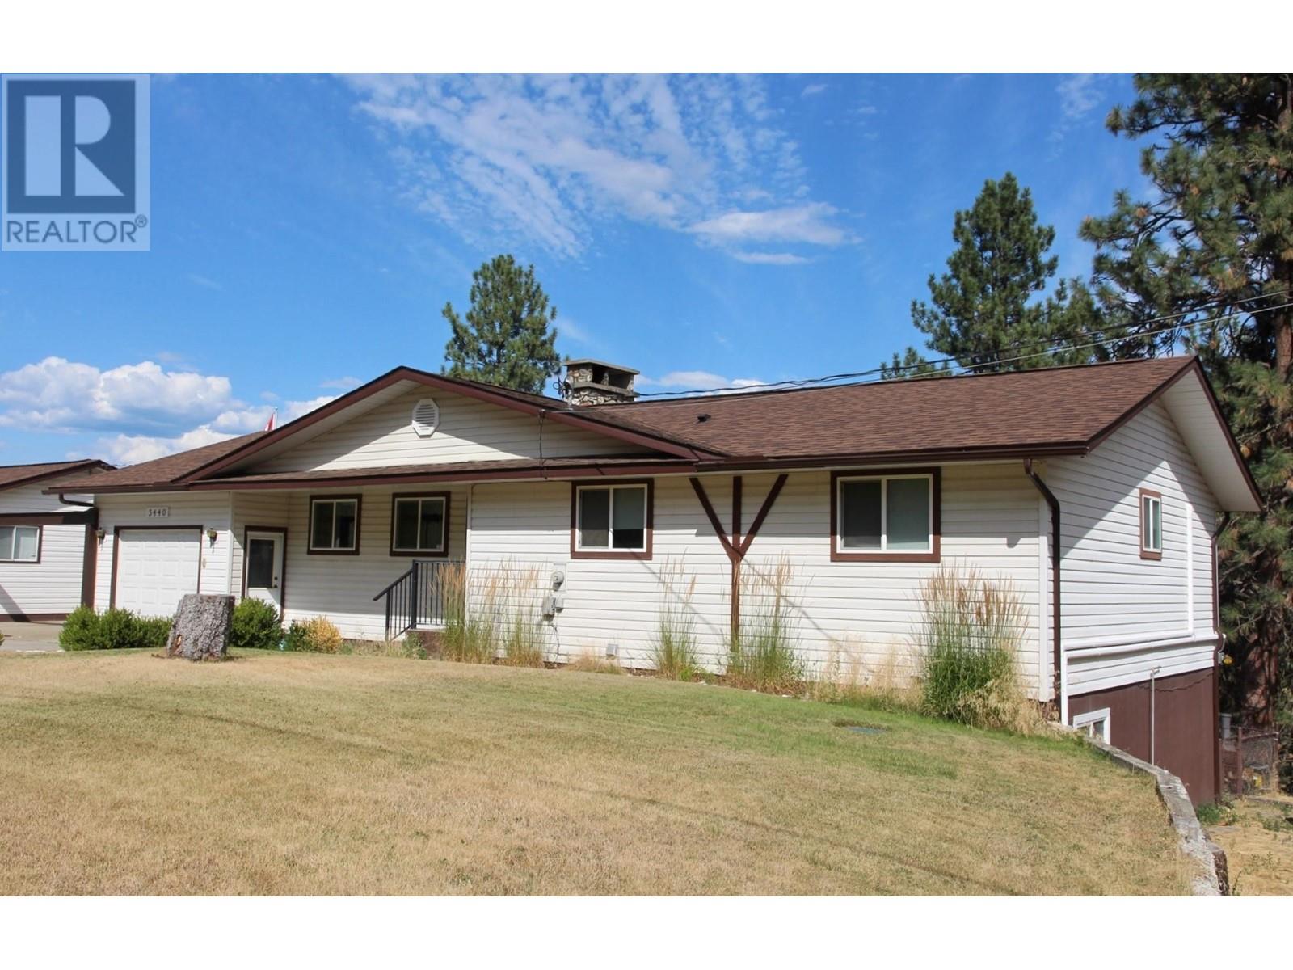
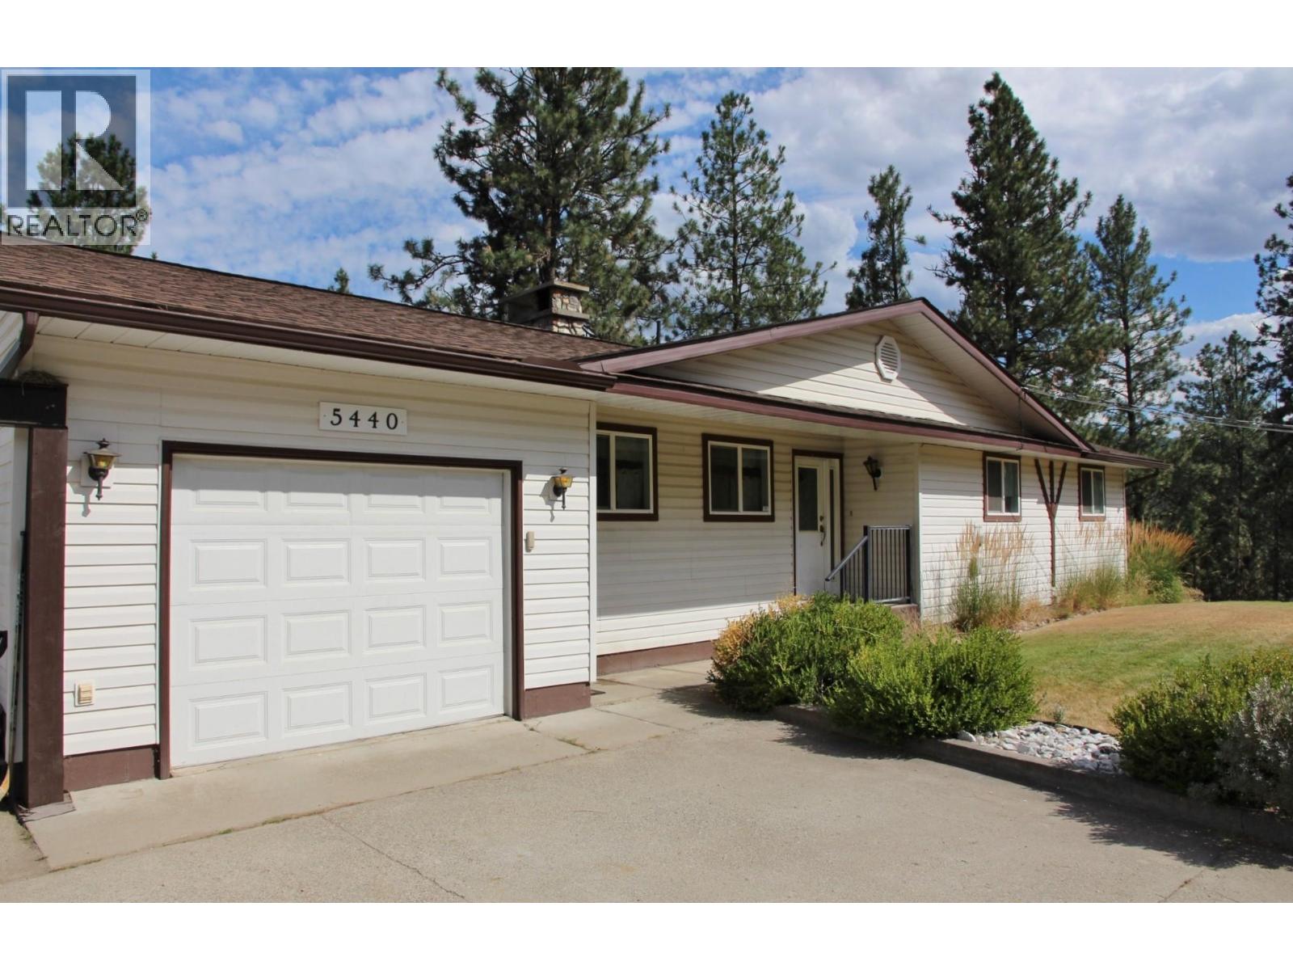
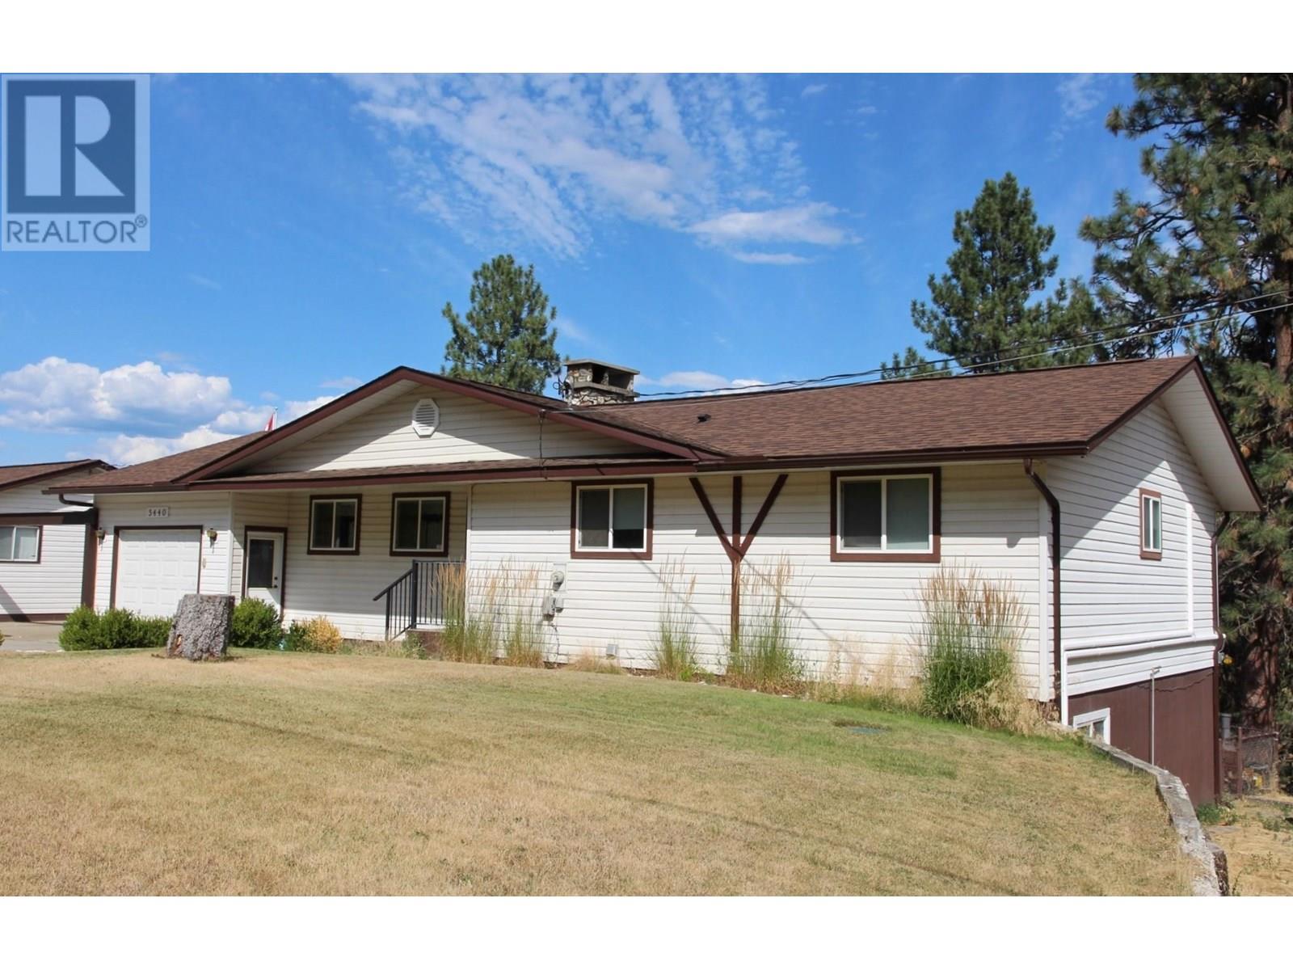
This 1.53 acre riverfront has it all, 4 bed, 3 bath, pool, separate parking for the suited lower level, a single attached garage plus triple detached garage / shop. The home has an upper deck and lower patio with never ending views of the river, valley, city, and / mountains. This one of a kind property priced well below assessed value isn't likely to last long, call your Realtor to view today. No Presentation of offer until June 14, 2025 (id:51018)
| MLS® Number | 10351314 |
| Property Type | Single Family |
| Neigbourhood | Grand Forks Rural |
| Amenities Near By | Golf Nearby, Recreation, Schools, Shopping, Ski Area |
| Community Features | Family Oriented |
| Features | Private Setting, One Balcony |
| Parking Space Total | 8 |
| Pool Type | Inground Pool |
| View Type | City View, River View, Mountain View, Valley View |
| Water Front Type | Waterfront On River |
| Bathroom Total | 3 |
| Bedrooms Total | 3 |
| Appliances | Refrigerator, Dishwasher, Dryer, Range - Electric, Washer |
| Architectural Style | Ranch |
| Basement Type | Full |
| Constructed Date | 1976 |
| Construction Style Attachment | Detached |
| Cooling Type | Central Air Conditioning, Heat Pump |
| Exterior Finish | Vinyl Siding |
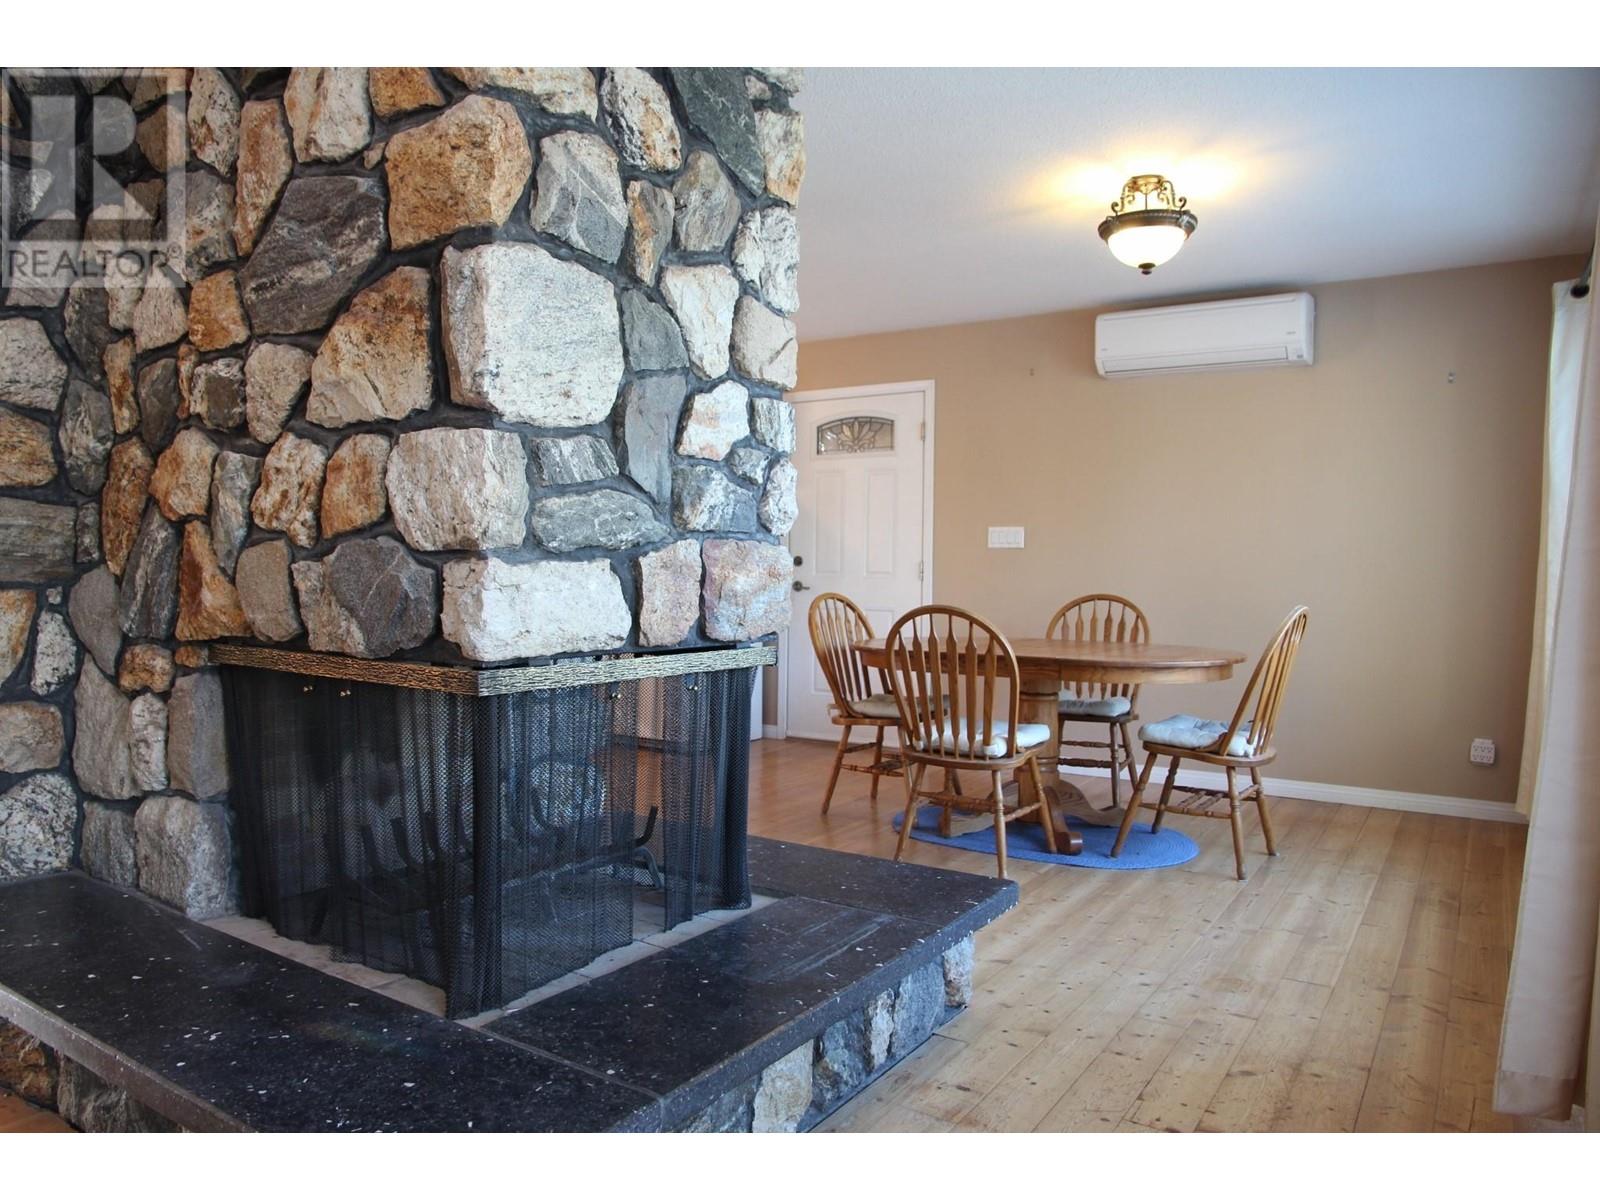
| Fireplace Fuel | Pellet |
| Fireplace Present | Yes |
| Fireplace Type | Stove |
| Flooring Type | Hardwood |
| Heating Fuel | Electric |
| Heating Type | Forced Air, Heat Pump, See Remarks |
| Roof Material | Asphalt Shingle |
| Roof Style | Unknown |
| Stories Total | 2 |
| Size Interior | 2240 Sqft |
| Type | House |
| Utility Water | Well |
| See Remarks | |
| Attached Garage | 3 |
| R V |
| Access Type | Easy Access |
| Acreage | Yes |
| Fence Type | Chain Link |
| Land Amenities | Golf Nearby, Recreation, Schools, Shopping, Ski Area |
| Landscape Features | Landscaped, Underground Sprinkler |
| Sewer | Septic Tank |
| Size Irregular | 1.53 |
| Size Total | 1.53 Ac|1 - 5 Acres |
| Size Total Text | 1.53 Ac|1 - 5 Acres |
| Zoning Type | Unknown |
| Level | Type | Length | Width | Dimensions |
|---|---|---|---|---|
| Lower Level | Full Bathroom | 5'0'' x 6'2'' | ||
| Lower Level | Bedroom | 9'7'' x 15'10'' | ||
| Lower Level | Kitchen | 11'6'' x 12'0'' | ||
| Lower Level | Living Room | 12'0'' x 23'9'' | ||
| Main Level | Full Bathroom | 9'2'' x 8'6'' | ||
| Main Level | Bedroom | 8'6'' x 11'5'' | ||
| Main Level | 3pc Ensuite Bath | 5'0'' x 5'1'' | ||
| Main Level | Primary Bedroom | 12'2'' x 12'6'' | ||
| Main Level | Foyer | 6'2'' x 6'0'' | ||
| Main Level | Kitchen | 11'6'' x 15'4'' | ||
| Main Level | Dining Room | 10'2'' x 14'1'' | ||
| Main Level | Living Room | 13'6'' x 18'0'' | ||
| Additional Accommodation | Other | 12'0'' x 19'10'' |
https://www.realtor.ca/real-estate/28434757/5440-41-highway-grand-forks-grand-forks-rural
Contact us for more information

The trademarks REALTOR®, REALTORS®, and the REALTOR® logo are controlled by The Canadian Real Estate Association (CREA) and identify real estate professionals who are members of CREA. The trademarks MLS®, Multiple Listing Service® and the associated logos are owned by The Canadian Real Estate Association (CREA) and identify the quality of services provided by real estate professionals who are members of CREA. The trademark DDF® is owned by The Canadian Real Estate Association (CREA) and identifies CREA's Data Distribution Facility (DDF®)

A password will be e-mailed to you