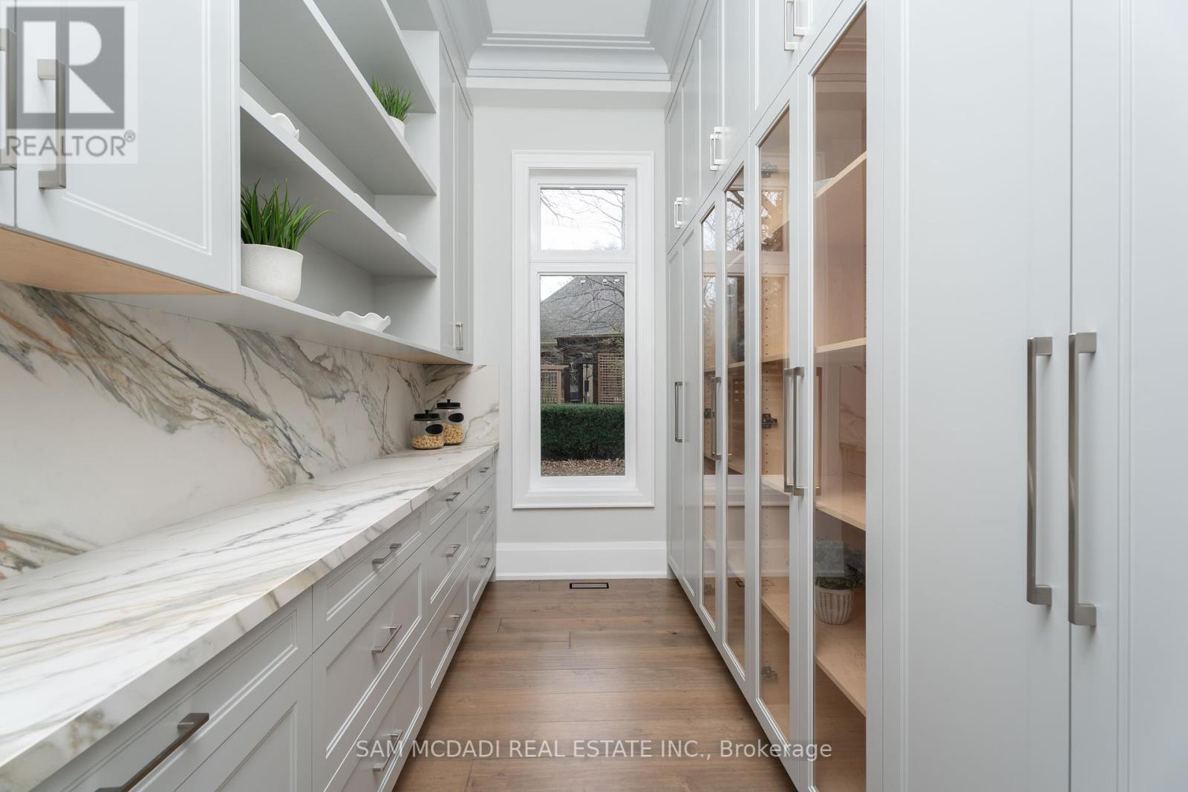
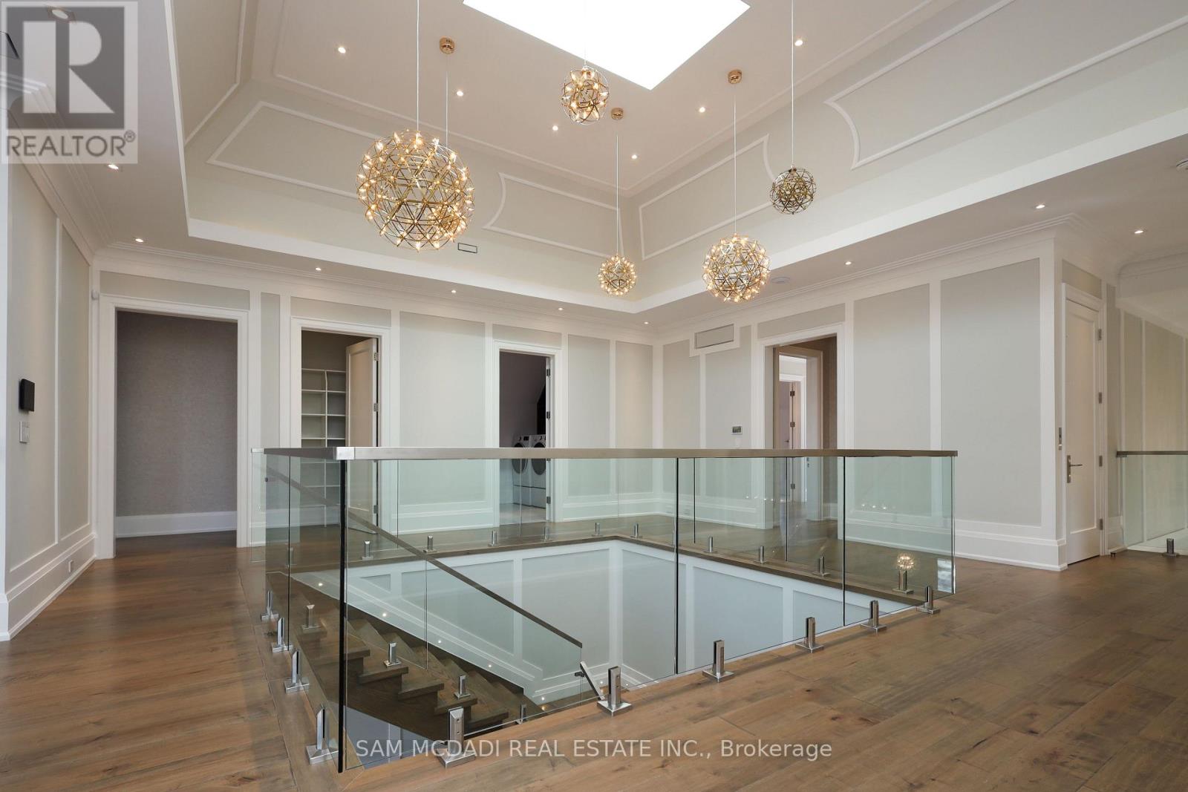
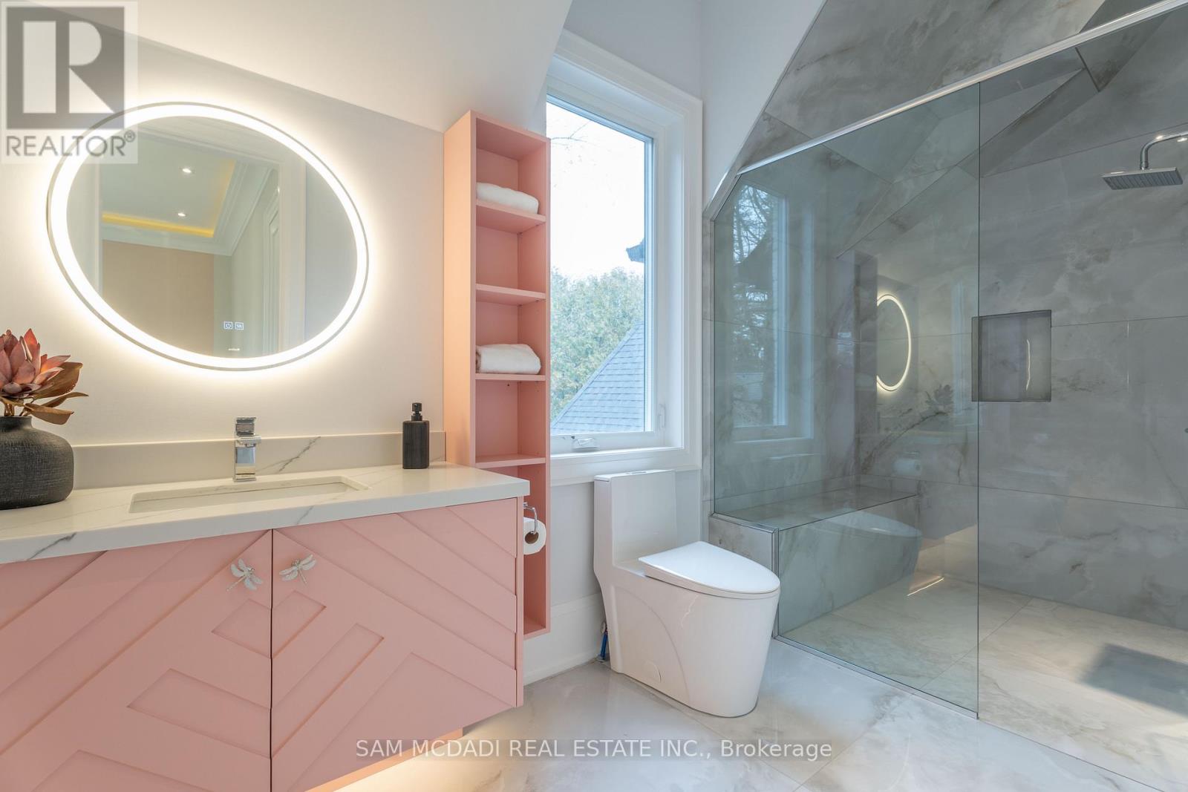
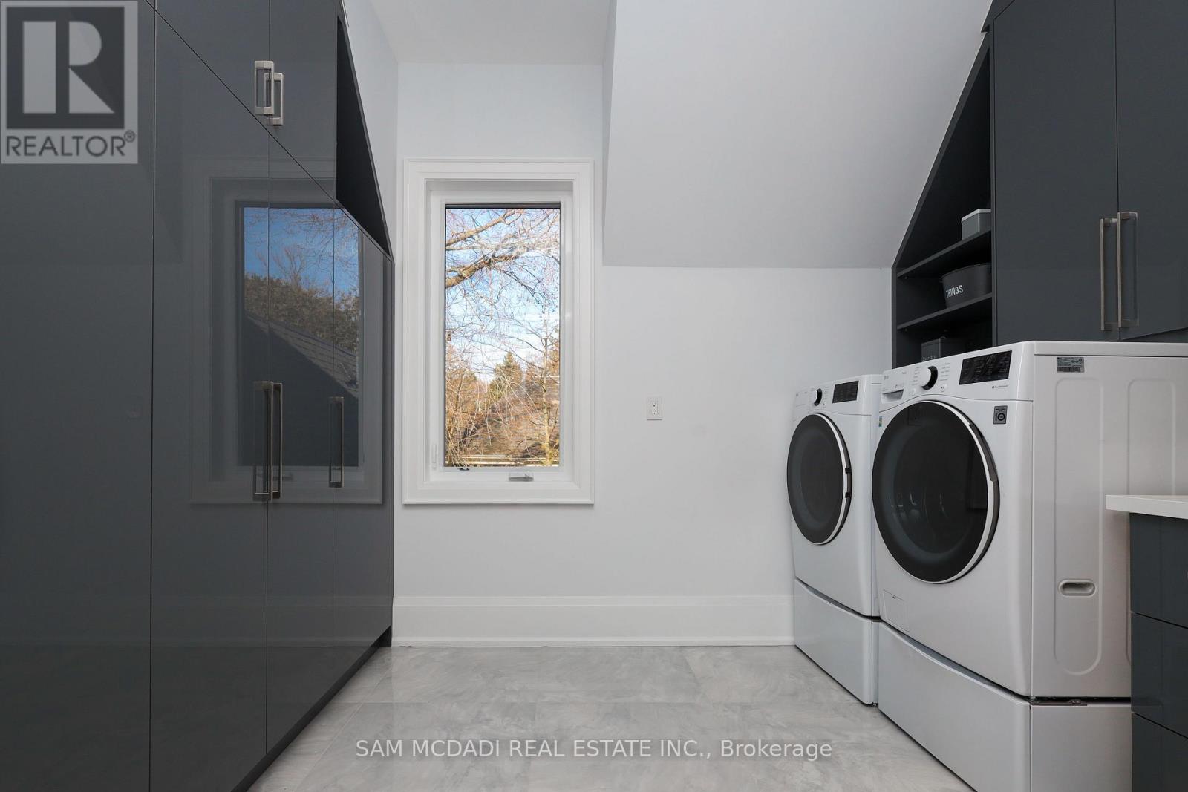
Meticulously designed on a sprawling 100' x 180' lot in renowned Rattray Park Estates is this modern palatial beauty w/ the utmost attention to detail. Well manicured grounds encircle this home offering 9,300 sf total w/ natural light radiating thru expansive windows/skylights. The open concept flr plan fts prodigious living areas w/ soaring ceiling heights elevated w/ surround sound & illuminated LED lighting, hardwood & porcelain flrs & a Cambridge elevator that is accessible on all levels. Step into your gourmet kitchen designed w/ a lg centre island, honed porcelain counters, high-end appls & a butlers servery station w/ w/i pantry. Elegant family room draws your eyes up via the porcelain gas fireplace, adding an intriguing sophisticated touch. Main flr primary suite ft a 5pc ensuite w/ heated flrs, lg w/i closet & w/o to your private patio. 4 well-appointed bdrms upstairs w/ w/i closets & ensuites. This remarkable smart home also boasts: an office, a nanny & guest suite, a 3-tier **EXTRAS** theatre, radiant heated flrs in the bsmt, a 2nd kitchen, a control4 security system, 400amp electrical panel, a hot tub, multiple balconies, 12 car driveway & more! Beautifully landscaped pool size bckyard! (id:51018)
| MLS® Number | W12196335 |
| Property Type | Single Family |
| Community Name | Clarkson |
| Amenities Near By | Park |
| Features | Wooded Area, Irregular Lot Size, Conservation/green Belt |
| Parking Space Total | 14 |
| Bathroom Total | 10 |
| Bedrooms Above Ground | 5 |
| Bedrooms Below Ground | 2 |
| Bedrooms Total | 7 |
| Age | New Building |
| Amenities | Fireplace(s) |
| Basement Development | Finished |
| Basement Features | Walk Out |
| Basement Type | Full (finished) |
| Construction Style Attachment | Detached |
| Cooling Type | Central Air Conditioning |
| Exterior Finish | Stone |
| Fire Protection | Security System |
| Fireplace Present | Yes |
| Flooring Type | Vinyl, Hardwood |
| Foundation Type | Poured Concrete |
| Half Bath Total | 1 |
| Heating Fuel | Natural Gas |
| Heating Type | Forced Air |
| Stories Total | 2 |
| Size Interior | 5000 - 100000 Sqft |
| Type | House |
| Utility Water | Municipal Water |
| Garage |
| Acreage | No |
| Fence Type | Fenced Yard |
| Land Amenities | Park |
| Sewer | Sanitary Sewer |
| Size Depth | 180 Ft |
| Size Frontage | 100 Ft |
| Size Irregular | 100 X 180 Ft |
| Size Total Text | 100 X 180 Ft|under 1/2 Acre |
| Surface Water | Lake/pond |
| Level | Type | Length | Width | Dimensions |
|---|---|---|---|---|
| Second Level | Bedroom 2 | 6.86 m | 4.43 m | 6.86 m x 4.43 m |
| Second Level | Bedroom 3 | 6.35 m | 5.04 m | 6.35 m x 5.04 m |
| Second Level | Bedroom 4 | 5.82 m | 5.1 m | 5.82 m x 5.1 m |
| Second Level | Bedroom 5 | 4.11 m | 4.13 m | 4.11 m x 4.13 m |
| Basement | Recreational, Games Room | 6.76 m | 17.42 m | 6.76 m x 17.42 m |
| Basement | Exercise Room | 6.34 m | 8.41 m | 6.34 m x 8.41 m |
| Main Level | Kitchen | 5.84 m | 5.32 m | 5.84 m x 5.32 m |
| Main Level | Dining Room | 5.11 m | 4.15 m | 5.11 m x 4.15 m |
| Main Level | Living Room | 5.05 m | 4.32 m | 5.05 m x 4.32 m |
| Main Level | Family Room | 5.48 m | 6.48 m | 5.48 m x 6.48 m |
| Main Level | Office | 3.37 m | 4.12 m | 3.37 m x 4.12 m |
| Main Level | Primary Bedroom | 5.33 m | 4.92 m | 5.33 m x 4.92 m |
https://www.realtor.ca/real-estate/28416876/540-bob-o-link-road-mississauga-clarkson-clarkson
Contact us for more information

The trademarks REALTOR®, REALTORS®, and the REALTOR® logo are controlled by The Canadian Real Estate Association (CREA) and identify real estate professionals who are members of CREA. The trademarks MLS®, Multiple Listing Service® and the associated logos are owned by The Canadian Real Estate Association (CREA) and identify the quality of services provided by real estate professionals who are members of CREA. The trademark DDF® is owned by The Canadian Real Estate Association (CREA) and identifies CREA's Data Distribution Facility (DDF®)

A password will be e-mailed to you