
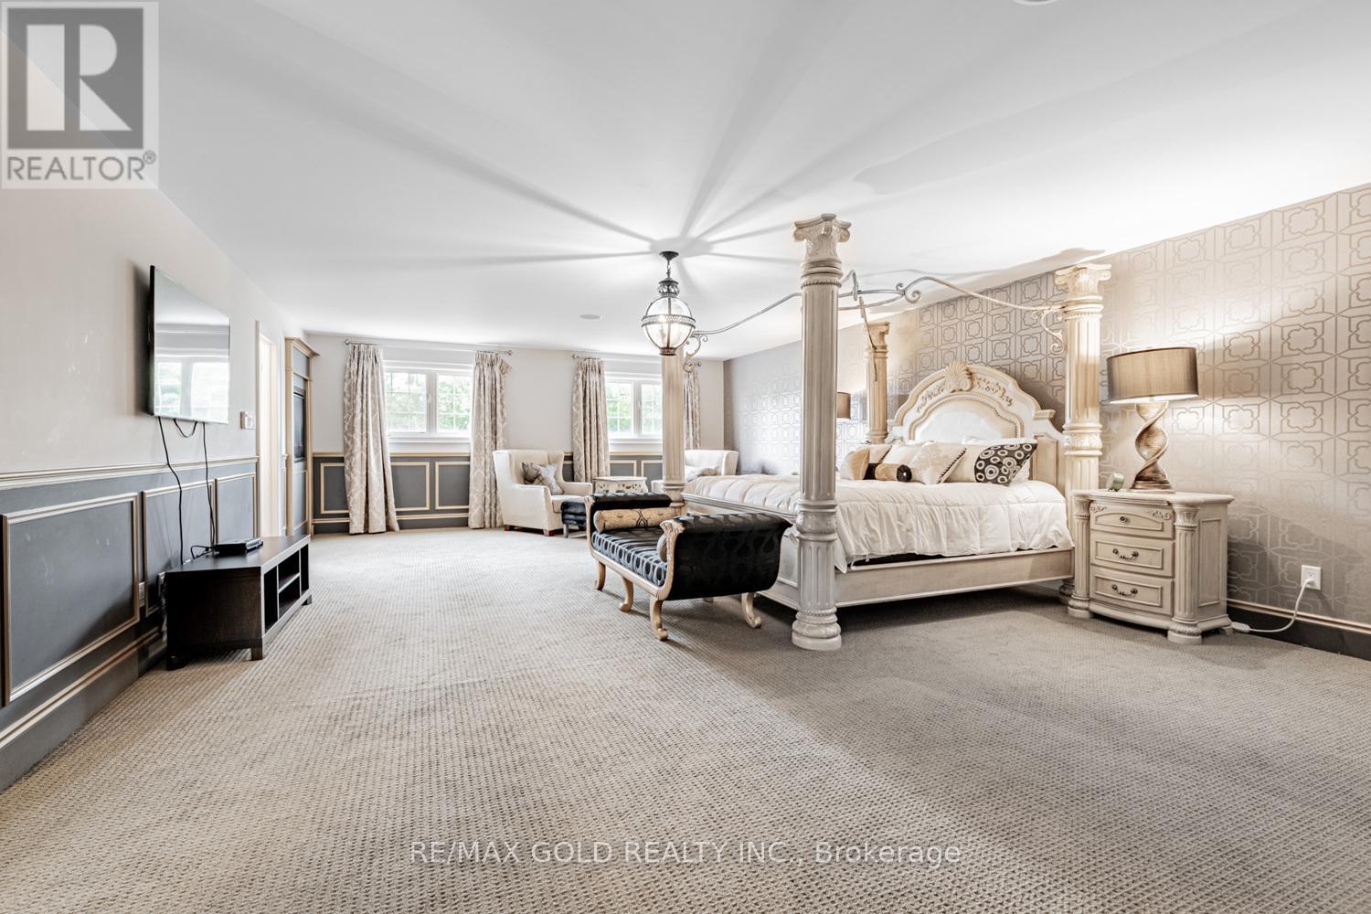
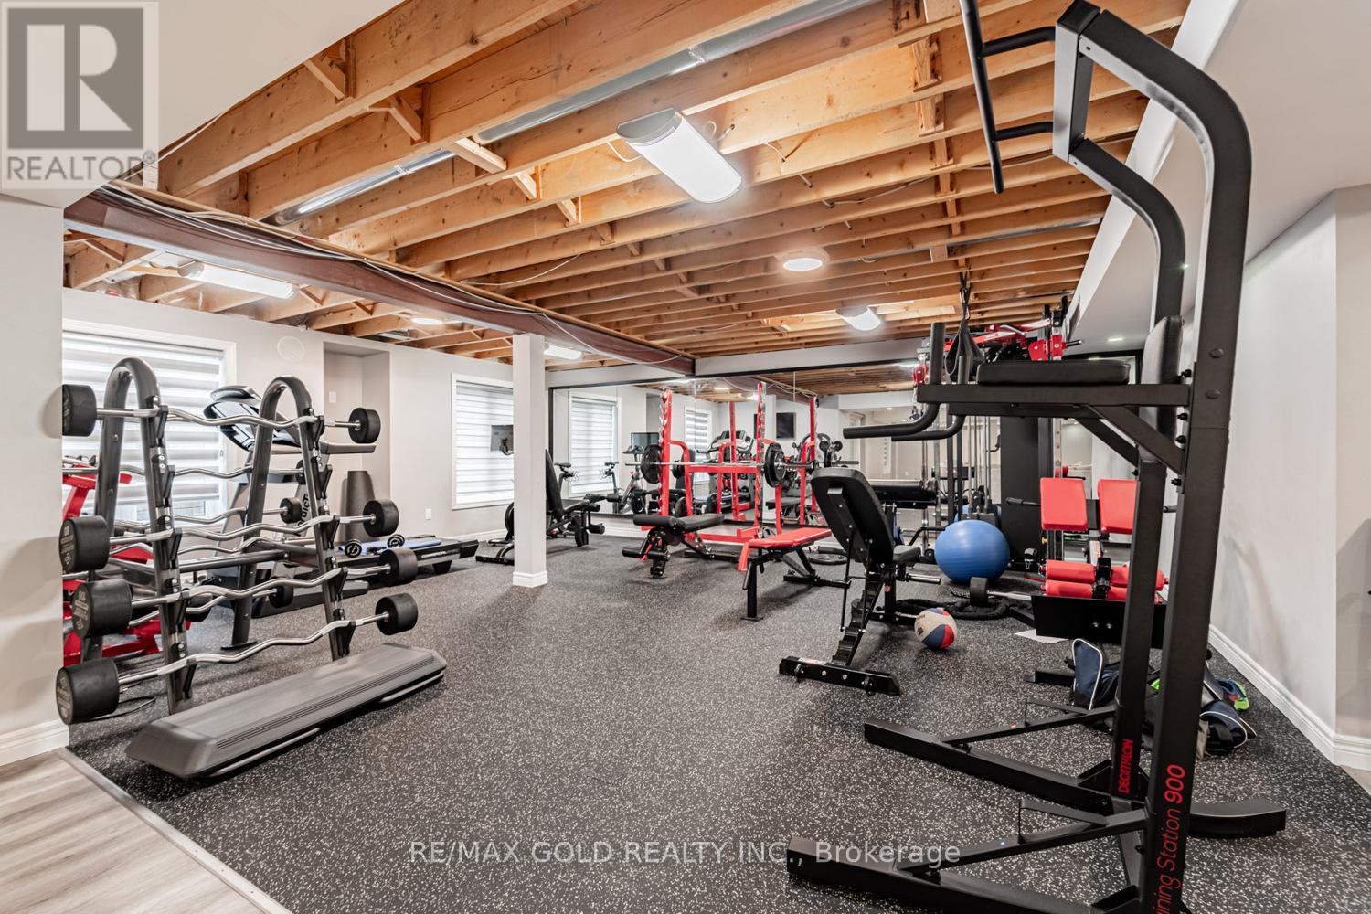
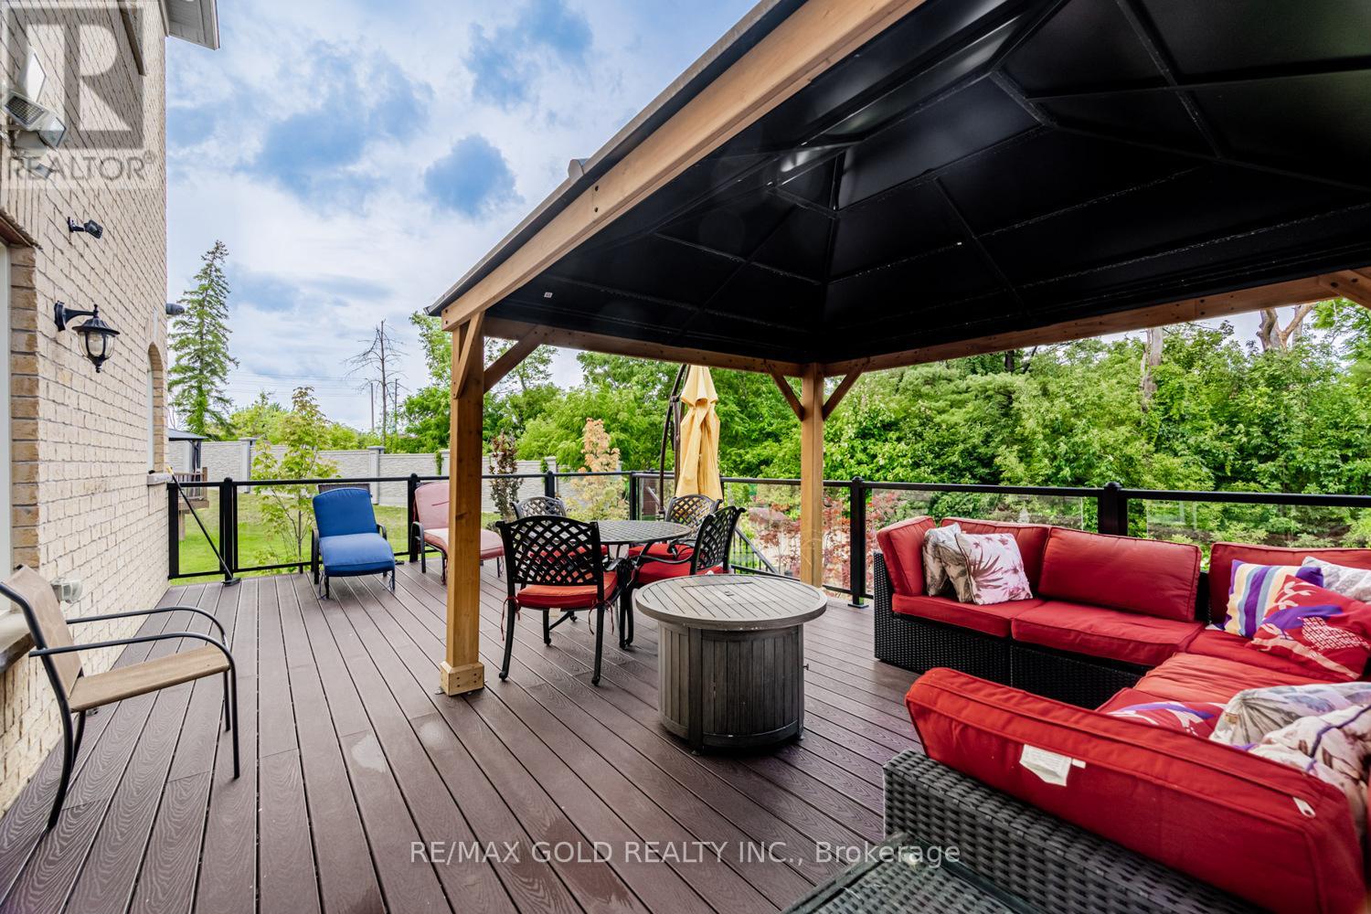
Welcome to this exquisite 5300 sq ft masterpiece, nestled on a60.34 Ft Wide & 160 ft deep ravine lot in the coveted neighbourhood of Snelgrove. With over $300,000 in upgrades, this home offers a perfect blend of luxury and comfort. The main floor boasts soaring 10-foot ceilings, elegant waffle ceilings, intricate wainscoting, and custom pot lights, creating an inviting atmosphere throughout. Step into the grand living and dining areas, complemented by a spacious family room and a well-appointed library featuring floor-to-ceiling bookshelves. The chef's kitchen is a true showstopper, equipped with top-tier Wolfe, Miele, and Sub-Zero appliances, a servery, and a walk-in pantryideal for both casual meals and gourmet entertaining.Enjoy your favorite music with built-in speakers throughout the home, and step out onto the expansive vinyl floor deck with glass railings and a gazebo, perfect for al fresco dining or relaxing. The finished walk-out basement is an entertainer's dream, complete with a gym, kids' play area, learning corner, wet bar, and an entertainment space.The beautifully landscaped backyard, with its interlocked stone patio and access from both the main floor and basement, creates a private oasis perfect for family gatherings and outdoor activities. With a tandem 3-car garage and so many thoughtfully designed spaces, this home is truly a one-of-a-kind gem. Don't miss your chance to make it yours! (id:51018)
| MLS® Number | W12080438 |
| Property Type | Single Family |
| Community Name | Snelgrove |
| Amenities Near By | Public Transit |
| Features | Wooded Area, Conservation/green Belt |
| Parking Space Total | 7 |
| Bathroom Total | 7 |
| Bedrooms Above Ground | 4 |
| Bedrooms Below Ground | 1 |
| Bedrooms Total | 5 |
| Appliances | Garage Door Opener Remote(s), Cooktop, Dishwasher, Microwave, Oven, Hood Fan, Window Coverings, Refrigerator |
| Basement Development | Finished |
| Basement Features | Walk Out |
| Basement Type | N/a (finished) |
| Construction Style Attachment | Detached |
| Cooling Type | Central Air Conditioning |
| Exterior Finish | Stucco |
| Fireplace Present | Yes |
| Flooring Type | Hardwood, Laminate, Ceramic, Carpeted |
| Foundation Type | Concrete |
| Half Bath Total | 1 |
| Heating Fuel | Natural Gas |
| Heating Type | Forced Air |
| Stories Total | 2 |
| Size Interior | 5000 - 100000 Sqft |
| Type | House |
| Utility Water | Municipal Water |
| Attached Garage | |
| Garage |
| Acreage | No |
| Land Amenities | Public Transit |
| Sewer | Sanitary Sewer |
| Size Depth | 160 Ft |
| Size Frontage | 60 Ft ,3 In |
| Size Irregular | 60.3 X 160 Ft |
| Size Total Text | 60.3 X 160 Ft|under 1/2 Acre |
| Level | Type | Length | Width | Dimensions |
|---|---|---|---|---|
| Second Level | Primary Bedroom | 9.24 m | 5.73 m | 9.24 m x 5.73 m |
| Second Level | Bedroom 2 | 5.61 m | 5.52 m | 5.61 m x 5.52 m |
| Second Level | Bedroom 3 | 6.37 m | 3.84 m | 6.37 m x 3.84 m |
| Second Level | Bedroom 4 | 6.25 m | 5.52 m | 6.25 m x 5.52 m |
| Basement | Recreational, Games Room | 16.74 m | 11.58 m | 16.74 m x 11.58 m |
| Main Level | Living Room | 4.88 m | 3.84 m | 4.88 m x 3.84 m |
| Main Level | Dining Room | 5.49 m | 3.84 m | 5.49 m x 3.84 m |
| Main Level | Kitchen | 5.8 m | 3.78 m | 5.8 m x 3.78 m |
| Main Level | Eating Area | 6.71 m | 4.75 m | 6.71 m x 4.75 m |
| Main Level | Family Room | 7.32 m | 6.6 m | 7.32 m x 6.6 m |
| Main Level | Office | 3.96 m | 2.8 m | 3.96 m x 2.8 m |
https://www.realtor.ca/real-estate/28162696/54-viewmount-crescent-brampton-snelgrove-snelgrove
Contact us for more information

The trademarks REALTOR®, REALTORS®, and the REALTOR® logo are controlled by The Canadian Real Estate Association (CREA) and identify real estate professionals who are members of CREA. The trademarks MLS®, Multiple Listing Service® and the associated logos are owned by The Canadian Real Estate Association (CREA) and identify the quality of services provided by real estate professionals who are members of CREA. The trademark DDF® is owned by The Canadian Real Estate Association (CREA) and identifies CREA's Data Distribution Facility (DDF®)

A password will be e-mailed to you