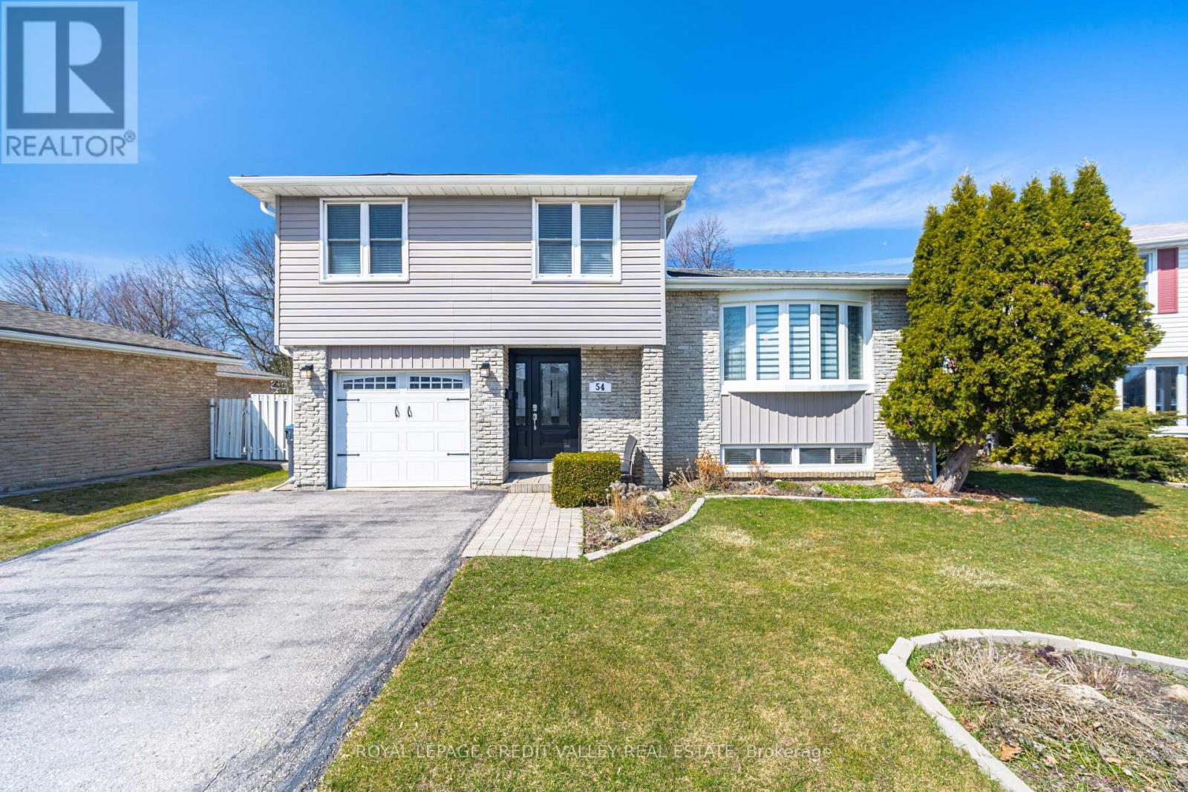
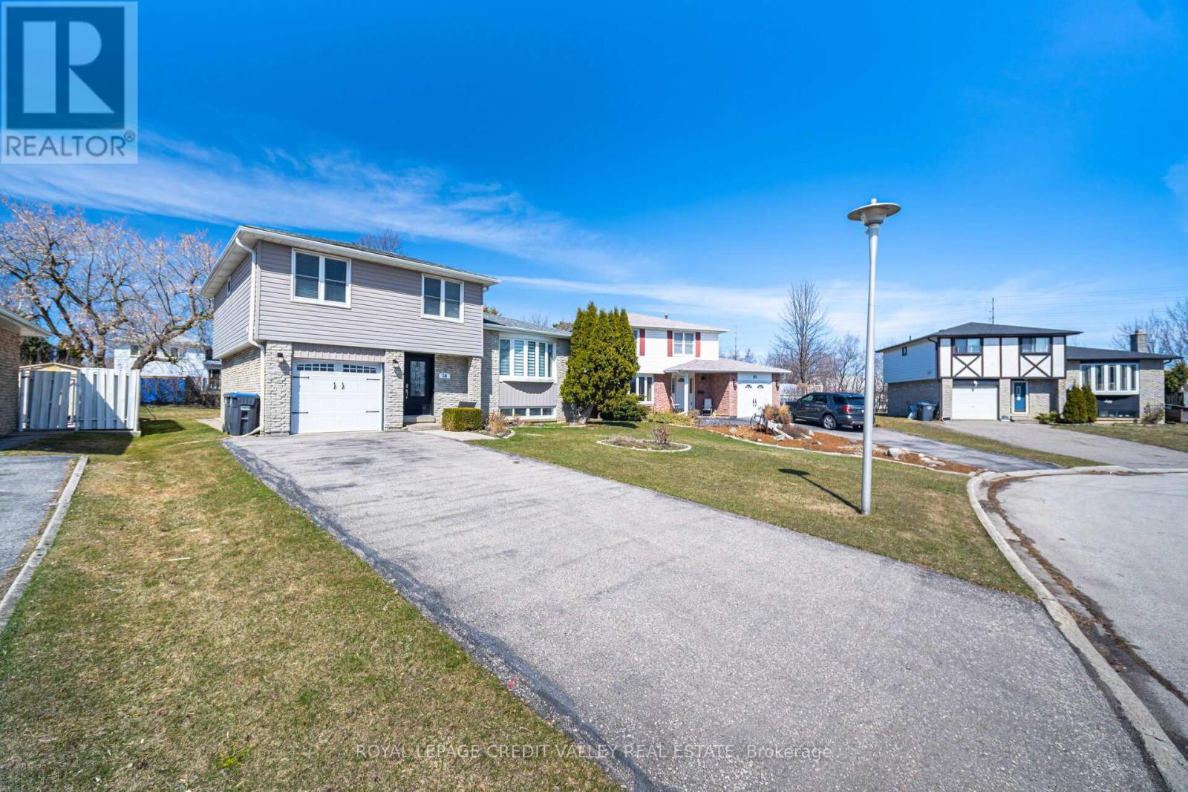
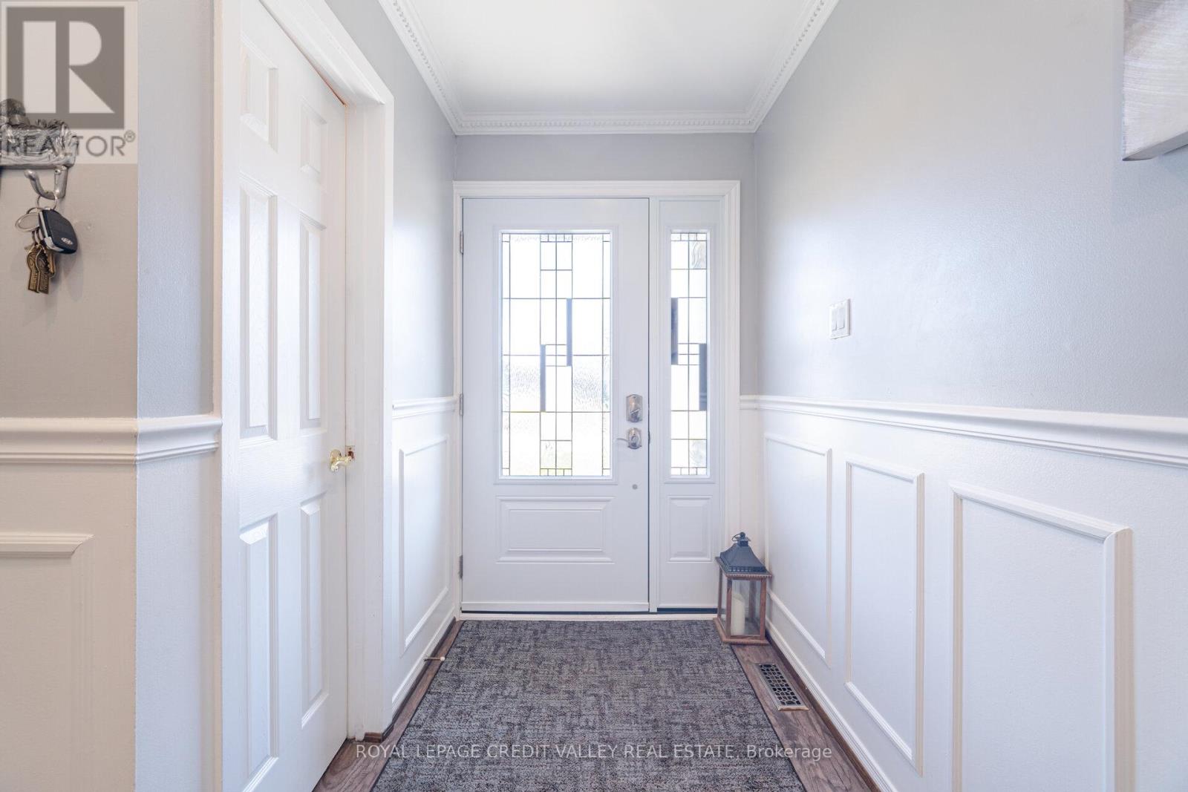
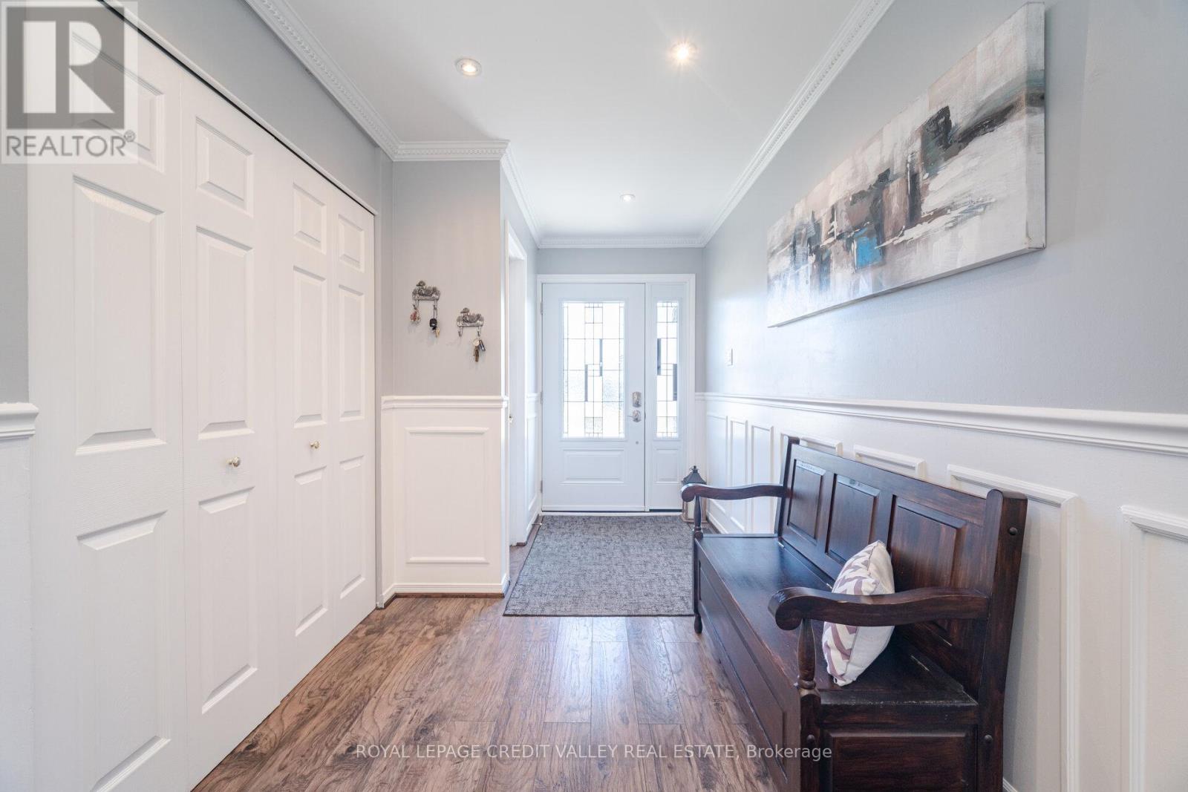
Welcome to 54 Gondola Crescent!! Situated in the sought after "G" Section of Bramalea. This spacious 4 Level Side Split offers 4 Bedrooms plus Main Floor Family Room (easily converted to 5th Bedroom) with Back Door to Patio. Sits on a premium Lot 55 x 109 and Driveway for 6 Cars. Enter property through Upgraded Front Door, 2 Pc Bath. Large Foyer flows into Main Floor Family Room with exit to Backyard and Patio. Second Level Features: Bright Living Room with Large Bay Window and Accent Wall combined with Dining Room. Eat-In Kitchen with walkout to Large Deck overlooking Patio and Kid Friendly Yard. Third Level Features 4 Bedrooms, Primary Bedrooms has Ensuite + Double Closets, 4 Pc Bath. Basement Features Large finished Rec Room with good Windows for Daylight, Laundry + Furnace Room Combined. Close to Transit, Shopping ands Schools. Entrance from garage to home. (id:51018)
| MLS® Number | W12057876 |
| Property Type | Single Family |
| Community Name | Northgate |
| Parking Space Total | 7 |
| Bathroom Total | 2 |
| Bedrooms Above Ground | 4 |
| Bedrooms Total | 4 |
| Age | 31 To 50 Years |
| Appliances | Garage Door Opener Remote(s), Central Vacuum, Water Heater, Dishwasher, Dryer, Microwave, Stove, Washer, Window Coverings, Refrigerator |
| Basement Development | Finished |
| Basement Type | Crawl Space (finished) |
| Construction Style Attachment | Detached |
| Construction Style Split Level | Sidesplit |
| Cooling Type | Central Air Conditioning |
| Exterior Finish | Brick, Vinyl Siding |
| Flooring Type | Parquet, Ceramic, Laminate |
| Foundation Type | Concrete |
| Half Bath Total | 1 |
| Heating Fuel | Natural Gas |
| Heating Type | Forced Air |
| Size Interior | 1500 - 2000 Sqft |
| Type | House |
| Utility Water | Municipal Water |
| Attached Garage | |
| Garage |
| Acreage | No |
| Sewer | Sanitary Sewer |
| Size Depth | 109 Ft ,8 In |
| Size Frontage | 55 Ft ,1 In |
| Size Irregular | 55.1 X 109.7 Ft |
| Size Total Text | 55.1 X 109.7 Ft |
| Level | Type | Length | Width | Dimensions |
|---|---|---|---|---|
| Basement | Recreational, Games Room | 8.84 m | 4.57 m | 8.84 m x 4.57 m |
| Main Level | Living Room | 4.98 m | 3.58 m | 4.98 m x 3.58 m |
| Main Level | Dining Room | 3.22 m | 2.08 m | 3.22 m x 2.08 m |
| Main Level | Kitchen | 4.98 m | 5.72 m | 4.98 m x 5.72 m |
| Main Level | Family Room | 4.82 m | 5.37 m | 4.82 m x 5.37 m |
| Upper Level | Primary Bedroom | 3.78 m | 3.63 m | 3.78 m x 3.63 m |
| Upper Level | Bedroom 2 | 3.59 m | 3.18 m | 3.59 m x 3.18 m |
| Upper Level | Bedroom 3 | 2.63 m | 3.18 m | 2.63 m x 3.18 m |
| Upper Level | Bedroom 4 | 2.44 m | 3.63 m | 2.44 m x 3.63 m |
| Electricity | Installed |
| Sewer | Installed |
https://www.realtor.ca/real-estate/28110917/54-gondola-crescent-brampton-northgate-northgate
Contact us for more information

The trademarks REALTOR®, REALTORS®, and the REALTOR® logo are controlled by The Canadian Real Estate Association (CREA) and identify real estate professionals who are members of CREA. The trademarks MLS®, Multiple Listing Service® and the associated logos are owned by The Canadian Real Estate Association (CREA) and identify the quality of services provided by real estate professionals who are members of CREA. The trademark DDF® is owned by The Canadian Real Estate Association (CREA) and identifies CREA's Data Distribution Facility (DDF®)

A password will be e-mailed to you