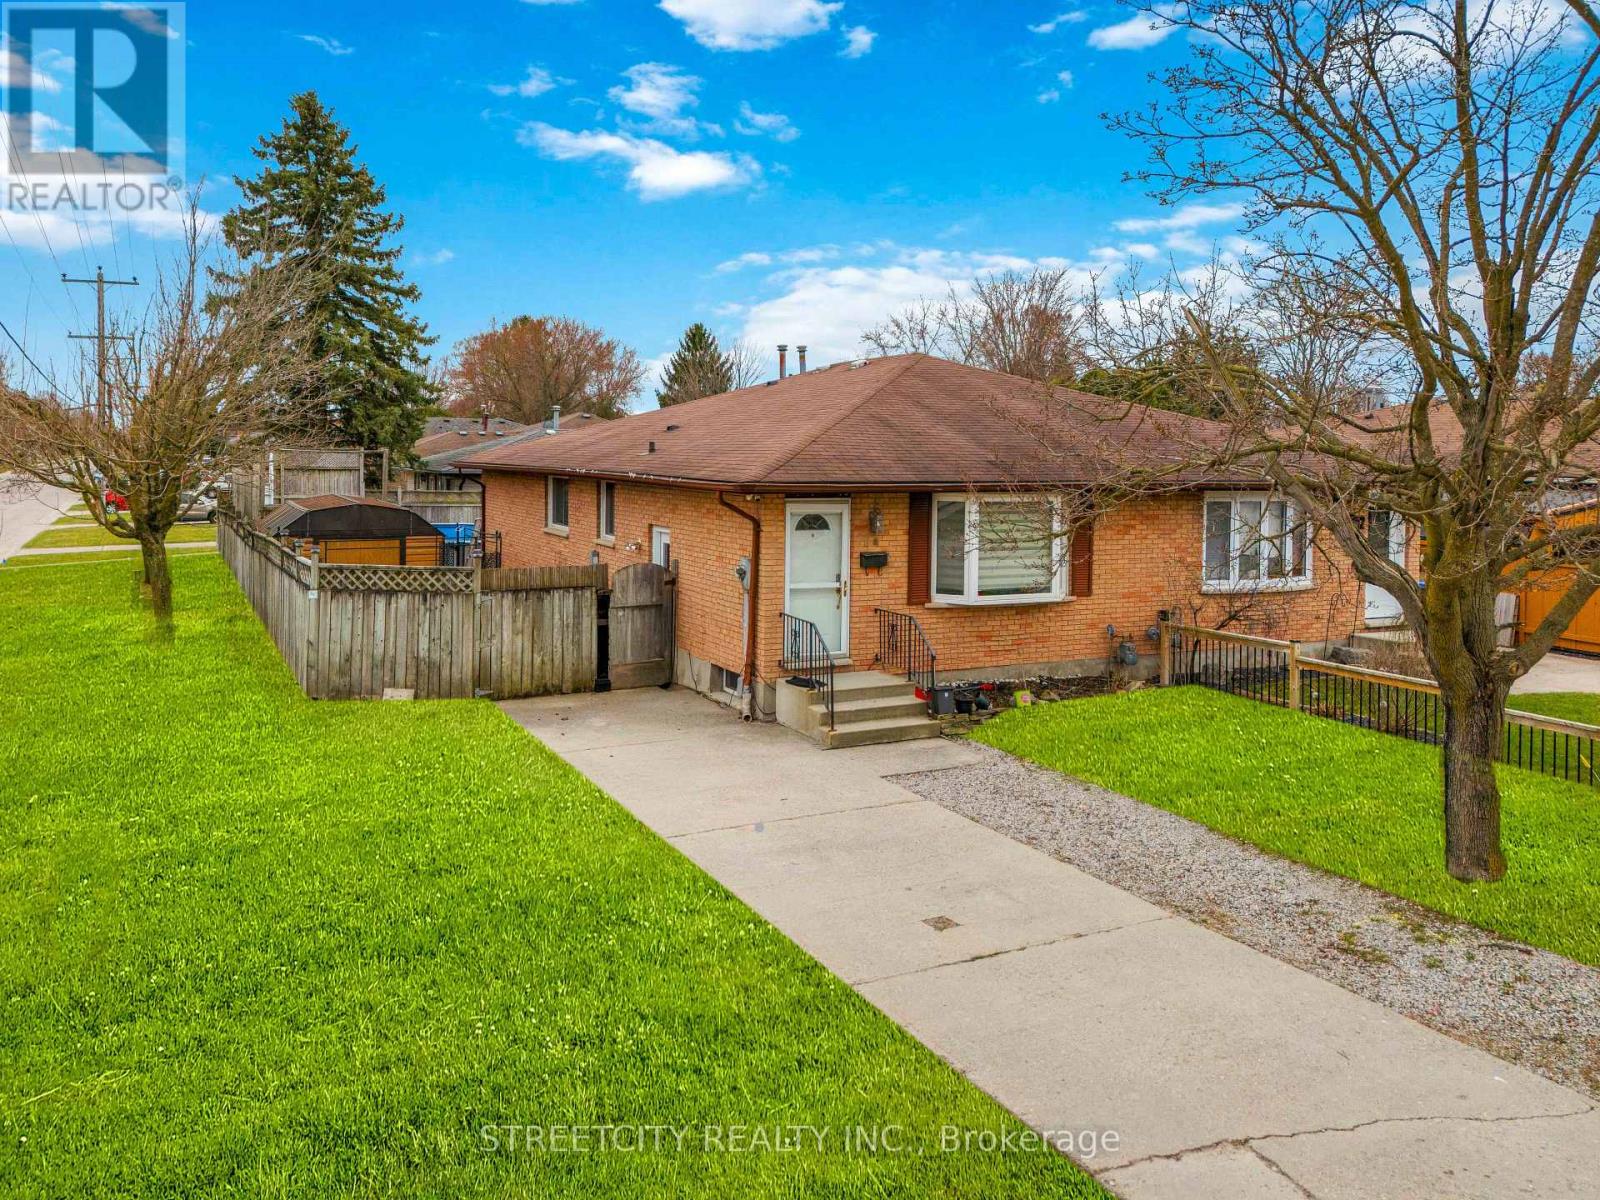
Beautifully Renovated 3+2 Bedroom Semi on Large Corner Lot with Pool & In-Law Suite Potential! Perfect for first-time buyers or investors! This move-in-ready home offers space, style, and income potential in a quiet, family-friendly neighborhood. Main Features: Bright open-concept layout with pot lights throughout Updated kitchen with gas stove, modern finishes & ample counter space Spacious living & dining area with large picture window Lower Level Highlights: Fully finished basement with 2 bedrooms, full bath & second kitchen Separate side entrance ideal for in-law suite or rental income Outdoor Oasis: Huge fully fenced yard with 24-ft above-ground pool & deck Hot tub, fire pit, patio area & 10x20 shed perfect for entertaining Prime Location: Steps to school bus stop Walk to grocery stores, parks, hospital & conservation areas Dont miss this rare opportunity to own a stylish, versatile home with multi-generational or rental potential! (id:51018)
| MLS® Number | X12096390 |
| Property Type | Single Family |
| Community Name | NW |
| Amenities Near By | Hospital, Park |
| Community Features | School Bus |
| Parking Space Total | 2 |
| Pool Type | Above Ground Pool |
| Bathroom Total | 2 |
| Bedrooms Above Ground | 3 |
| Bedrooms Below Ground | 2 |
| Bedrooms Total | 5 |
| Age | 31 To 50 Years |
| Appliances | Water Heater, Water Softener, Dishwasher, Stove, Washer, Refrigerator |
| Architectural Style | Bungalow |
| Basement Development | Finished |
| Basement Features | Separate Entrance |
| Basement Type | N/a (finished) |
| Construction Style Attachment | Semi-detached |
| Cooling Type | Central Air Conditioning |
| Exterior Finish | Brick |
| Foundation Type | Poured Concrete |
| Heating Fuel | Natural Gas |
| Heating Type | Forced Air |
| Stories Total | 1 |
| Size Interior | 700 - 1100 Sqft |
| Type | House |
| Utility Water | Municipal Water |
| No Garage |
| Acreage | No |
| Land Amenities | Hospital, Park |
| Landscape Features | Landscaped |
| Sewer | Sanitary Sewer |
| Size Depth | 104 Ft ,3 In |
| Size Frontage | 36 Ft ,1 In |
| Size Irregular | 36.1 X 104.3 Ft ; 104.27 Ft X 36.09 Ft X 104.27 Ft X 36.09 |
| Size Total Text | 36.1 X 104.3 Ft ; 104.27 Ft X 36.09 Ft X 104.27 Ft X 36.09|under 1/2 Acre |
| Zoning Description | R2 |
| Level | Type | Length | Width | Dimensions |
|---|---|---|---|---|
| Basement | Kitchen | 2.16 m | 3.08 m | 2.16 m x 3.08 m |
| Basement | Bedroom | 2.59 m | 4.99 m | 2.59 m x 4.99 m |
| Basement | Bedroom | 3.62 m | 3.96 m | 3.62 m x 3.96 m |
| Basement | Bathroom | Measurements not available | ||
| Main Level | Living Room | 5.85 m | 4.63 m | 5.85 m x 4.63 m |
| Main Level | Kitchen | 3.1 m | 2.47 m | 3.1 m x 2.47 m |
| Main Level | Primary Bedroom | 3.1 m | 4.38 m | 3.1 m x 4.38 m |
| Main Level | Bedroom 2 | 2.7 m | 4.05 m | 2.7 m x 4.05 m |
| Main Level | Bedroom 3 | 3.1 m | 3.44 m | 3.1 m x 3.44 m |
| Main Level | Bathroom | Measurements not available |
https://www.realtor.ca/real-estate/28197595/54-brennan-drive-n-strathroy-caradoc-nw-nw
Contact us for more information

The trademarks REALTOR®, REALTORS®, and the REALTOR® logo are controlled by The Canadian Real Estate Association (CREA) and identify real estate professionals who are members of CREA. The trademarks MLS®, Multiple Listing Service® and the associated logos are owned by The Canadian Real Estate Association (CREA) and identify the quality of services provided by real estate professionals who are members of CREA. The trademark DDF® is owned by The Canadian Real Estate Association (CREA) and identifies CREA's Data Distribution Facility (DDF®)

A password will be e-mailed to you