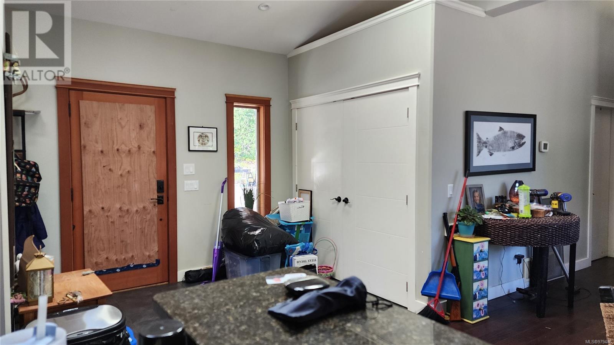

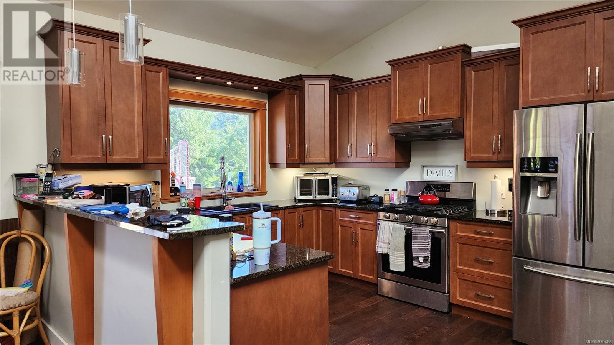

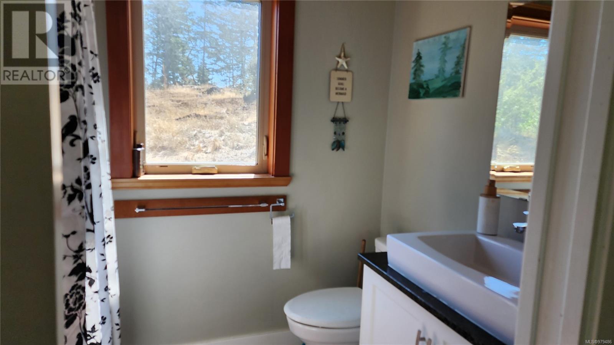
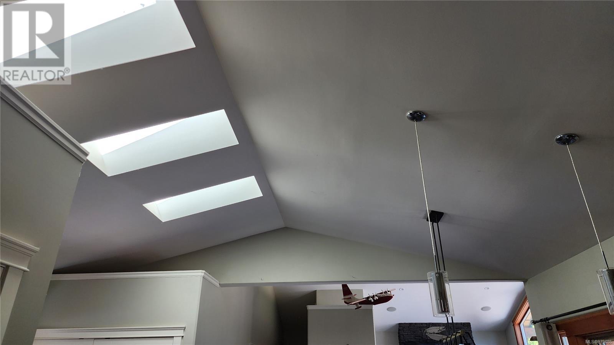
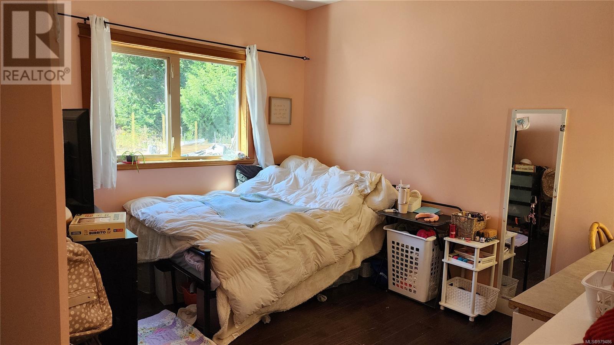
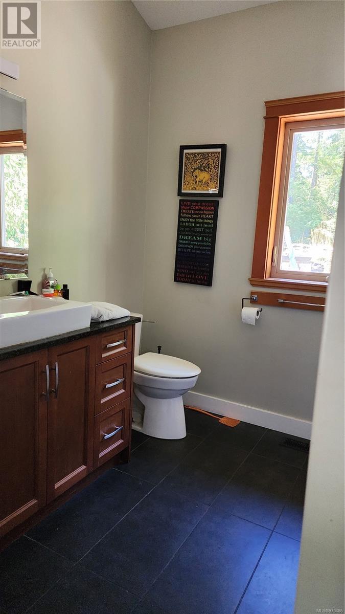
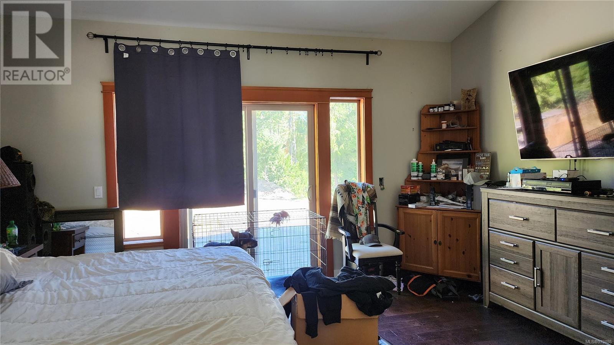
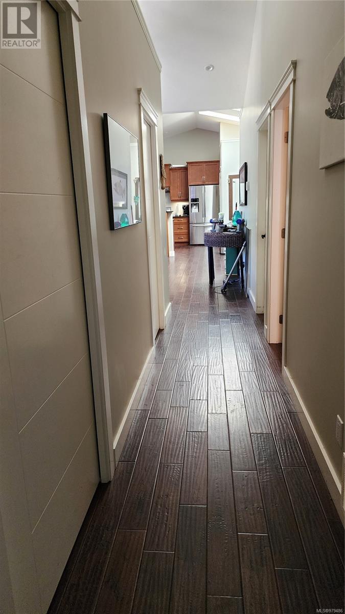

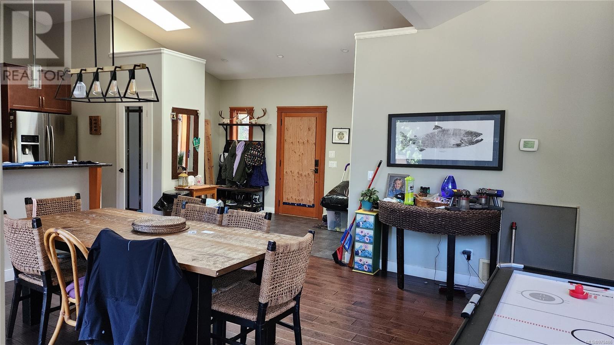
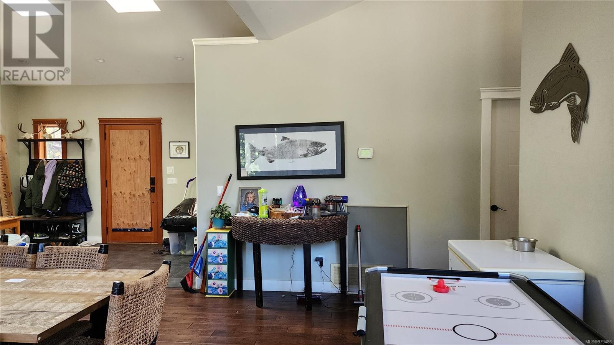
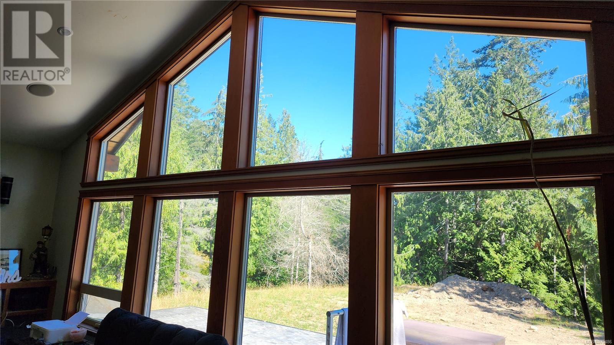
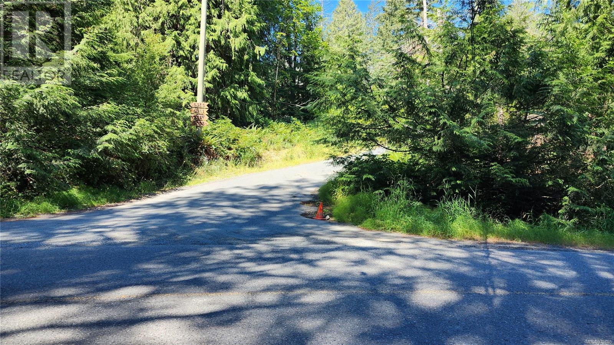
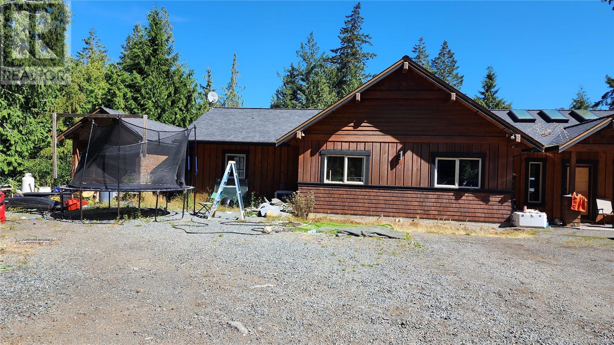
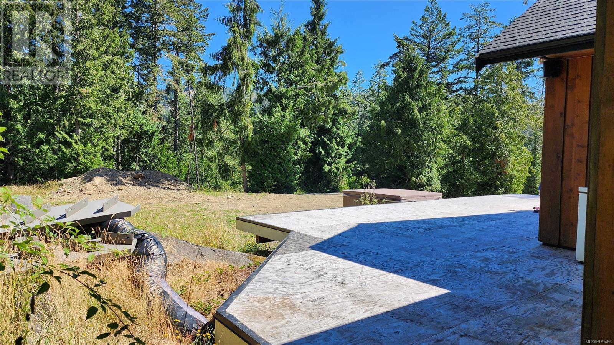
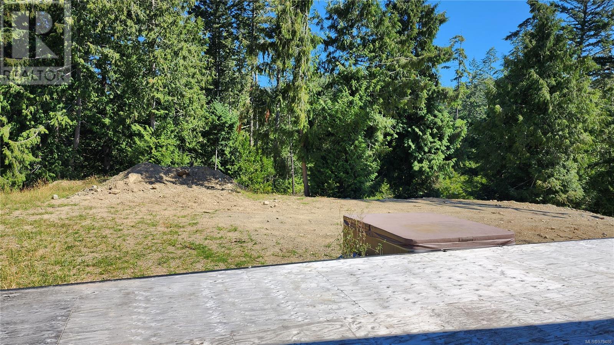
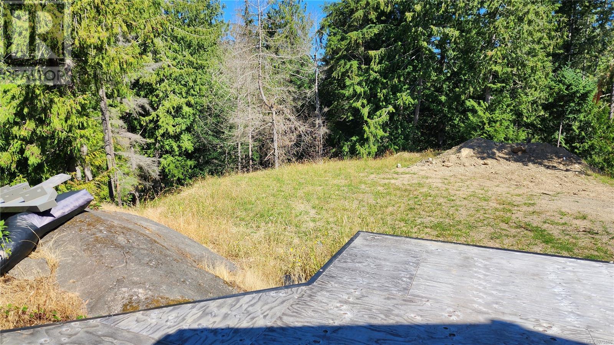
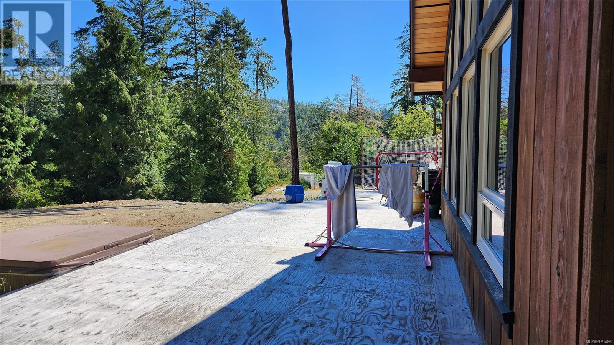
COURT ORDERED SALE. Offers must include Schedule A (found in Listing docs). Room Sizes are approximate and should be verified if important. BC Assessment & Landcor Realestate Data provided property size and room information. Fixuters only. The Property is sold as is, where is. The subject property is a custom-built single-family dwelling with recent upgrades, including an enclosed front entrance area and a rear deck. Efforts to improve the slope with numberous loads of fill indicate ongoing property enhancement. Inside, the main area has an open-concept layout with vaulted ceilings. If features an entrance area, living room, dining room, and kitchen with granite countertops and built-in oven/stove. There are also three bedrooms and two full bathrooms. A detached single-car garage. It is located on a 2.732-acre bare land strata lot on the west side of East Sooke Road. Landscaped areas with lawns and gravel, utilized for RV storage, surround the dwelling. Access ks via a long sloping driveway, approximatley +250 feet in length. For more information, please contact the Listing Realtor via email at rpluke50@gmail.com or by cell phone at 604-561-0053. Thanks Luke. (id:51018)
| MLS® Number | 979486 |
| Property Type | Single Family |
| Neigbourhood | East Sooke |
| Community Features | Pets Allowed, Family Oriented |
| Features | Acreage, Park Setting, Wooded Area, Irregular Lot Size, Sloping, See Remarks |
| Parking Space Total | 6 |
| Plan | Eps2029 |
| Bathroom Total | 2 |
| Bedrooms Total | 3 |
| Appliances | See Remarks |
| Architectural Style | Westcoast |
| Constructed Date | 2013 |
| Cooling Type | None |
| Heating Fuel | Electric |
| Size Interior | 3264 Sqft |
| Total Finished Area | 1632 Sqft |
| Type | House |
| Acreage | Yes |
| Size Irregular | 2.73 |
| Size Total | 2.73 Ac |
| Size Total Text | 2.73 Ac |
| Zoning Type | Residential |
| Level | Type | Length | Width | Dimensions |
|---|---|---|---|---|
| Main Level | Ensuite | 6 ft | 5 ft | 6 ft x 5 ft |
| Main Level | Bathroom | 7 ft | 5 ft | 7 ft x 5 ft |
| Main Level | Laundry Room | 6 ft | 6 ft | 6 ft x 6 ft |
| Main Level | Primary Bedroom | 11 ft | 14 ft | 11 ft x 14 ft |
| Main Level | Bedroom | 10 ft | 12 ft | 10 ft x 12 ft |
| Main Level | Bedroom | 10 ft | 12 ft | 10 ft x 12 ft |
| Main Level | Kitchen | 9 ft | 13 ft | 9 ft x 13 ft |
| Main Level | Dining Room | 15 ft | 20 ft | 15 ft x 20 ft |
| Main Level | Living Room | 8 ft | 14 ft | 8 ft x 14 ft |
| Main Level | Entrance | 6 ft | 6 ft | 6 ft x 6 ft |
https://www.realtor.ca/real-estate/27588838/5365-east-sooke-rd-sooke-east-sooke
Contact us for more information

The trademarks REALTOR®, REALTORS®, and the REALTOR® logo are controlled by The Canadian Real Estate Association (CREA) and identify real estate professionals who are members of CREA. The trademarks MLS®, Multiple Listing Service® and the associated logos are owned by The Canadian Real Estate Association (CREA) and identify the quality of services provided by real estate professionals who are members of CREA. The trademark DDF® is owned by The Canadian Real Estate Association (CREA) and identifies CREA's Data Distribution Facility (DDF®)

A password will be e-mailed to you