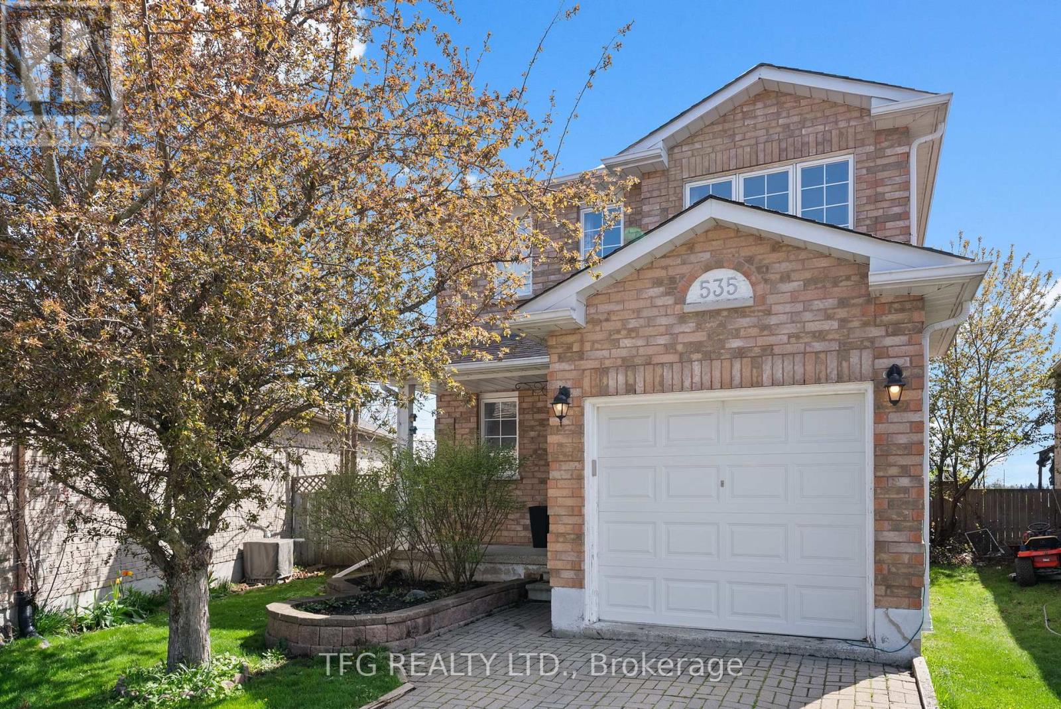
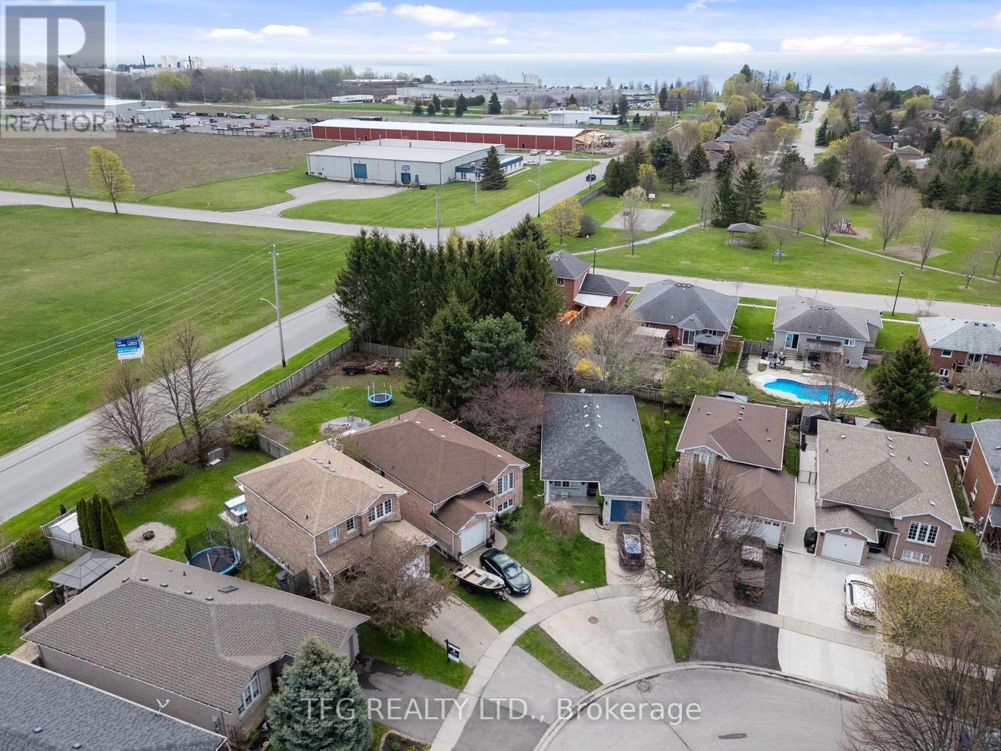
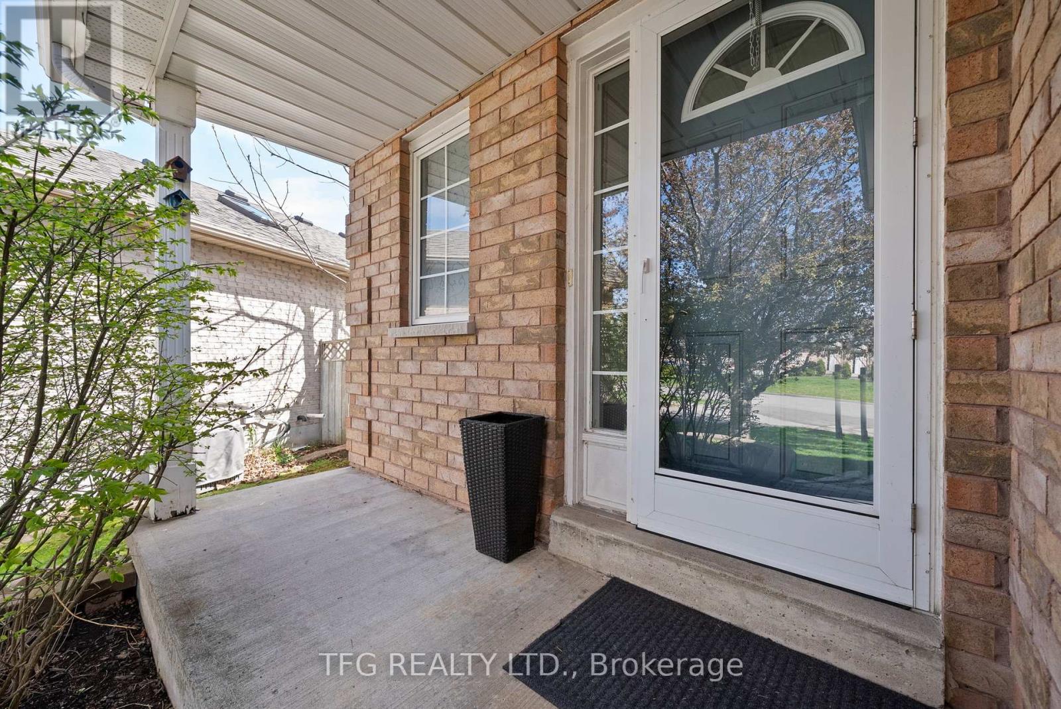
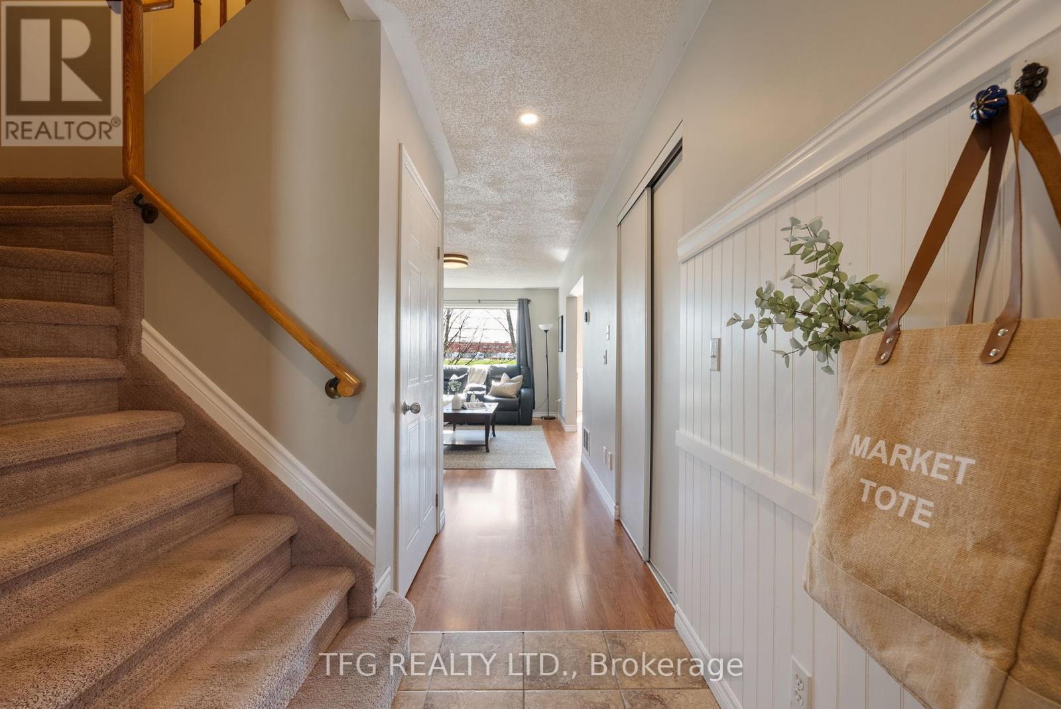
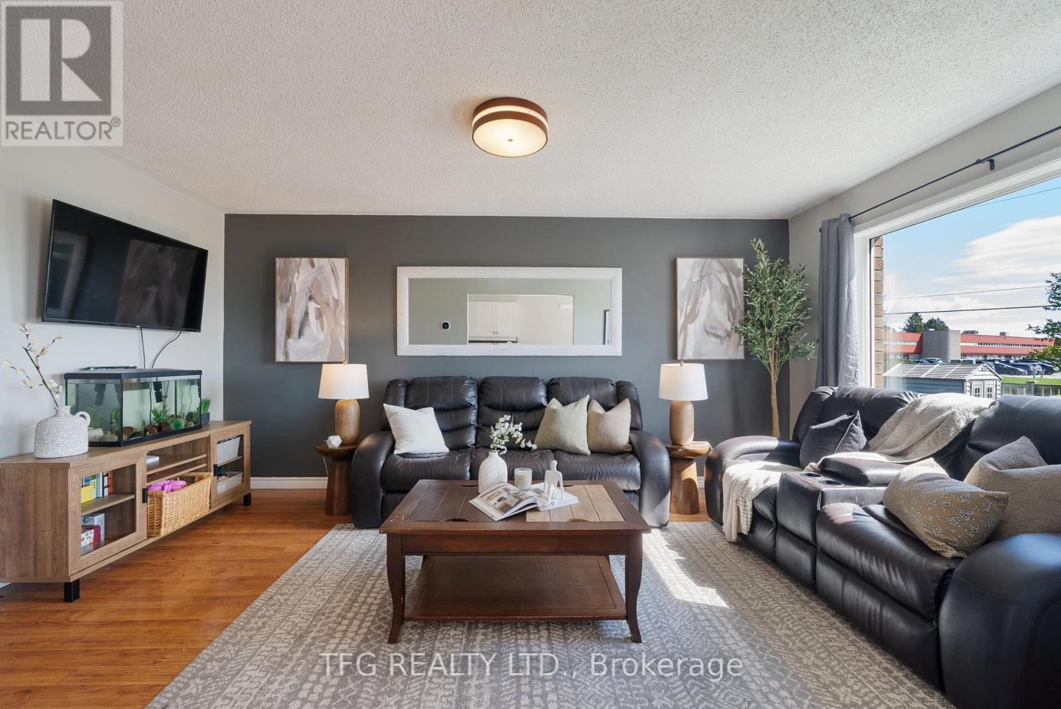
Beautiful all-brick family home with no rear neighbours in popular Fitzhugh Shores community in Southeast Cobourg just minutes from Lake Ontario. Main floor boasts a large bright living room, spacious kitchen with built-in shelving and wine rack, breakfast nook w walkout to deck and yard, convenient 2pc powder room and lots of closet space. Upstairs offers primary bedroom with walk-in closet, 2 good-sized bedrooms and 4pc bath. The fully-finished basement has an adaptable floor plan and offers lots of living space with rec room, office, play room and laundry. Enjoy time outdoors on the large deck w gas bbq hookup, in the spacious fully-fenced yard or soaking in the hot tub. Conveniently located on a quiet street close to schools, parks, lake access, downtown Cobourg's restaurants and shops, and Cobourg Beach & Marina. Furnace & AC (2018). (id:51018)
| MLS® Number | X12239352 |
| Property Type | Single Family |
| Community Name | Cobourg |
| Amenities Near By | Public Transit, Schools, Hospital |
| Community Features | School Bus |
| Parking Space Total | 3 |
| Structure | Porch, Deck |
| Bathroom Total | 2 |
| Bedrooms Above Ground | 3 |
| Bedrooms Total | 3 |
| Appliances | Hot Tub, Garage Door Opener Remote(s), Central Vacuum, Dishwasher, Dryer, Garage Door Opener, Stove, Washer, Window Coverings, Refrigerator |
| Basement Development | Finished |
| Basement Type | N/a (finished) |
| Construction Style Attachment | Detached |
| Cooling Type | Central Air Conditioning |
| Exterior Finish | Brick |
| Flooring Type | Carpeted |
| Foundation Type | Concrete |
| Half Bath Total | 1 |
| Heating Fuel | Natural Gas |
| Heating Type | Forced Air |
| Stories Total | 2 |
| Size Interior | 1100 - 1500 Sqft |
| Type | House |
| Utility Water | Municipal Water |
| Attached Garage | |
| Garage |
| Acreage | No |
| Fence Type | Fenced Yard |
| Land Amenities | Public Transit, Schools, Hospital |
| Landscape Features | Landscaped |
| Sewer | Sanitary Sewer |
| Size Depth | 137 Ft ,10 In |
| Size Frontage | 38 Ft ,8 In |
| Size Irregular | 38.7 X 137.9 Ft |
| Size Total Text | 38.7 X 137.9 Ft |
| Surface Water | Lake/pond |
| Level | Type | Length | Width | Dimensions |
|---|---|---|---|---|
| Second Level | Primary Bedroom | 4.24 m | 3.67 m | 4.24 m x 3.67 m |
| Second Level | Bedroom 2 | 3.5 m | 3.33 m | 3.5 m x 3.33 m |
| Second Level | Bedroom 3 | 4.36 m | 2.83 m | 4.36 m x 2.83 m |
| Basement | Recreational, Games Room | 5.58 m | 5.16 m | 5.58 m x 5.16 m |
| Basement | Playroom | 3.33 m | 2.54 m | 3.33 m x 2.54 m |
| Basement | Office | 2.83 m | 2.58 m | 2.83 m x 2.58 m |
| Basement | Laundry Room | 3.28 m | 1.59 m | 3.28 m x 1.59 m |
| Main Level | Living Room | 5.08 m | 3.38 m | 5.08 m x 3.38 m |
| Main Level | Kitchen | 4.05 m | 2.88 m | 4.05 m x 2.88 m |
| Main Level | Eating Area | 3.24 m | 2.88 m | 3.24 m x 2.88 m |
https://www.realtor.ca/real-estate/28507602/535-wilson-road-cobourg-cobourg
Contact us for more information

The trademarks REALTOR®, REALTORS®, and the REALTOR® logo are controlled by The Canadian Real Estate Association (CREA) and identify real estate professionals who are members of CREA. The trademarks MLS®, Multiple Listing Service® and the associated logos are owned by The Canadian Real Estate Association (CREA) and identify the quality of services provided by real estate professionals who are members of CREA. The trademark DDF® is owned by The Canadian Real Estate Association (CREA) and identifies CREA's Data Distribution Facility (DDF®)

A password will be e-mailed to you