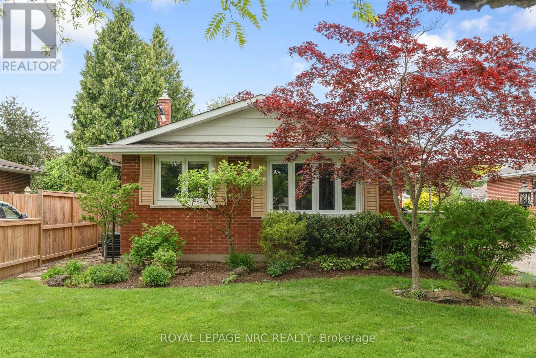
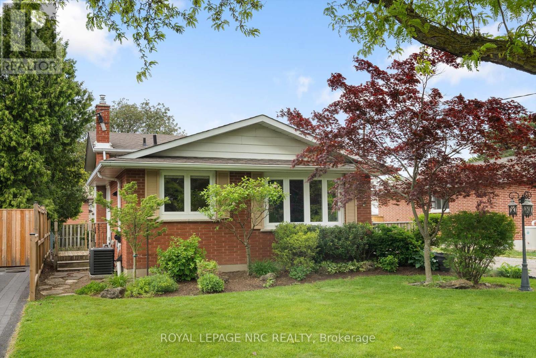
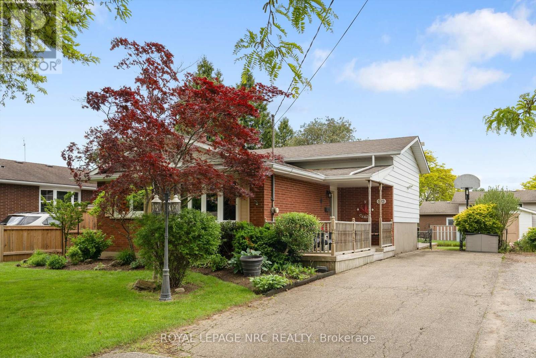
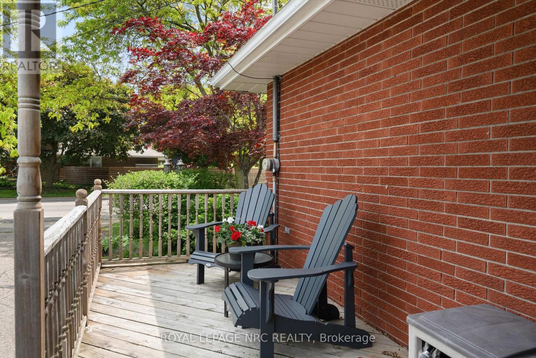
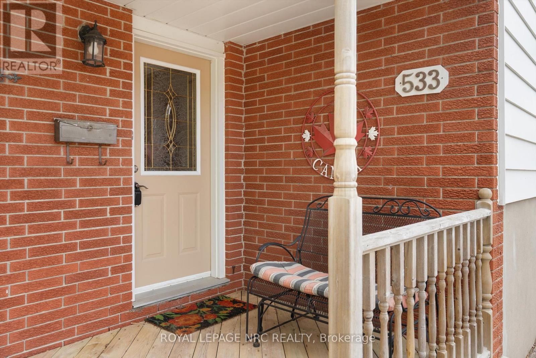
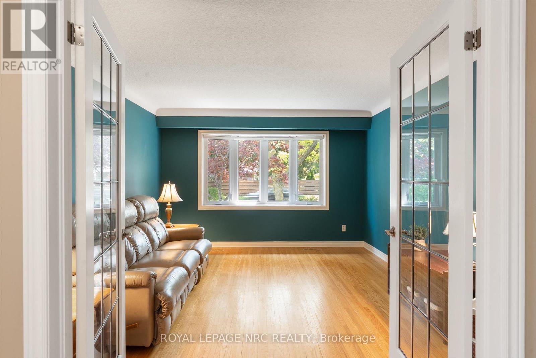
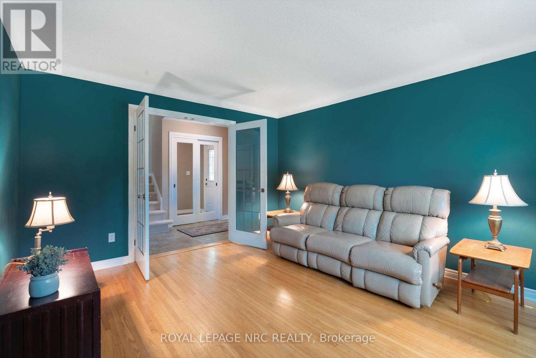
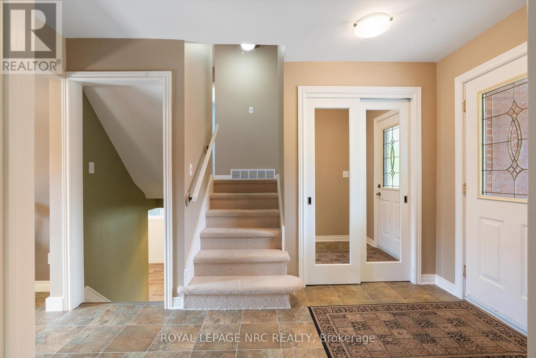
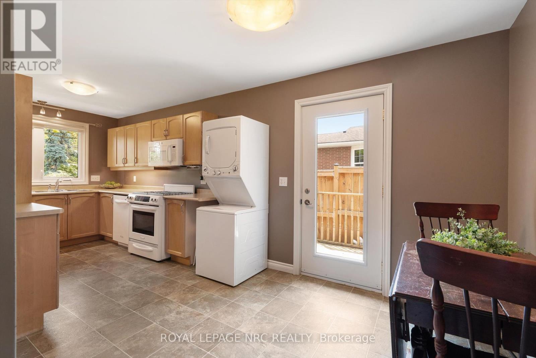
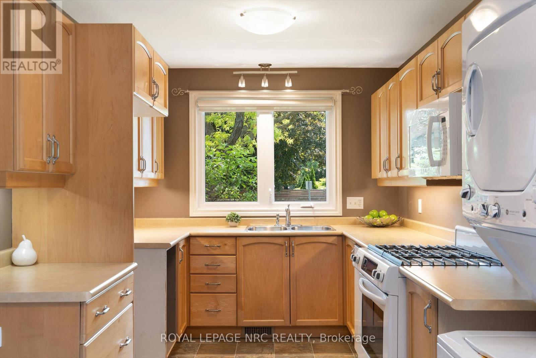
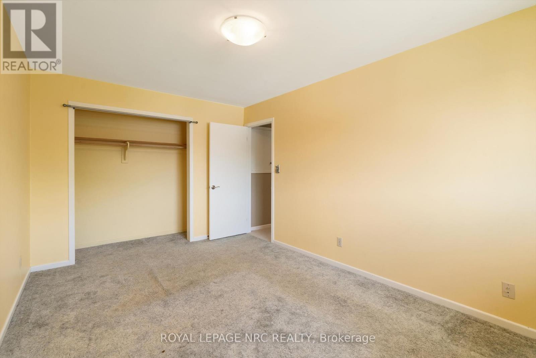
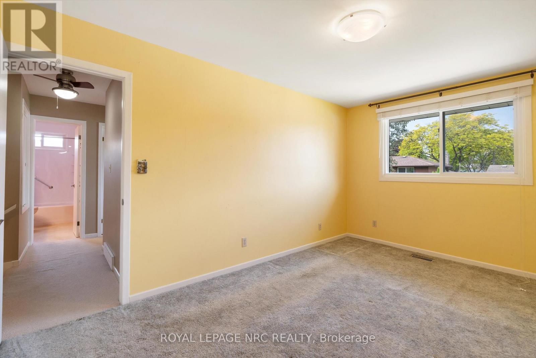
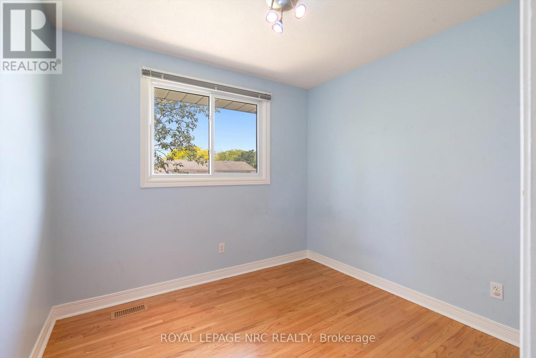
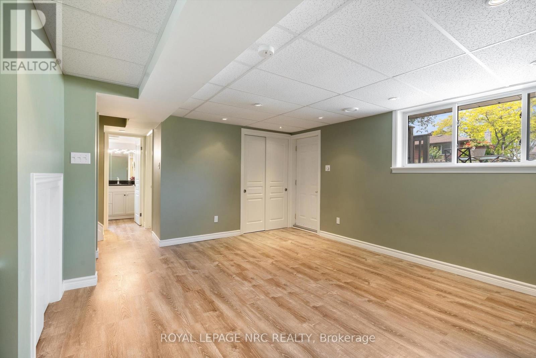
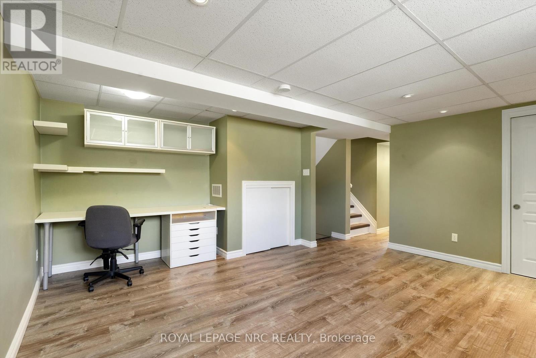
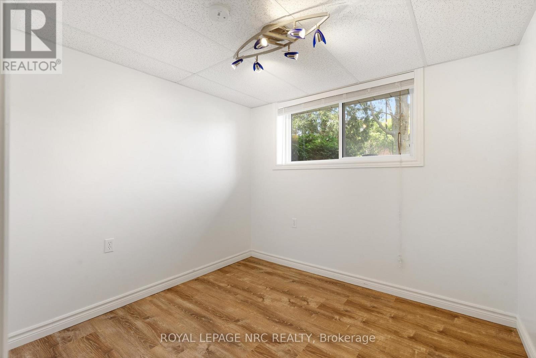
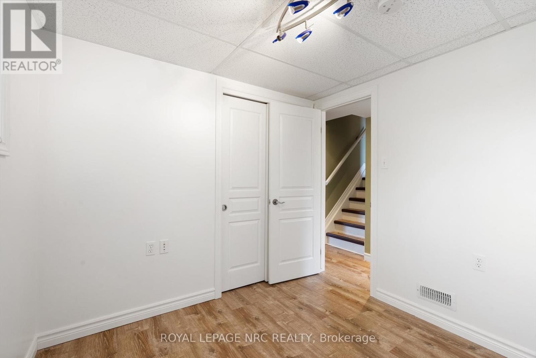
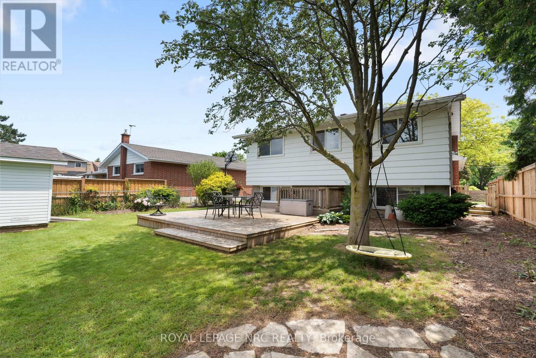
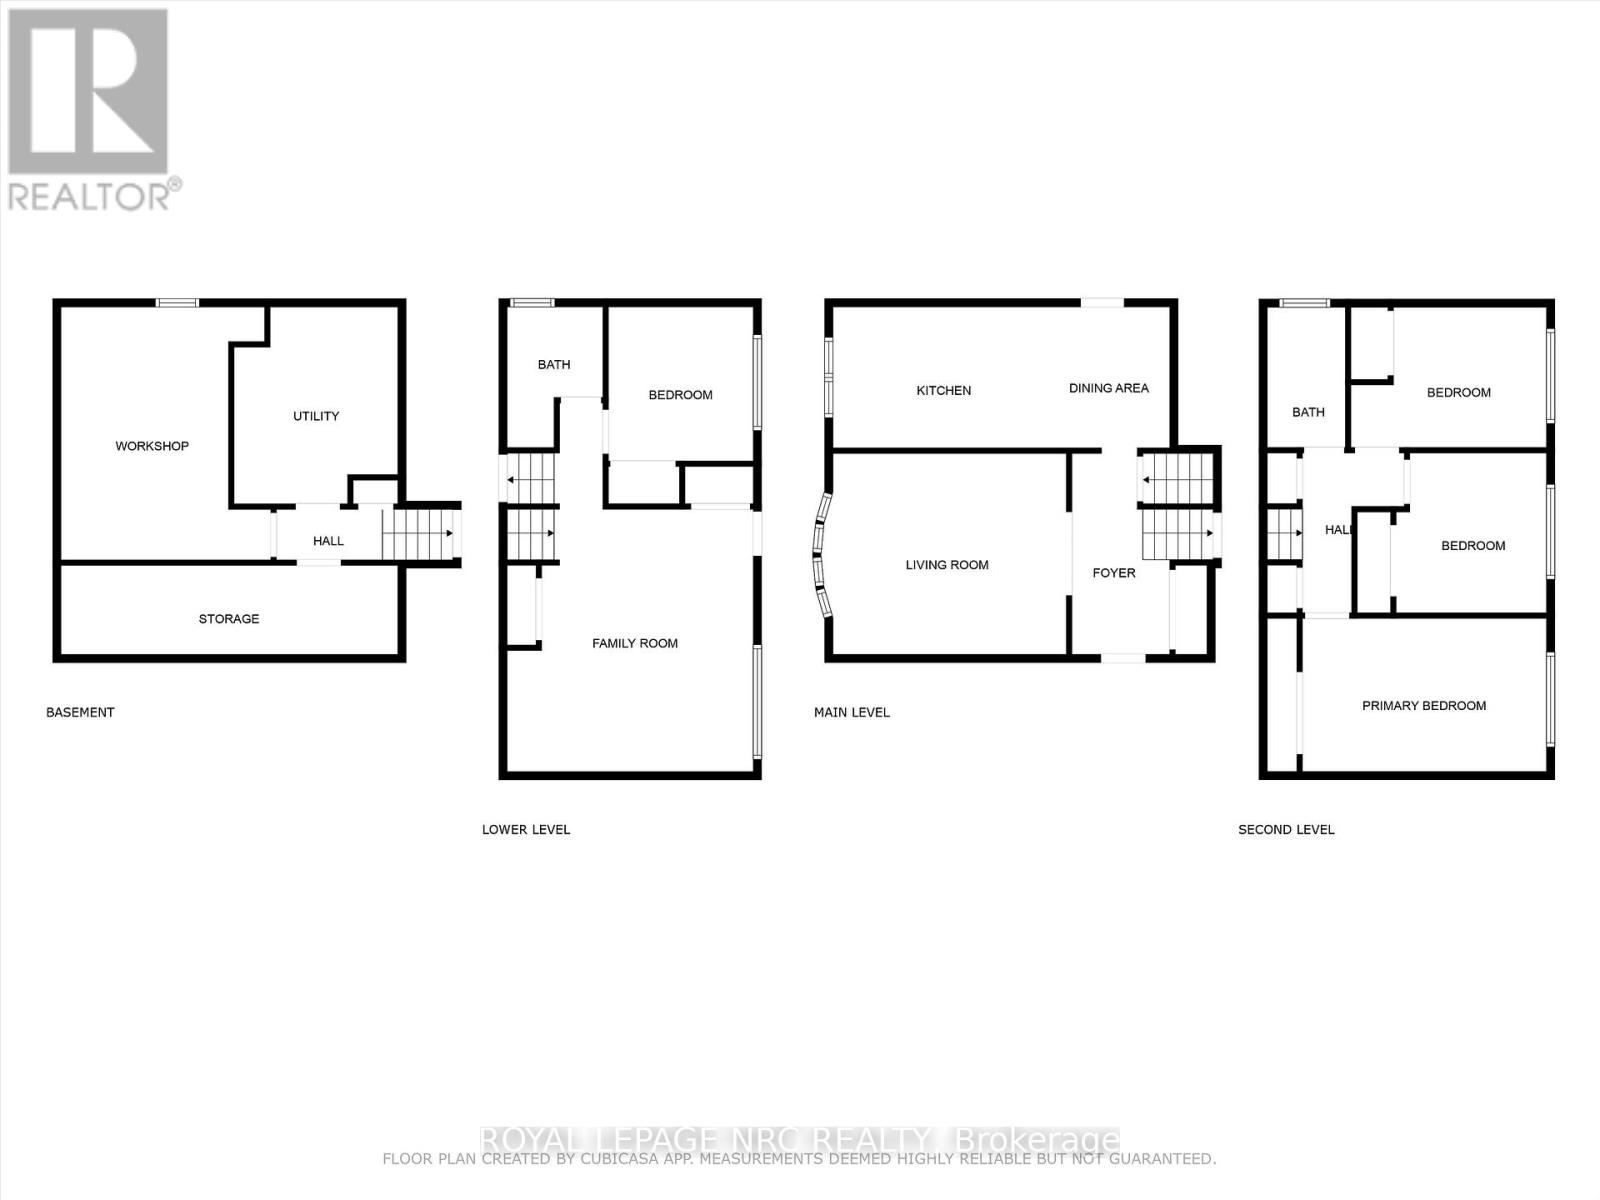
Comfortable & Spacious family home offering 4 levels of well-designed space. It is rare to find a backsplit with all the features this home offers. In addition to the entrance door there is an exterior door from the kitchen to a barbecue deck, another door from the family room to the rear deck plus 2 laundry areas, one in the kitchen and the other in the lowest level. The living room has a bay window, hardwood floor & french doors. The eat-in kitchen was updated a few years ago with wood cabinetry & lots of counter space. The home has 3 + 1 bedrooms, 2 full bathrooms, a large family room with large windows & built in desk area. The lowest level has an abundance of storage. Some other notable items: Roof shingles in 2011, gas furnace & central air new in 2021, lower level including the bathroom was renovated in 2019-2020, 2nd laundry in kitchen in 2022, tankless hot water on demand in 2021, natural gas line for BBQ, hardwood floors in many areas plus a large, almost completely fenced backyard & long double driveway. Nice clean move-in condition home. Available for quick closing & ideal for shared, extended family living. Close to many amenities ie. shopping, large park, bus service, schools, etc. (id:51018)
2:00 pm
Ends at:4:00 pm
| MLS® Number | X12217759 |
| Property Type | Single Family |
| Community Name | 442 - Vine/Linwell |
| Amenities Near By | Park, Place Of Worship, Public Transit |
| Features | Level, Sump Pump |
| Parking Space Total | 6 |
| Structure | Shed |
| Bathroom Total | 2 |
| Bedrooms Above Ground | 3 |
| Bedrooms Below Ground | 1 |
| Bedrooms Total | 4 |
| Age | 51 To 99 Years |
| Appliances | Water Heater - Tankless, Water Meter, Dryer, Microwave, Stove, Washer |
| Basement Development | Partially Finished |
| Basement Features | Separate Entrance |
| Basement Type | N/a (partially Finished) |
| Construction Style Attachment | Detached |
| Construction Style Split Level | Backsplit |
| Cooling Type | Central Air Conditioning |
| Exterior Finish | Brick Veneer, Aluminum Siding |
| Flooring Type | Linoleum, Hardwood, Laminate |
| Foundation Type | Poured Concrete |
| Heating Fuel | Natural Gas |
| Heating Type | Forced Air |
| Size Interior | 700 - 1100 Sqft |
| Type | House |
| Utility Water | Municipal Water |
| No Garage |
| Acreage | No |
| Fence Type | Fully Fenced |
| Land Amenities | Park, Place Of Worship, Public Transit |
| Sewer | Sanitary Sewer |
| Size Depth | 110 Ft |
| Size Frontage | 55 Ft |
| Size Irregular | 55 X 110 Ft |
| Size Total Text | 55 X 110 Ft |
| Zoning Description | R1 |
| Level | Type | Length | Width | Dimensions |
|---|---|---|---|---|
| Second Level | Primary Bedroom | 4.557 m | 3.017 m | 4.557 m x 3.017 m |
| Second Level | Bedroom 2 | 2.911 m | 2.678 m | 2.911 m x 2.678 m |
| Second Level | Bedroom 3 | 2.829 m | 2.796 m | 2.829 m x 2.796 m |
| Second Level | Bathroom | 2.66 m | 1.502 m | 2.66 m x 1.502 m |
| Basement | Laundry Room | 3.64 m | 2.908 m | 3.64 m x 2.908 m |
| Basement | Workshop | 4.776 m | 3.08 m | 4.776 m x 3.08 m |
| Basement | Other | 6.106 m | 1.552 m | 6.106 m x 1.552 m |
| Lower Level | Family Room | 4.815 m | 4.585 m | 4.815 m x 4.585 m |
| Lower Level | Bedroom | 2.791 m | 2.621 m | 2.791 m x 2.621 m |
| Lower Level | Bathroom | 1.796 m | 1.77 m | 1.796 m x 1.77 m |
| Main Level | Kitchen | 2.563 m | 6.193 m | 2.563 m x 6.193 m |
| Main Level | Foyer | 3.68 m | 1.872 m | 3.68 m x 1.872 m |
| Main Level | Living Room | 4.219 m | 3.711 m | 4.219 m x 3.711 m |
Contact us for more information

The trademarks REALTOR®, REALTORS®, and the REALTOR® logo are controlled by The Canadian Real Estate Association (CREA) and identify real estate professionals who are members of CREA. The trademarks MLS®, Multiple Listing Service® and the associated logos are owned by The Canadian Real Estate Association (CREA) and identify the quality of services provided by real estate professionals who are members of CREA. The trademark DDF® is owned by The Canadian Real Estate Association (CREA) and identifies CREA's Data Distribution Facility (DDF®)

A password will be e-mailed to you