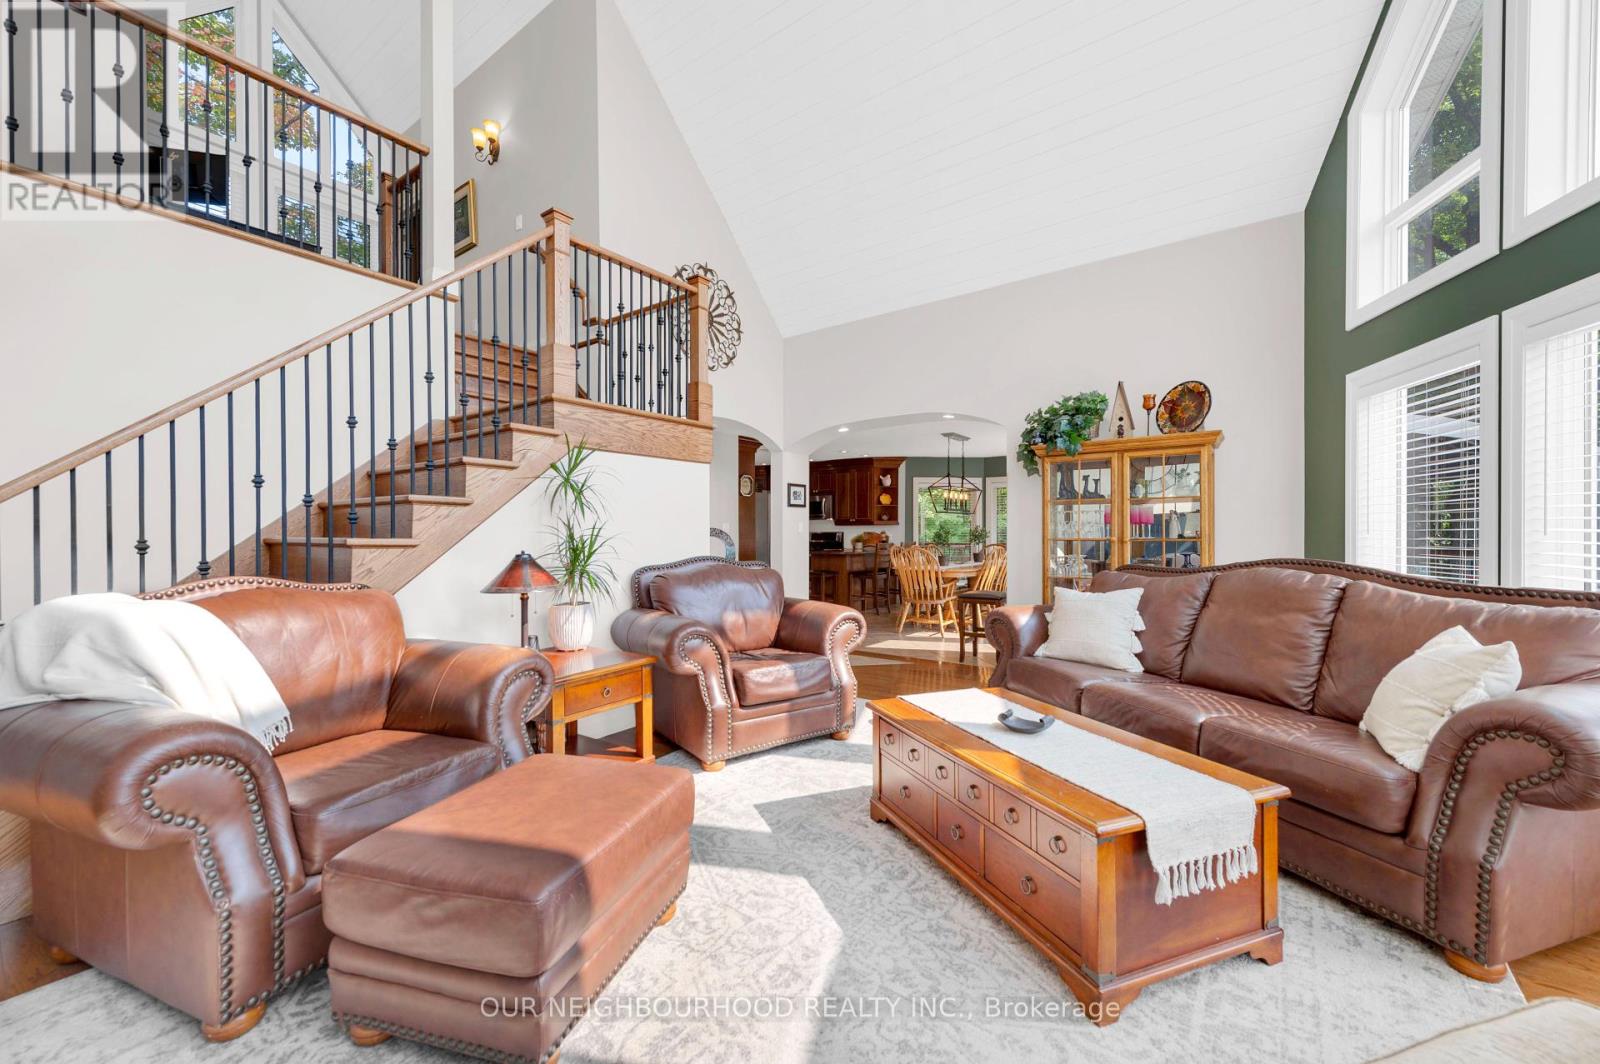
2 1/2 Storey home located within a 2 minute drive to the beautiful Crowe River boat launch. On the main floor you will find a spacious living room with floor to ceiling windows, a dining room with a walkout to a wrap-around deck and beautiful sunset views. On the lower level a family room with a fireplace, sauna, a 2nd kitchen and walkout to patio! Great for entertaining or potential for in-law suite. (id:51018)
| MLS® Number | X12126373 |
| Property Type | Single Family |
| Community Name | Marmora Ward |
| Amenities Near By | Beach, Schools, Place Of Worship |
| Equipment Type | Propane Tank, Water Heater - Electric |
| Features | Sloping, Open Space, Sauna |
| Parking Space Total | 8 |
| Rental Equipment Type | Propane Tank, Water Heater - Electric |
| Structure | Deck, Porch, Workshop |
| View Type | View |
| Water Front Name | Crowe River |
| Bathroom Total | 4 |
| Bedrooms Above Ground | 4 |
| Bedrooms Total | 4 |
| Age | 16 To 30 Years |
| Amenities | Fireplace(s) |
| Appliances | Central Vacuum, Water Heater, Water Softener, Dishwasher, Microwave, Stove, Two Refrigerators |
| Basement Development | Finished |
| Basement Features | Walk Out |
| Basement Type | N/a (finished) |
| Construction Style Attachment | Detached |
| Cooling Type | Central Air Conditioning |
| Exterior Finish | Stone |
| Fire Protection | Alarm System, Smoke Detectors |
| Fireplace Present | Yes |
| Fireplace Total | 1 |
| Flooring Type | Hardwood |
| Foundation Type | Poured Concrete |
| Half Bath Total | 1 |
| Heating Fuel | Propane |
| Heating Type | Forced Air |
| Stories Total | 3 |
| Size Interior | 1500 - 2000 Sqft |
| Type | House |
| Utility Power | Generator |
| Utility Water | Drilled Well |
| No Garage |
| Access Type | Public Docking, Public Road |
| Acreage | No |
| Land Amenities | Beach, Schools, Place Of Worship |
| Landscape Features | Landscaped |
| Sewer | Septic System |
| Size Depth | 221 Ft ,7 In |
| Size Frontage | 250 Ft ,8 In |
| Size Irregular | 250.7 X 221.6 Ft |
| Size Total Text | 250.7 X 221.6 Ft|1/2 - 1.99 Acres |
| Level | Type | Length | Width | Dimensions |
|---|---|---|---|---|
| Second Level | Bedroom | 2.88 m | 3.65 m | 2.88 m x 3.65 m |
| Second Level | Bedroom 2 | 2.53 m | 3 m | 2.53 m x 3 m |
| Second Level | Loft | 4.64 m | 3 m | 4.64 m x 3 m |
| Basement | Family Room | 7 m | 5.8 m | 7 m x 5.8 m |
| Basement | Kitchen | 2.27 m | 2.85 m | 2.27 m x 2.85 m |
| Basement | Bedroom 4 | 2.63 m | 3.01 m | 2.63 m x 3.01 m |
| Basement | Utility Room | 3.21 m | 3.46 m | 3.21 m x 3.46 m |
| Basement | Office | 3.26 m | 3.22 m | 3.26 m x 3.22 m |
| Basement | Den | 4.77 m | 2.81 m | 4.77 m x 2.81 m |
| Main Level | Kitchen | 3.46 m | 3.27 m | 3.46 m x 3.27 m |
| Main Level | Dining Room | 4.83 m | 3.16 m | 4.83 m x 3.16 m |
| Main Level | Living Room | 7.02 m | 5.78 m | 7.02 m x 5.78 m |
| Main Level | Primary Bedroom | 3.74 m | 4.56 m | 3.74 m x 4.56 m |
| Main Level | Sunroom | 3.46 m | 4.32 m | 3.46 m x 4.32 m |
| Cable | Installed |
| Electricity | Installed |
Contact us for more information

The trademarks REALTOR®, REALTORS®, and the REALTOR® logo are controlled by The Canadian Real Estate Association (CREA) and identify real estate professionals who are members of CREA. The trademarks MLS®, Multiple Listing Service® and the associated logos are owned by The Canadian Real Estate Association (CREA) and identify the quality of services provided by real estate professionals who are members of CREA. The trademark DDF® is owned by The Canadian Real Estate Association (CREA) and identifies CREA's Data Distribution Facility (DDF®)

A password will be e-mailed to you