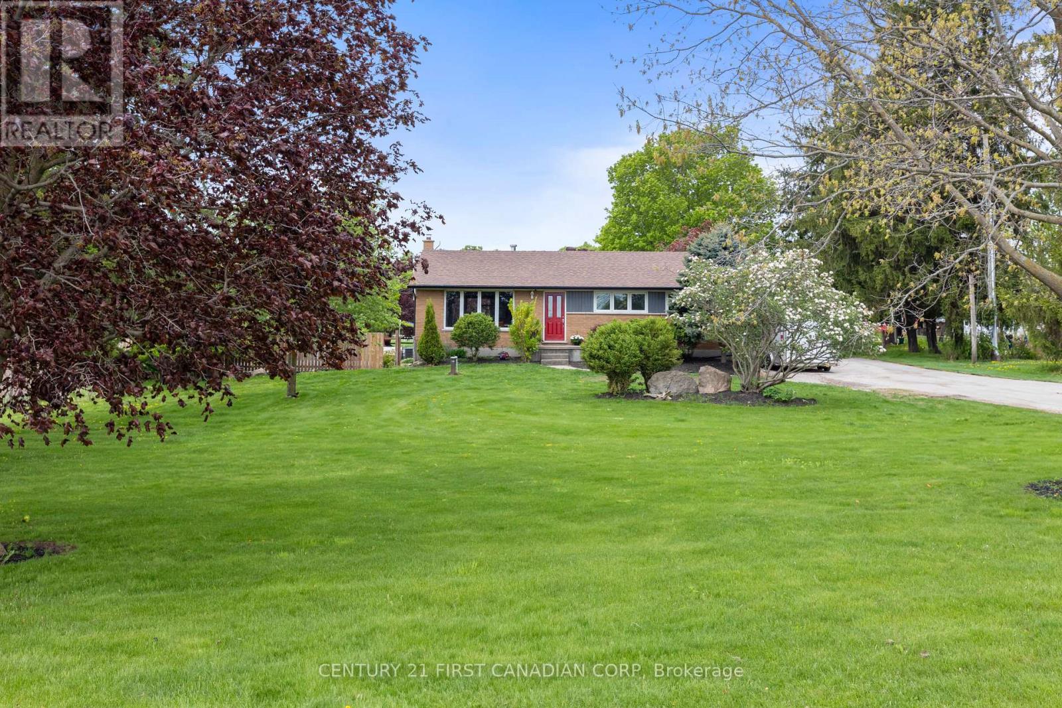
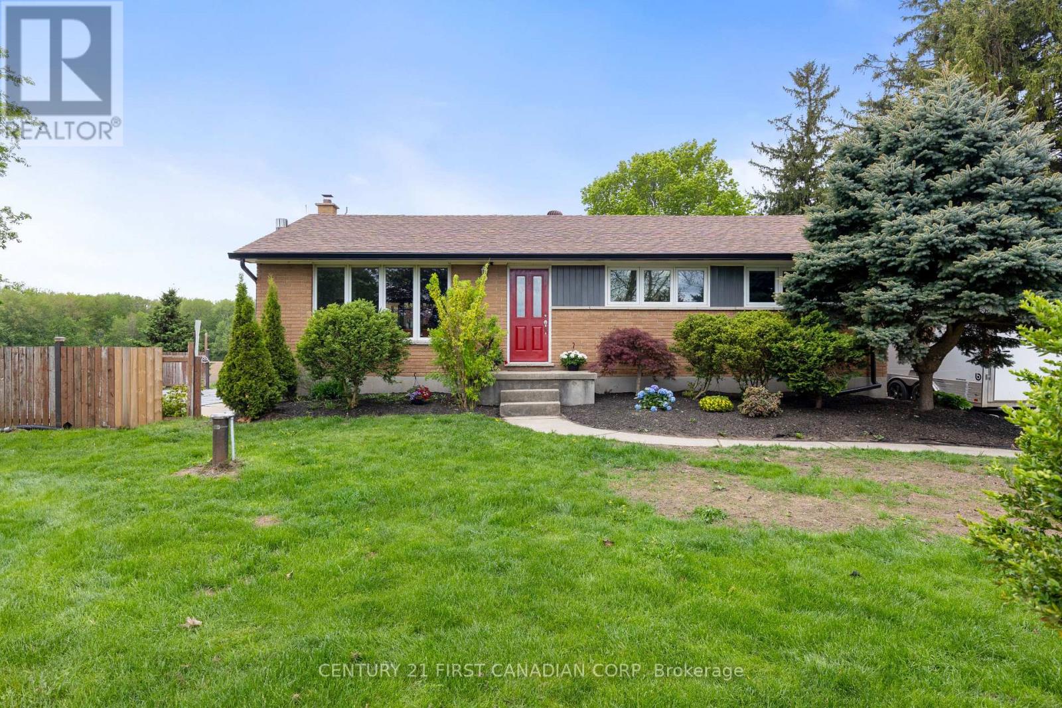
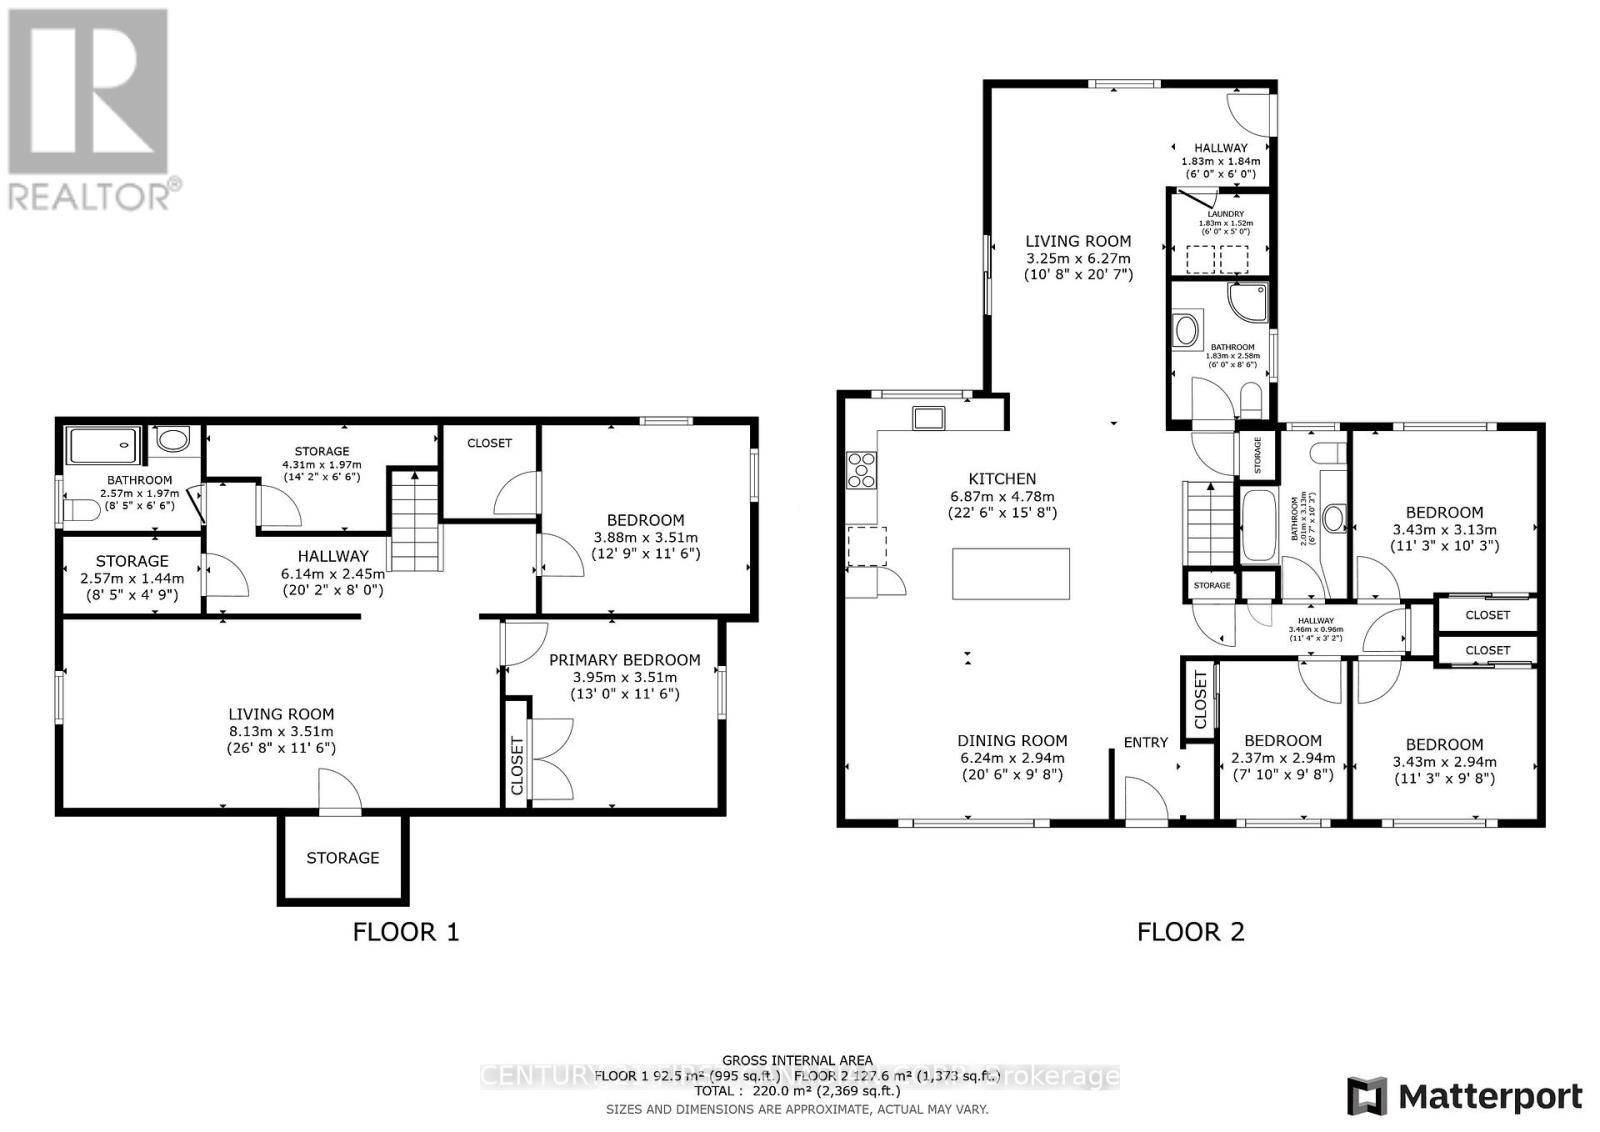
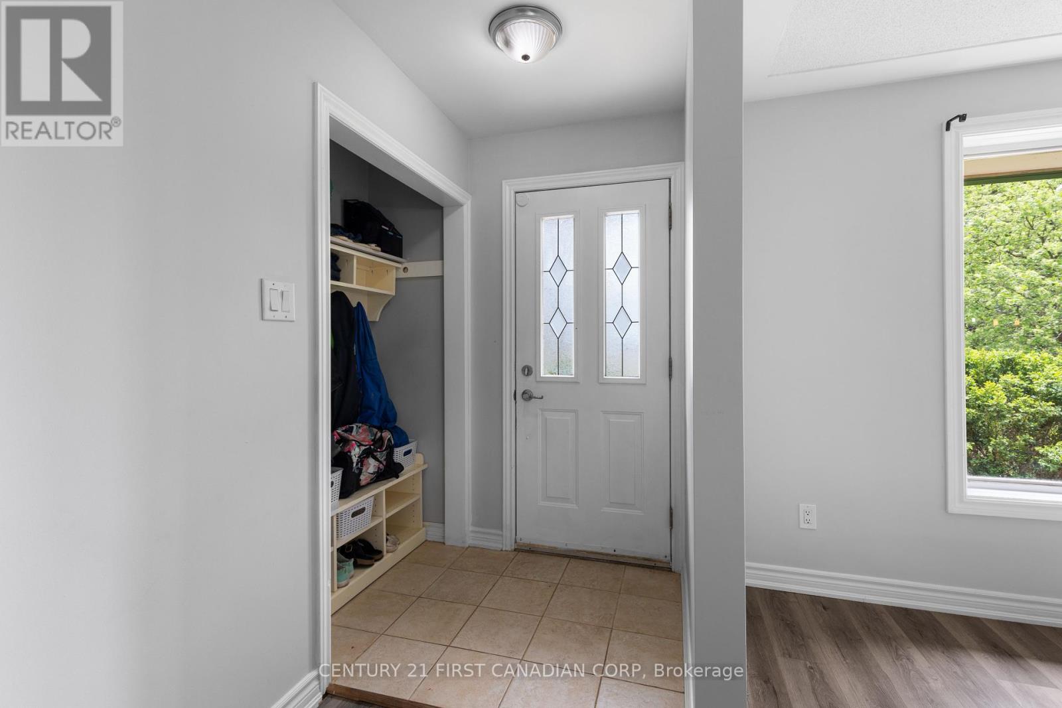
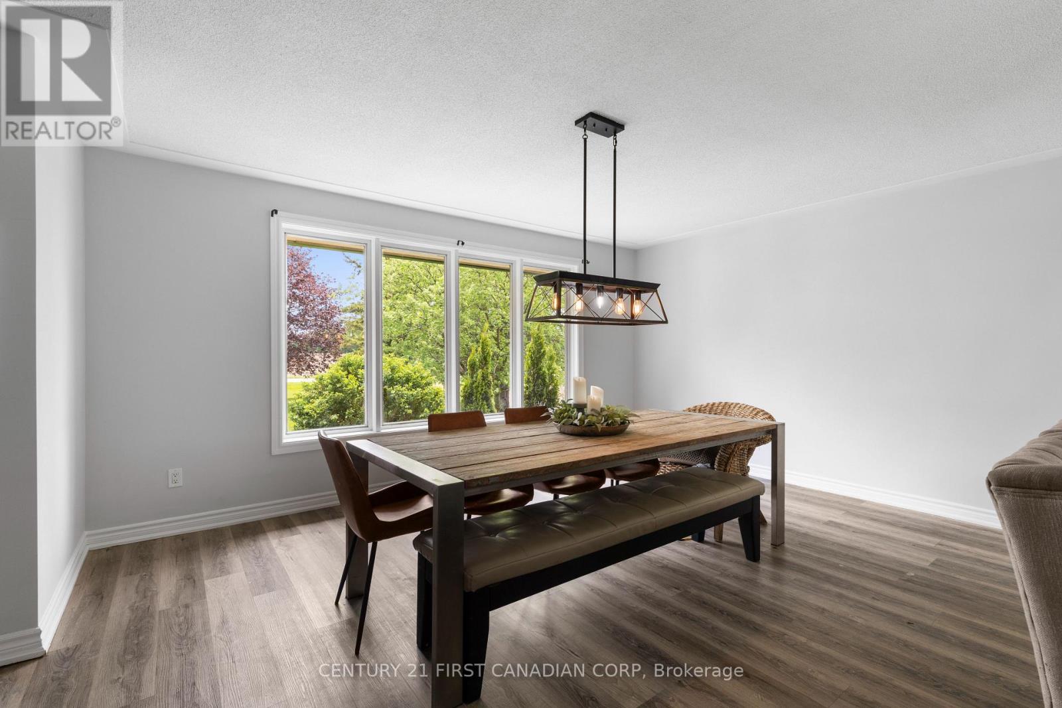
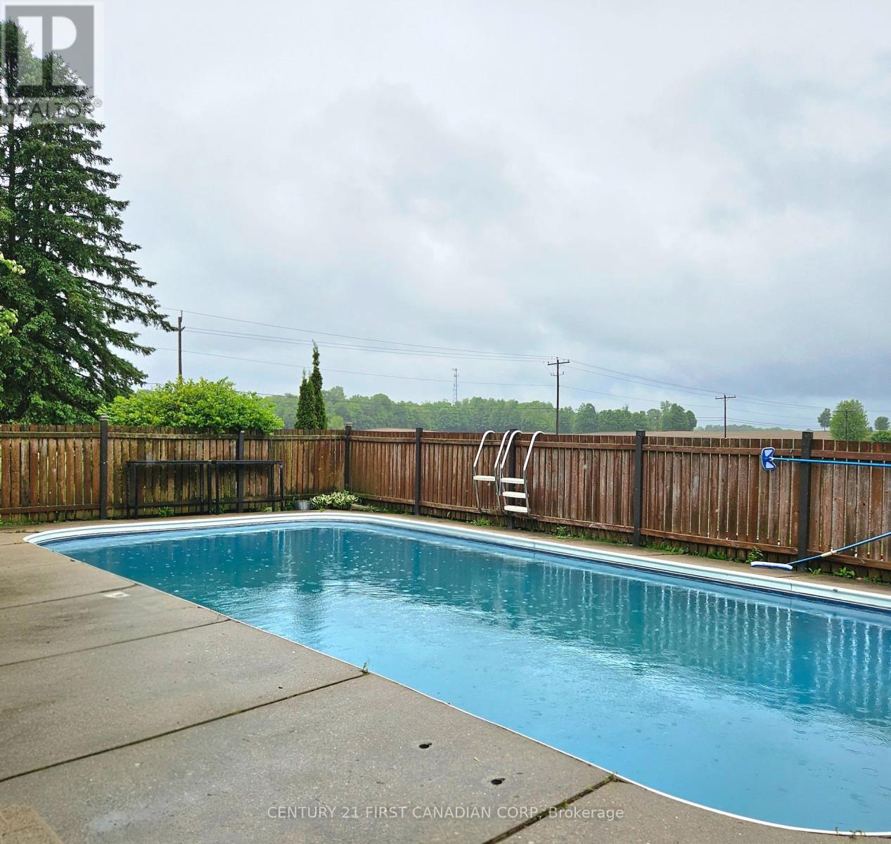
This is a place where wide-open skies, quiet surroundings and room to breathe come together- A retreat just outside of Dorchester, under 10 minutes from London City limits. Situated on a generous 0.63-acre lot, this property offers the tranquility of a country setting with the convenience of nearby City access. The freshly painted main level features a bright, open-concept layout that brings together the kitchen, living room and lounge - perfect for everyday living and entertaining. Large windows fill the space with natural light, while the modern kitchen offers both function and style. You'll find three great-sized bedrooms, a contemporary four-piece bathroom and the added convenience of main floor laundry. The finished lower level extends the living space with a spacious family room, two additional bedrooms, and a full bathroom ideal for guests, a growing family, or a private home office setup. Big-Ticket upgrades (all done within the last 5 years) that add lasting value include a high-efficiency forced air Furnace, expanded Septic system, well + water purifier and a 200Amp electrical supply. Outdoors, the large inground pool offers a perfect summer retreat framed by wide-open skies and peaceful views. If you've been dreaming of quiet Country Living without losing touch with the City, this is a rare opportunity worth exploring! (id:51018)
| MLS® Number | X12201271 |
| Property Type | Single Family |
| Community Name | Rural Thames Centre |
| Features | Carpet Free, Sump Pump |
| Parking Space Total | 6 |
| Pool Type | Inground Pool |
| Structure | Shed |
| Bathroom Total | 3 |
| Bedrooms Above Ground | 3 |
| Bedrooms Below Ground | 2 |
| Bedrooms Total | 5 |
| Age | 51 To 99 Years |
| Appliances | Water Treatment, Dishwasher, Hood Fan, Storage Shed, Stove |
| Architectural Style | Bungalow |
| Basement Development | Finished |
| Basement Type | N/a (finished) |
| Construction Style Attachment | Detached |
| Cooling Type | Central Air Conditioning |
| Exterior Finish | Aluminum Siding, Brick |
| Foundation Type | Poured Concrete |
| Heating Fuel | Propane |
| Heating Type | Forced Air |
| Stories Total | 1 |
| Size Interior | 1100 - 1500 Sqft |
| Type | House |
| Utility Water | Drilled Well |
| No Garage |
| Acreage | No |
| Sewer | Septic System |
| Size Depth | 230 Ft ,6 In |
| Size Frontage | 120 Ft ,3 In |
| Size Irregular | 120.3 X 230.5 Ft |
| Size Total Text | 120.3 X 230.5 Ft|1/2 - 1.99 Acres |
| Level | Type | Length | Width | Dimensions |
|---|---|---|---|---|
| Basement | Family Room | 8.13 m | 3.51 m | 8.13 m x 3.51 m |
| Basement | Bedroom | 3.95 m | 3.51 m | 3.95 m x 3.51 m |
| Basement | Bedroom | 3.88 m | 3.51 m | 3.88 m x 3.51 m |
| Main Level | Living Room | 6.27 m | 3.99 m | 6.27 m x 3.99 m |
| Main Level | Dining Room | 6.24 m | 2.94 m | 6.24 m x 2.94 m |
| Main Level | Kitchen | 6.87 m | 4.78 m | 6.87 m x 4.78 m |
| Main Level | Living Room | 6.27 m | 3.25 m | 6.27 m x 3.25 m |
| Main Level | Bedroom | 3.43 m | 3.13 m | 3.43 m x 3.13 m |
| Main Level | Bedroom 2 | 3.43 m | 2.94 m | 3.43 m x 2.94 m |
| Main Level | Bedroom 3 | 2.94 m | 2.37 m | 2.94 m x 2.37 m |
| Electricity | Installed |
https://www.realtor.ca/real-estate/28427242/5270-trafalgar-street-thames-centre-rural-thames-centre
Contact us for more information

The trademarks REALTOR®, REALTORS®, and the REALTOR® logo are controlled by The Canadian Real Estate Association (CREA) and identify real estate professionals who are members of CREA. The trademarks MLS®, Multiple Listing Service® and the associated logos are owned by The Canadian Real Estate Association (CREA) and identify the quality of services provided by real estate professionals who are members of CREA. The trademark DDF® is owned by The Canadian Real Estate Association (CREA) and identifies CREA's Data Distribution Facility (DDF®)

A password will be e-mailed to you