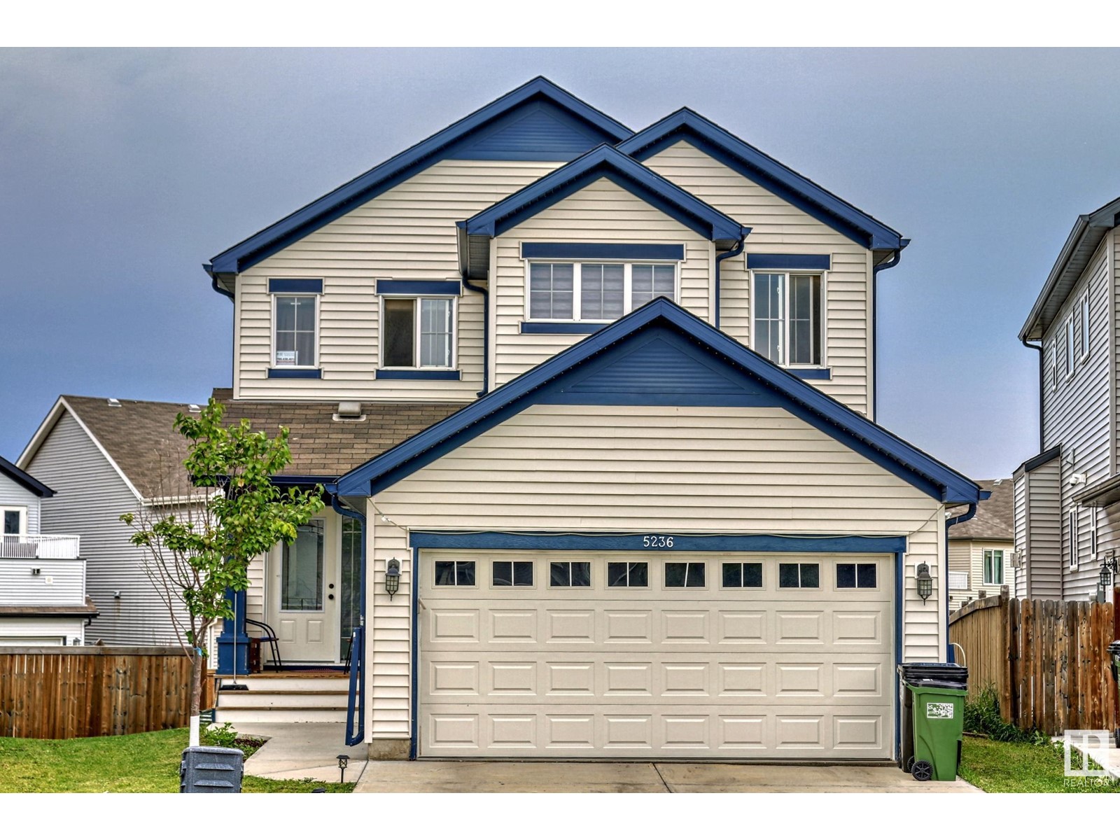

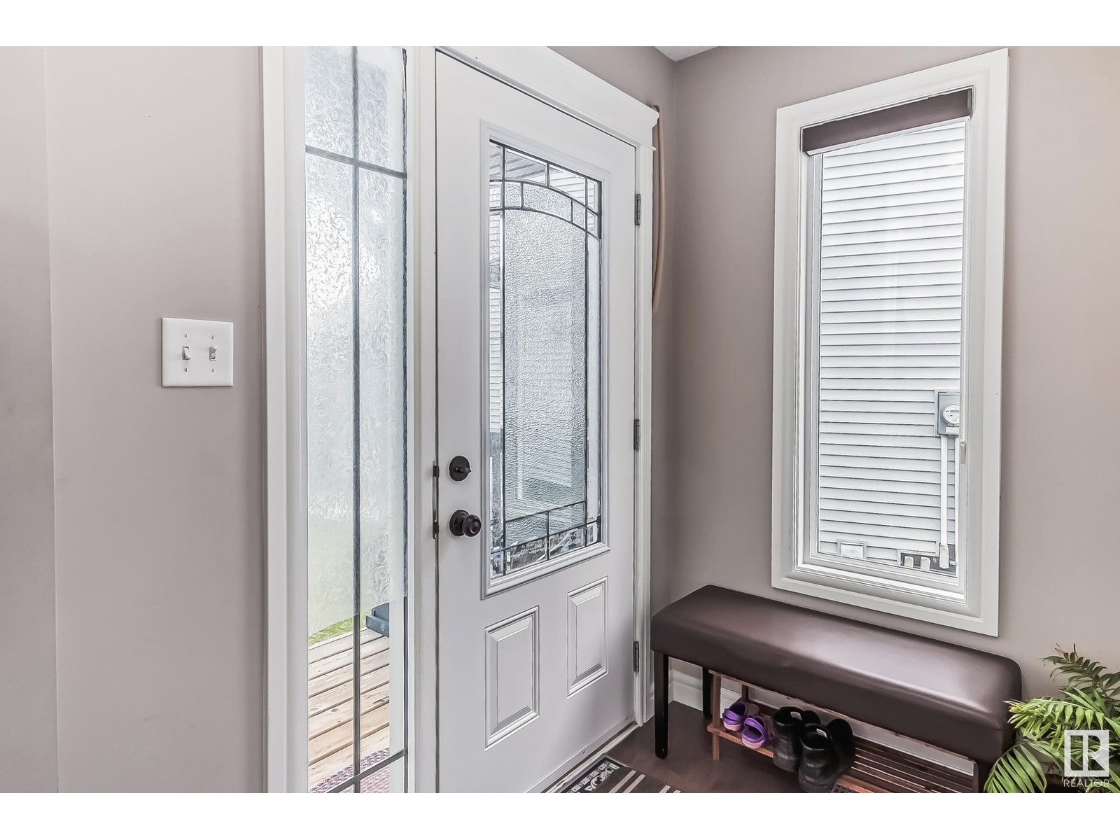
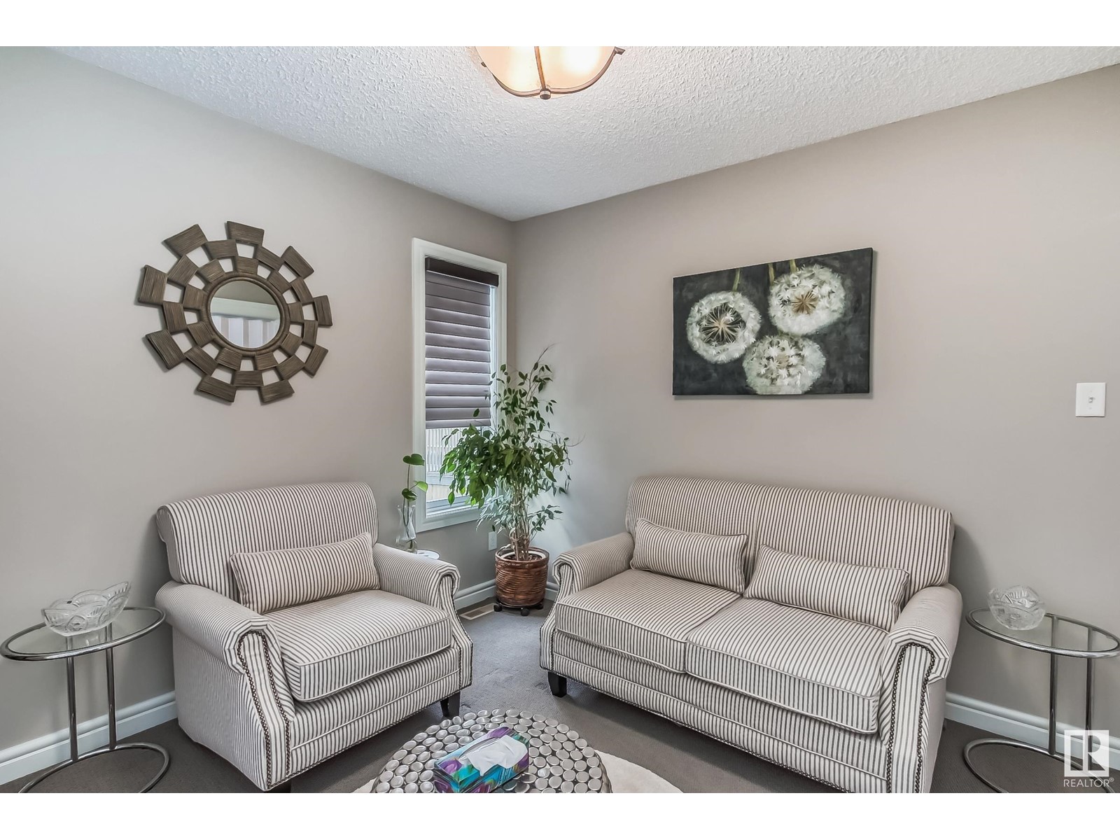
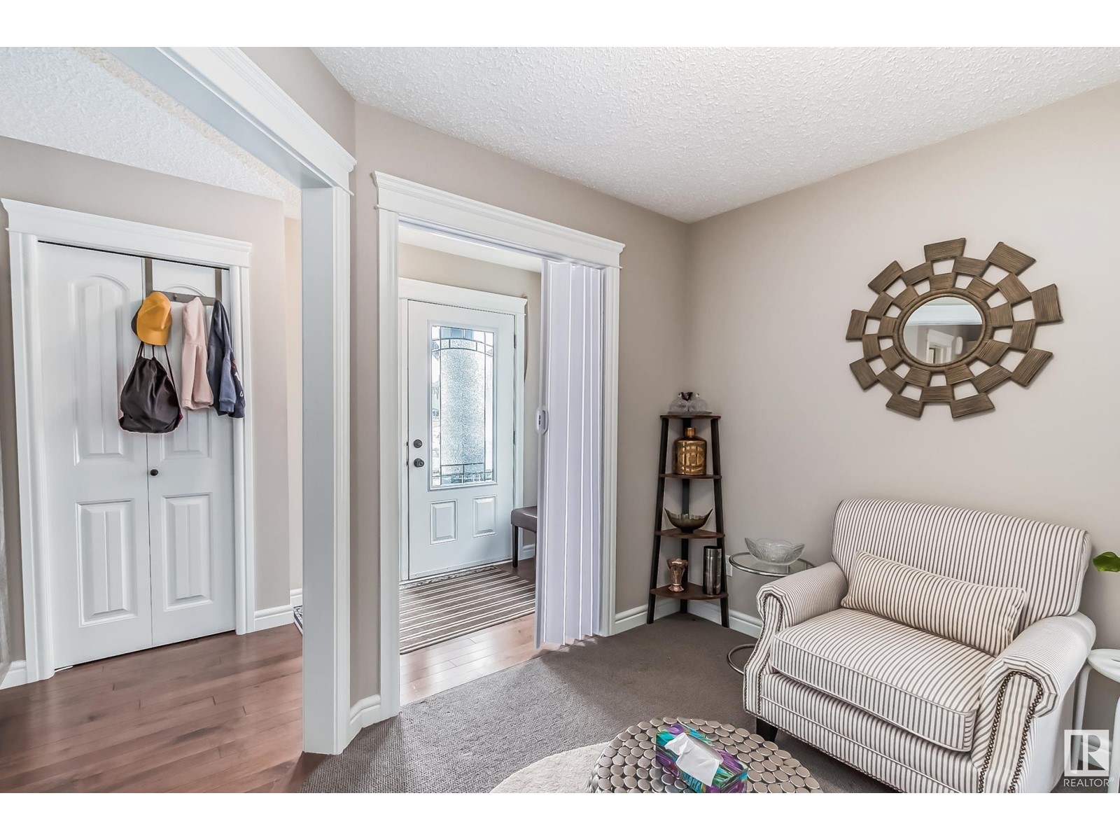



Ready to Move In! Prime Location - Built by Pacesetter Homes, this stunning two-story home in Walker is ideal for families. The main floor features a versatile Den/Flex room, a spacious living room with a cozy fireplace, and a generous dining area that flows seamlessly into the kitchen. The kitchen boasts beautiful granite countertops, stainless steel appliances, and a pantry, with easy access to the patio – perfect for outdoor living. Upstairs, you'll find three well-sized 3 bedrooms, including a master suite with an ensuite bath. The spacious bonus room offers plenty of natural light and is a great space for family gatherings or relaxation. THE FULLY FINISHED BASEMENT WITH SIDE ENTRANCE INCLUDE AN IN-LAW SUITE complete with a kitchenette, bedroom, family room, and full bathroom . The home is fully landscaped and fenced with a deck for added privacy and curb appeal. The insulated, dry-walled double attached garage is ideal for use as a workspace or storage. PERFECT LOCATION for every One... (id:51018)
| MLS® Number | E4426428 |
| Property Type | Single Family |
| Neigbourhood | Walker |
| Amenities Near By | Public Transit, Schools, Shopping |
| Structure | Deck |
| Bathroom Total | 4 |
| Bedrooms Total | 4 |
| Appliances | Dishwasher, Dryer, Garage Door Opener, Hood Fan, Stove, Washer, Refrigerator |
| Basement Development | Finished |
| Basement Type | Full (finished) |
| Constructed Date | 2014 |
| Construction Style Attachment | Detached |
| Fire Protection | Smoke Detectors |
| Fireplace Fuel | Gas |
| Fireplace Present | Yes |
| Fireplace Type | Unknown |
| Half Bath Total | 1 |
| Heating Type | Forced Air |
| Stories Total | 2 |
| Size Interior | 1953 Sqft |
| Type | House |
| Attached Garage |
| Acreage | No |
| Fence Type | Fence |
| Land Amenities | Public Transit, Schools, Shopping |
| Size Irregular | 619.99 |
| Size Total | 619.99 M2 |
| Size Total Text | 619.99 M2 |
| Level | Type | Length | Width | Dimensions |
|---|---|---|---|---|
| Basement | Family Room | 4.25 × 4.38 | ||
| Basement | Bedroom 4 | 3.56 × 3.91 | ||
| Basement | Second Kitchen | 3.25 × 2.68 | ||
| Main Level | Living Room | 3.65 × 4.4 | ||
| Main Level | Dining Room | 3.94 × 2.50 | ||
| Main Level | Kitchen | 3.58 × 4.42 | ||
| Main Level | Den | 3.10 × 3.03 | ||
| Main Level | Laundry Room | 1.86 × 2.67 | ||
| Upper Level | Primary Bedroom | 4.40 × 4.34 | ||
| Upper Level | Bedroom 2 | 3.10 × 3.06 | ||
| Upper Level | Bedroom 3 | 3.15 × 2.96 | ||
| Upper Level | Bonus Room | 4.25 × 4.38 |
https://www.realtor.ca/real-estate/28047589/5236-17-av-sw-edmonton-walker
Contact us for more information

The trademarks REALTOR®, REALTORS®, and the REALTOR® logo are controlled by The Canadian Real Estate Association (CREA) and identify real estate professionals who are members of CREA. The trademarks MLS®, Multiple Listing Service® and the associated logos are owned by The Canadian Real Estate Association (CREA) and identify the quality of services provided by real estate professionals who are members of CREA. The trademark DDF® is owned by The Canadian Real Estate Association (CREA) and identifies CREA's Data Distribution Facility (DDF®)

A password will be e-mailed to you