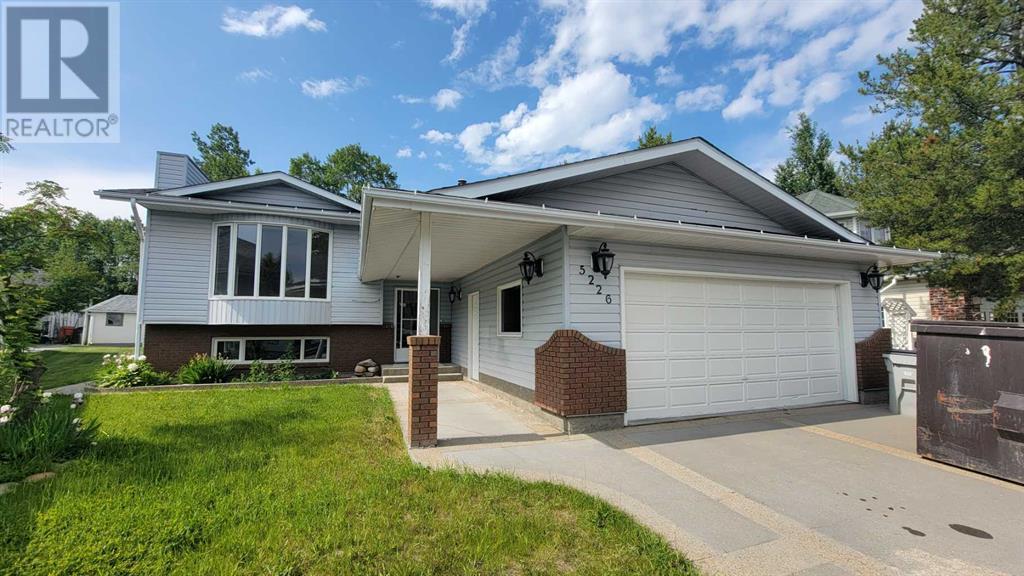
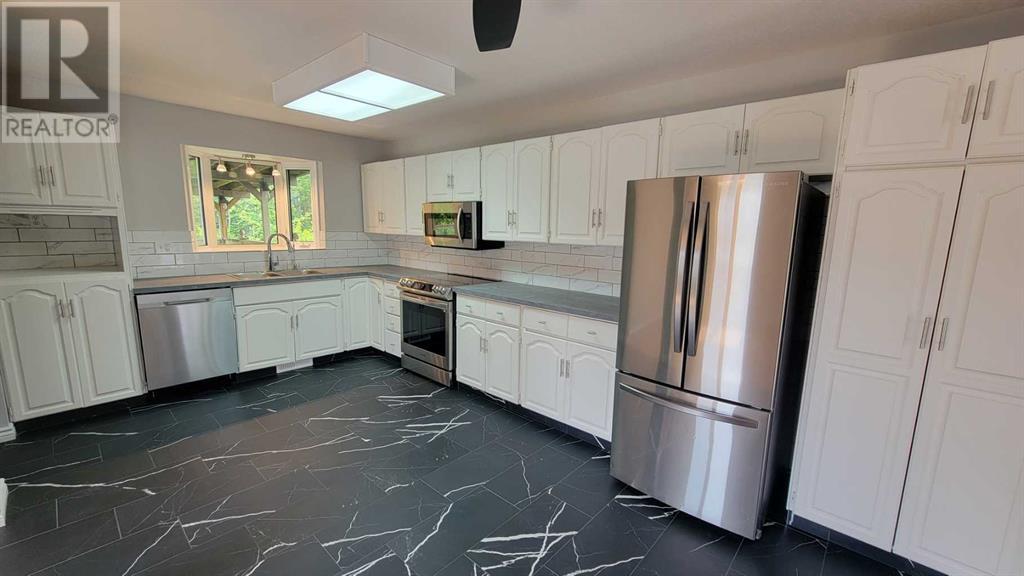
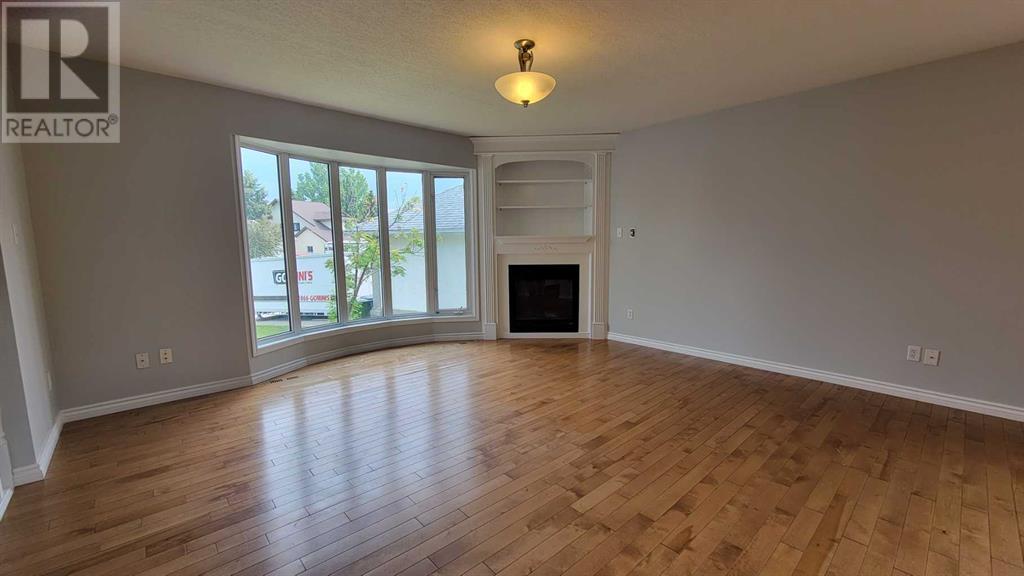
This beautifully updated 4-bedroom home offers a spacious open-concept layout with elegant hardwood and ceramic tile flooring, complemented by a cozy corner gas fireplace. The bright, modern kitchen features new countertops, a stylish backsplash, and stainless steel appliances. The primary bedroom includes a striking feature wall and a brand new 4-piece ensuite with granite countertops. The fully finished basement adds even more living space with a generous family room, an Oilers-themed wet bar, a 4th bedroom, a 3-piece bathroom, and a large laundry/storage area. A double attached garage with RV parking pad complete the package. Extensive recent upgrades—over $80,000 invested in the past year—include new paint, flooring, fixtures, a brand new roof, high-efficiency furnace, and hot water tank. Outside, enjoy the large covered deck overlooking a beautifully treed greenbelt lot, complete with a large shed, firepit area, and nearby walking trail. Immaculately maintained, located near schools, and available for quick possession—this home is move-in ready and an absolute must-see. (id:51018)
| MLS® Number | A2234691 |
| Property Type | Single Family |
| Amenities Near By | Schools |
| Parking Space Total | 5 |
| Plan | 7720071 |
| Structure | Shed, Deck |
| Bathroom Total | 3 |
| Bedrooms Above Ground | 3 |
| Bedrooms Below Ground | 1 |
| Bedrooms Total | 4 |
| Appliances | Washer, Refrigerator, Dishwasher, Stove, Dryer, Window Coverings |
| Architectural Style | Bi-level |
| Basement Development | Finished |
| Basement Type | Full (finished) |
| Constructed Date | 1990 |
| Construction Material | Wood Frame |
| Construction Style Attachment | Detached |
| Cooling Type | None |
| Fireplace Present | Yes |
| Fireplace Total | 1 |
| Flooring Type | Carpeted, Ceramic Tile, Hardwood |
| Foundation Type | Poured Concrete |
| Heating Fuel | Natural Gas |
| Heating Type | Forced Air |
| Size Interior | 1366 Sqft |
| Total Finished Area | 1366.07 Sqft |
| Type | House |
| Attached Garage | 2 |
| R V |
| Acreage | No |
| Fence Type | Partially Fenced |
| Land Amenities | Schools |
| Size Depth | 37.79 M |
| Size Frontage | 15.24 M |
| Size Irregular | 779.00 |
| Size Total | 779 M2|7,251 - 10,889 Sqft |
| Size Total Text | 779 M2|7,251 - 10,889 Sqft |
| Zoning Description | R1b |
| Level | Type | Length | Width | Dimensions |
|---|---|---|---|---|
| Basement | 3pc Bathroom | 7.25 Ft x 10.33 Ft | ||
| Basement | Bedroom | 10.17 Ft x 13.33 Ft | ||
| Basement | Family Room | 29.75 Ft x 15.08 Ft | ||
| Basement | Laundry Room | 18.17 Ft x 17.25 Ft | ||
| Main Level | Living Room | 13.92 Ft x 15.67 Ft | ||
| Main Level | Kitchen | 17.58 Ft x 10.50 Ft | ||
| Main Level | Dining Room | 12.67 Ft x 10.17 Ft | ||
| Main Level | Primary Bedroom | 11.25 Ft x 13.58 Ft | ||
| Main Level | 4pc Bathroom | 5.92 Ft x 9.33 Ft | ||
| Main Level | 4pc Bathroom | 7.58 Ft x 5.83 Ft | ||
| Main Level | Bedroom | 8.58 Ft x 13.08 Ft | ||
| Main Level | Bedroom | 10.17 Ft x 8.92 Ft |
https://www.realtor.ca/real-estate/28522718/5226-18-ave-edson
Contact us for more information

The trademarks REALTOR®, REALTORS®, and the REALTOR® logo are controlled by The Canadian Real Estate Association (CREA) and identify real estate professionals who are members of CREA. The trademarks MLS®, Multiple Listing Service® and the associated logos are owned by The Canadian Real Estate Association (CREA) and identify the quality of services provided by real estate professionals who are members of CREA. The trademark DDF® is owned by The Canadian Real Estate Association (CREA) and identifies CREA's Data Distribution Facility (DDF®)

A password will be e-mailed to you