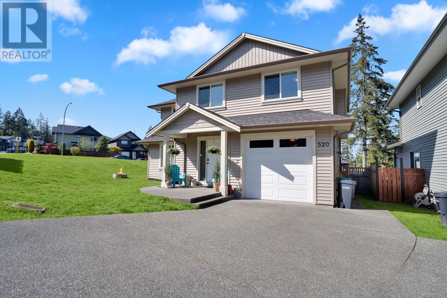
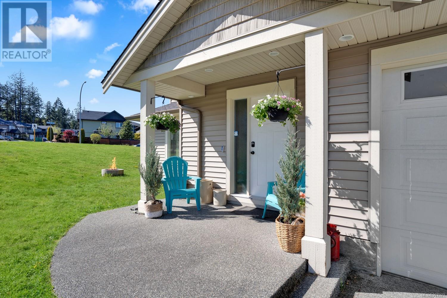
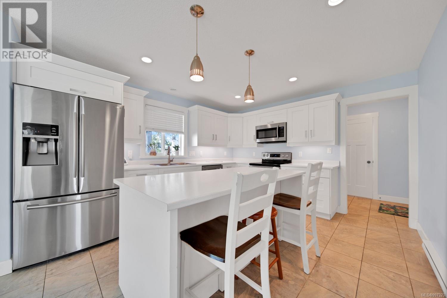
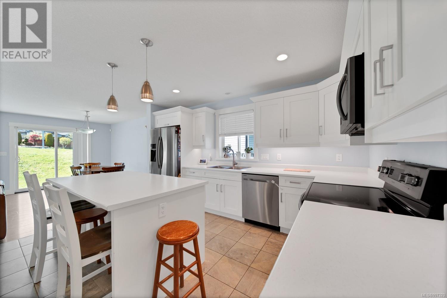
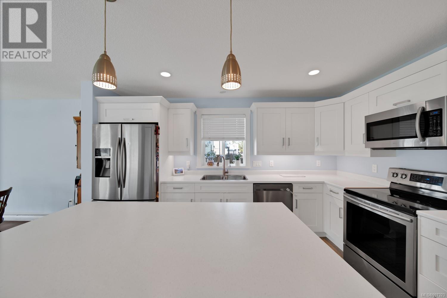
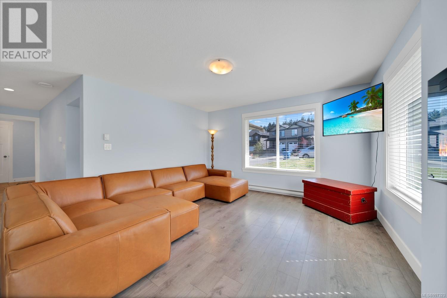
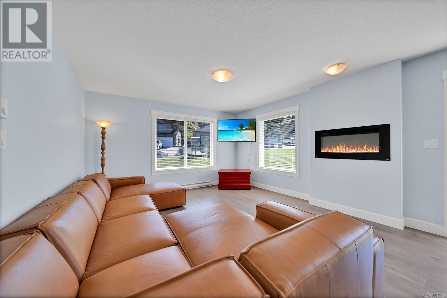
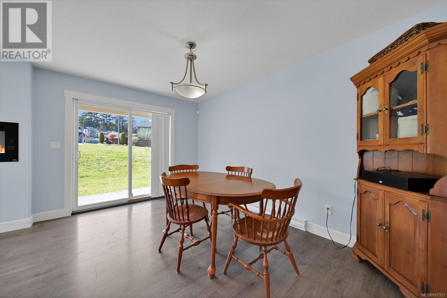
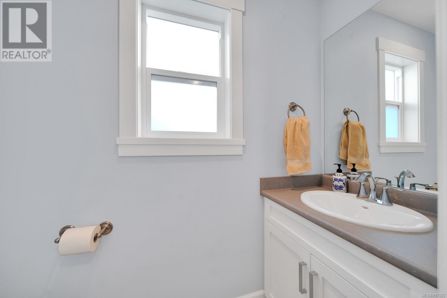
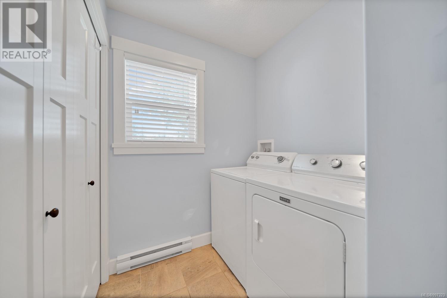
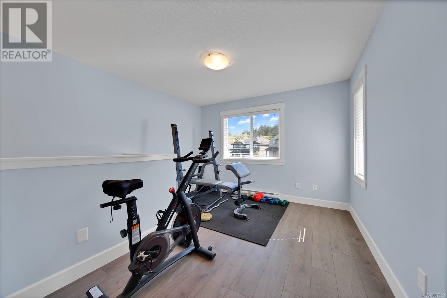
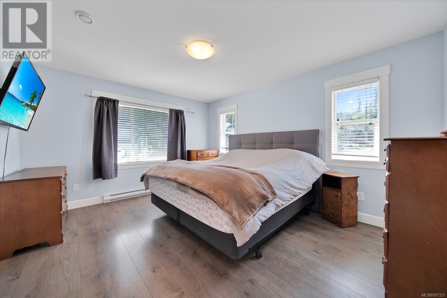
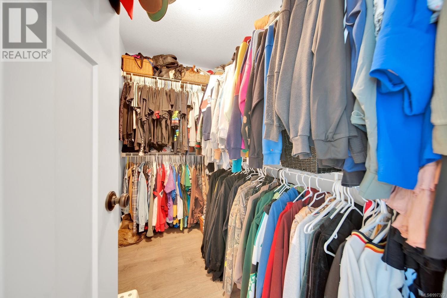
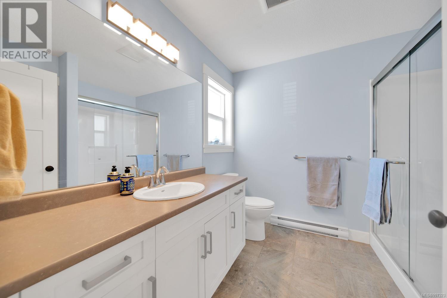
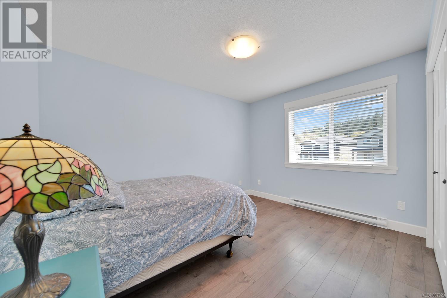
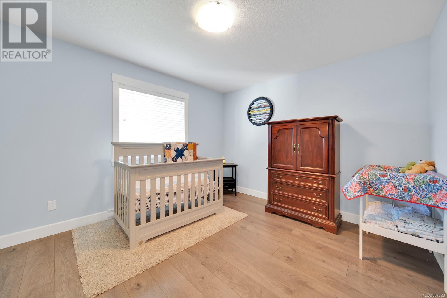
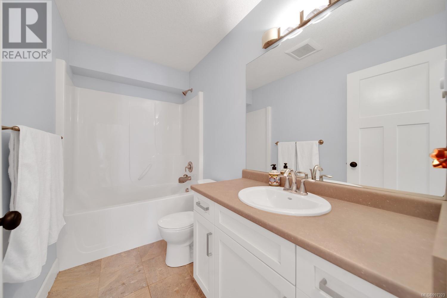
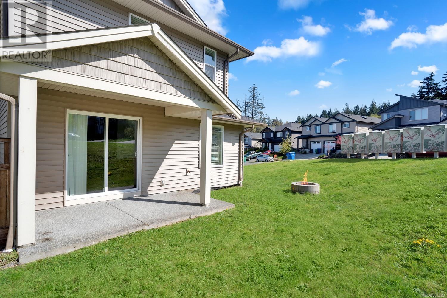
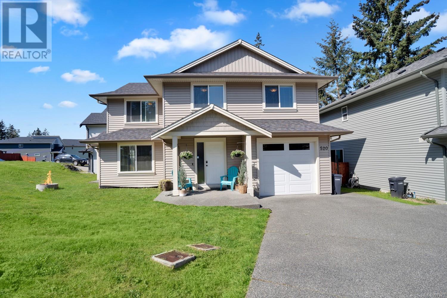
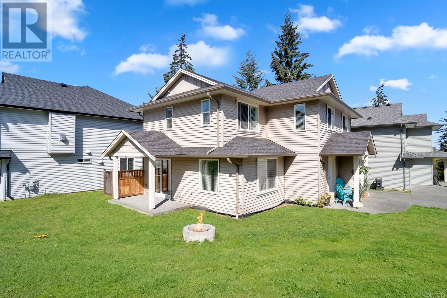
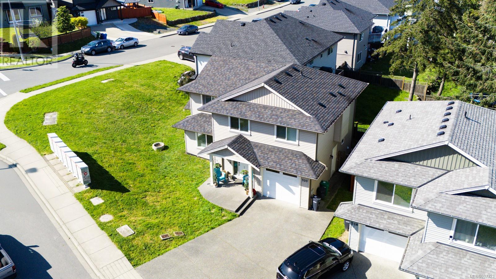
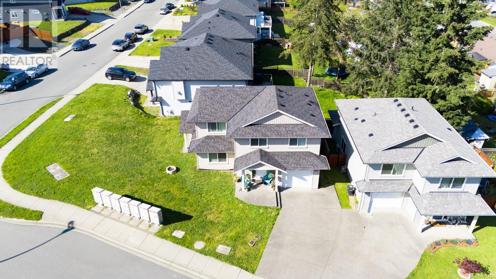
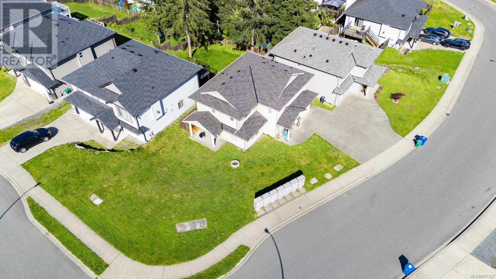
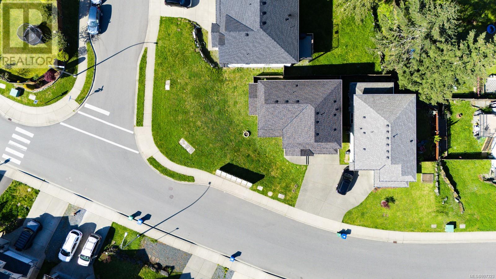
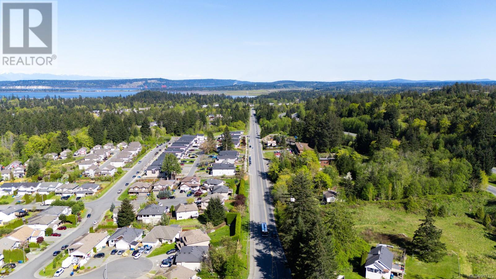
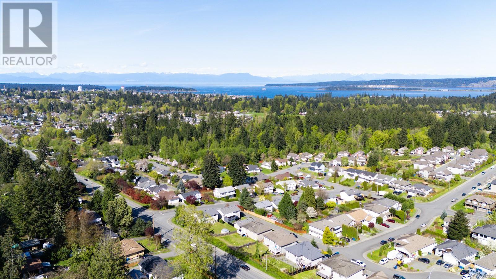
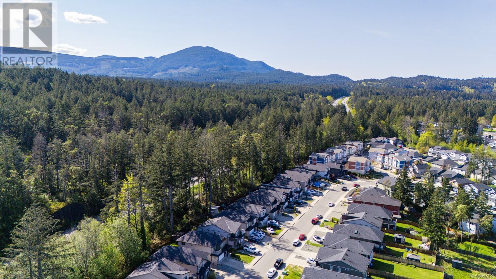
**OPEN HOUSE - Sunday, July 13, 2025 @ 2pm - 4pm** This is a fantastic home perfect for a family in great neighbourhood. Beautiful 3-bedroom + den home features all the bedrooms up, & open den ideal for office flex space, gym, or separate family room. Upper floor also features a generous primary bedroom including good-sized walk-in closet & bright ensuite. Additional bedrooms are spacious & share a full bathroom, making the upper floor ideal for a family. The lower ground floor level is perfectly laid out, including bright & white kitchen w/ shared dining/living room, including access to a big yard space through glass sliding patio doors that could easily be fenced in for additional privacy. Stunning kitchen features: stainless steel appliance package, sit-up island + dedicated laundry room. Designed w/ open-concept floor plan, loads of natural light & quality finishing throughout, this is a well-designed home with comfort & ease of living in mind. Location is close to schools, shopping, VIU, and recreation. Call or email Sean McLintock with RE/MAX Generation to view this property or to receive further information 250-667-5766 or sean@seanmclintock.com + additional information & video available at macrealtygroup.ca (Verify all info, data, & measurements if important.) (id:51018)
2:00 pm
Ends at:4:00 pm
| MLS® Number | 997323 |
| Property Type | Single Family |
| Neigbourhood | South Nanaimo |
| Community Features | Pets Allowed, Family Oriented |
| Features | Central Location, Other |
| Parking Space Total | 3 |
| View Type | Mountain View |
| Bathroom Total | 3 |
| Bedrooms Total | 3 |
| Constructed Date | 2016 |
| Cooling Type | None |
| Fireplace Present | Yes |
| Fireplace Total | 1 |
| Heating Fuel | Electric |
| Heating Type | Baseboard Heaters |
| Size Interior | 1696 Sqft |
| Total Finished Area | 1696 Sqft |
| Type | House |
| Access Type | Road Access |
| Acreage | No |
| Zoning Type | Residential |
| Level | Type | Length | Width | Dimensions |
|---|---|---|---|---|
| Second Level | Den | 11'6 x 16'5 | ||
| Second Level | Bathroom | 8'11 x 5'2 | ||
| Second Level | Ensuite | 8'3 x 8'6 | ||
| Second Level | Bedroom | 12'5 x 12'1 | ||
| Second Level | Bedroom | 12'11 x 10'10 | ||
| Second Level | Primary Bedroom | 11'11 x 19'2 | ||
| Main Level | Bathroom | 3'2 x 6'10 | ||
| Main Level | Laundry Room | 8'10 x 12'3 | ||
| Main Level | Living Room | 14'0 x 13'6 | ||
| Main Level | Dining Room | 13'11 x 9'1 | ||
| Main Level | Kitchen | 13'5 x 12'3 | ||
| Main Level | Entrance | 9'9 x 16'6 |
https://www.realtor.ca/real-estate/28271364/520-marisa-st-nanaimo-south-nanaimo
Contact us for more information

The trademarks REALTOR®, REALTORS®, and the REALTOR® logo are controlled by The Canadian Real Estate Association (CREA) and identify real estate professionals who are members of CREA. The trademarks MLS®, Multiple Listing Service® and the associated logos are owned by The Canadian Real Estate Association (CREA) and identify the quality of services provided by real estate professionals who are members of CREA. The trademark DDF® is owned by The Canadian Real Estate Association (CREA) and identifies CREA's Data Distribution Facility (DDF®)

A password will be e-mailed to you