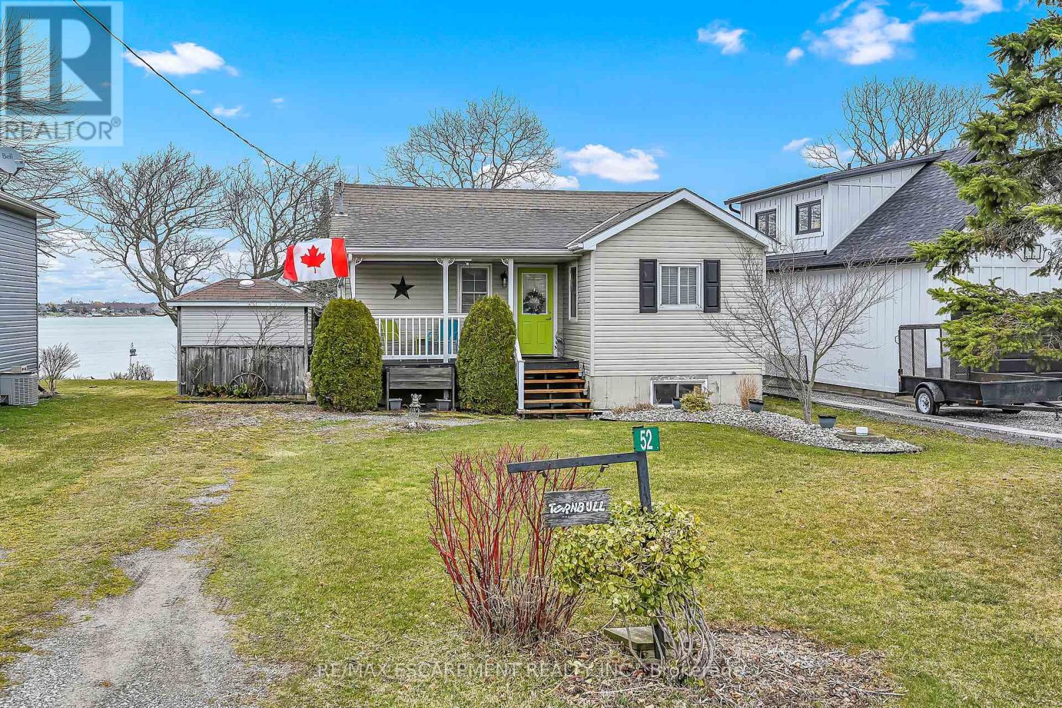
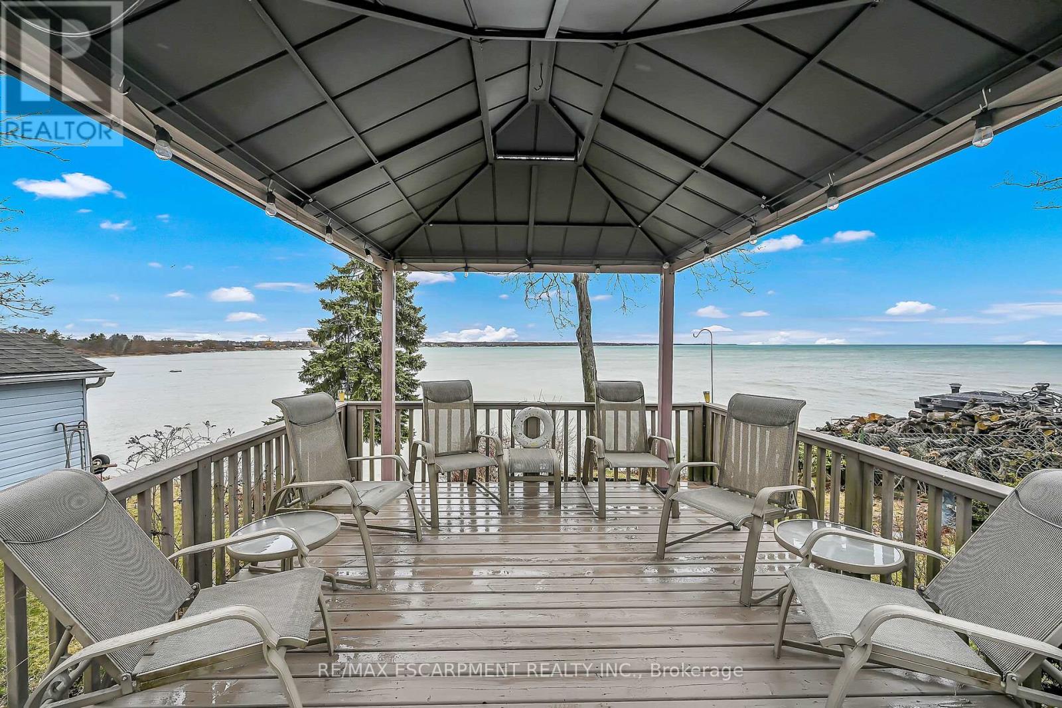
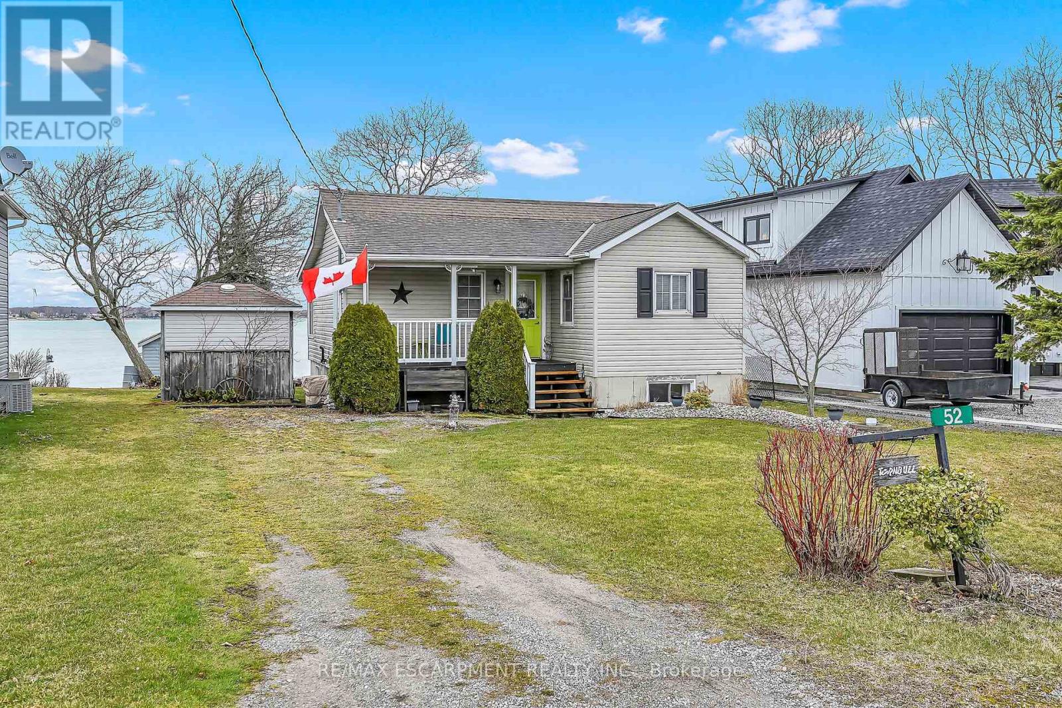
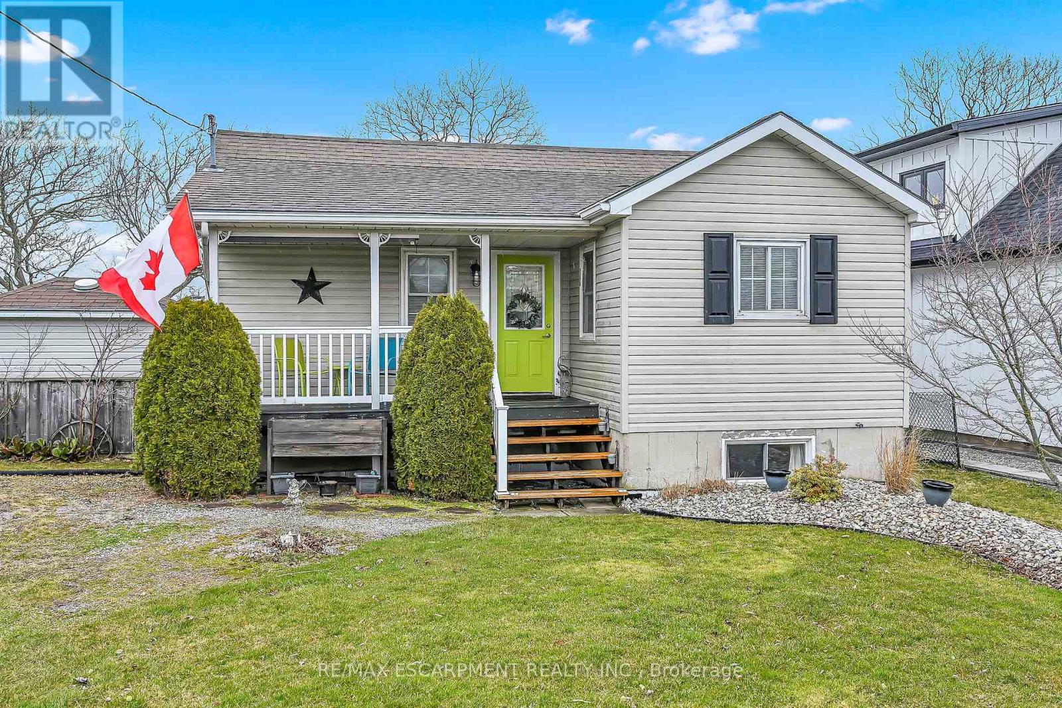
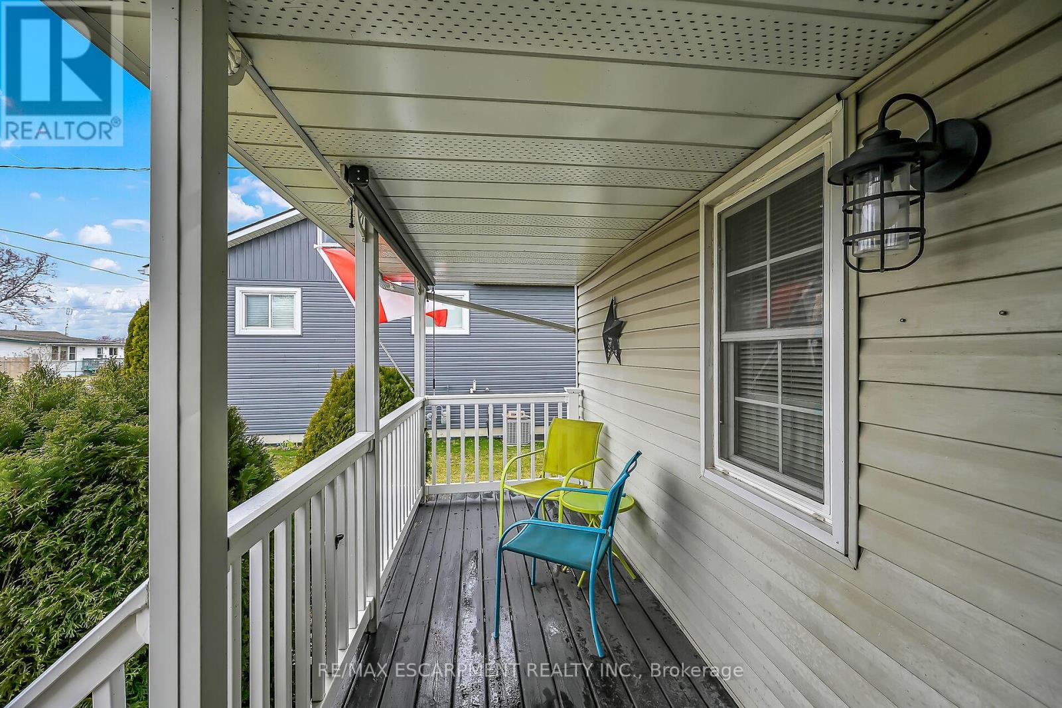


Attractive & Affordable waterfront property located in Peacock Point - 45-55 mins to Hamilton/403 -near Selkirk -short walk to General Store, park & beaches. Boasts year round cottage situated on 0.17ac lot extensively renovated w/new poured conc. basement in 2003 incs conc. block break-wall w/stairs to beach. Stylish white kitchen highlights main level segues to living room/dining room accented w/rustic pine T&G walls/ceilings, 3pc bath, 2 bedrooms & rear foyer accessing lake facing deck. Hi & Dry basement comes w/roomy bedroom, RI bath w/sewage pump, utility room + ample unspoiled space - ready to finish. Extras -laminate flooring, n/g furnace03, AC22, vinyl siding03, alum. facia/soffit/eaves03, roof03, windows03, 2 sheds, 2000g holding tank, 2000g cistern, 100 amp hydro/electrical/plumbing/insulation03 & 6 month seasonal water. (id:51018)
| MLS® Number | X12086817 |
| Property Type | Single Family |
| Community Name | Haldimand |
| Features | Sump Pump |
| Parking Space Total | 3 |
| View Type | Direct Water View |
| Water Front Name | Lake Erie |
| Bathroom Total | 1 |
| Bedrooms Above Ground | 2 |
| Bedrooms Below Ground | 1 |
| Bedrooms Total | 3 |
| Age | 51 To 99 Years |
| Architectural Style | Bungalow |
| Basement Development | Partially Finished |
| Basement Type | Full (partially Finished) |
| Construction Style Attachment | Detached |
| Cooling Type | Central Air Conditioning |
| Exterior Finish | Vinyl Siding |
| Foundation Type | Poured Concrete |
| Heating Fuel | Natural Gas |
| Heating Type | Forced Air |
| Stories Total | 1 |
| Size Interior | 700 - 1100 Sqft |
| Type | House |
| Utility Water | Cistern |
| No Garage |
| Acreage | No |
| Sewer | Holding Tank |
| Size Depth | 160 Ft |
| Size Frontage | 45 Ft |
| Size Irregular | 45 X 160 Ft |
| Size Total Text | 45 X 160 Ft|under 1/2 Acre |
| Level | Type | Length | Width | Dimensions |
|---|---|---|---|---|
| Basement | Other | 6.86 m | 4.72 m | 6.86 m x 4.72 m |
| Basement | Bedroom | 3.15 m | 4.22 m | 3.15 m x 4.22 m |
| Basement | Utility Room | 3.2 m | 2.54 m | 3.2 m x 2.54 m |
| Basement | Other | 2.79 m | 3.17 m | 2.79 m x 3.17 m |
| Main Level | Living Room | 3.76 m | 4.72 m | 3.76 m x 4.72 m |
| Main Level | Dining Room | 3.53 m | 2.49 m | 3.53 m x 2.49 m |
| Main Level | Kitchen | 3.35 m | 4.17 m | 3.35 m x 4.17 m |
| Main Level | Bathroom | 1.75 m | 2.26 m | 1.75 m x 2.26 m |
| Main Level | Bedroom | 3.84 m | 2.36 m | 3.84 m x 2.36 m |
| Main Level | Bedroom | 2.84 m | 2.26 m | 2.84 m x 2.26 m |
| Main Level | Mud Room | 1.24 m | 2.26 m | 1.24 m x 2.26 m |
https://www.realtor.ca/real-estate/28176889/52-wilcox-drive-haldimand-haldimand
Contact us for more information

The trademarks REALTOR®, REALTORS®, and the REALTOR® logo are controlled by The Canadian Real Estate Association (CREA) and identify real estate professionals who are members of CREA. The trademarks MLS®, Multiple Listing Service® and the associated logos are owned by The Canadian Real Estate Association (CREA) and identify the quality of services provided by real estate professionals who are members of CREA. The trademark DDF® is owned by The Canadian Real Estate Association (CREA) and identifies CREA's Data Distribution Facility (DDF®)

A password will be e-mailed to you