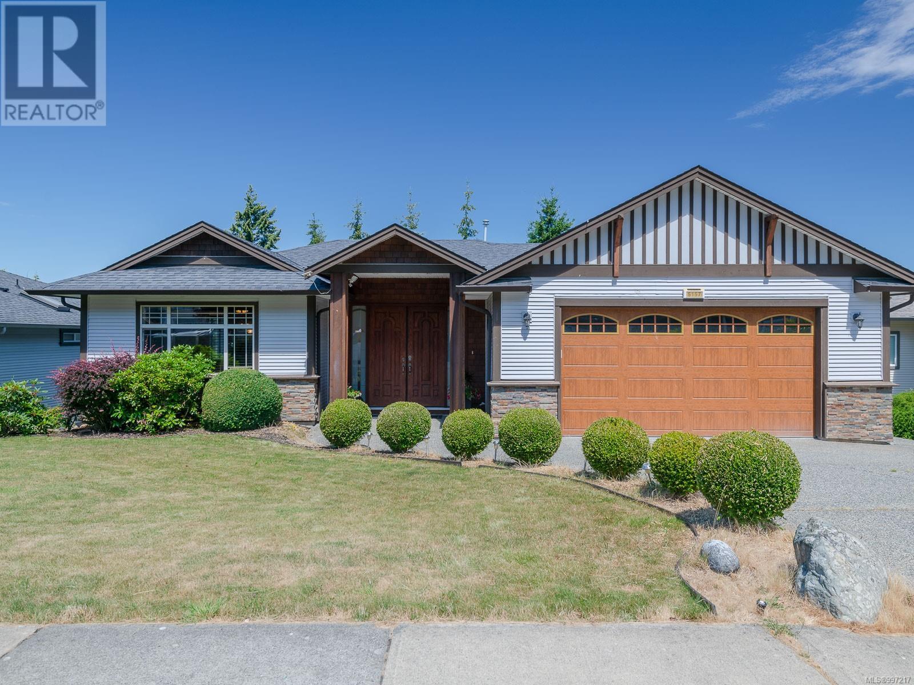
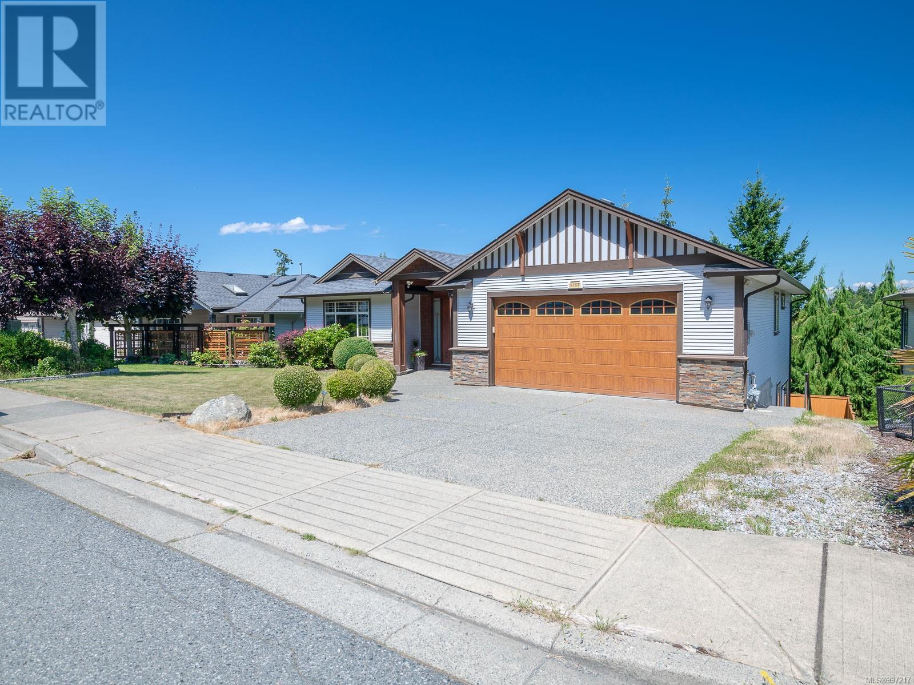
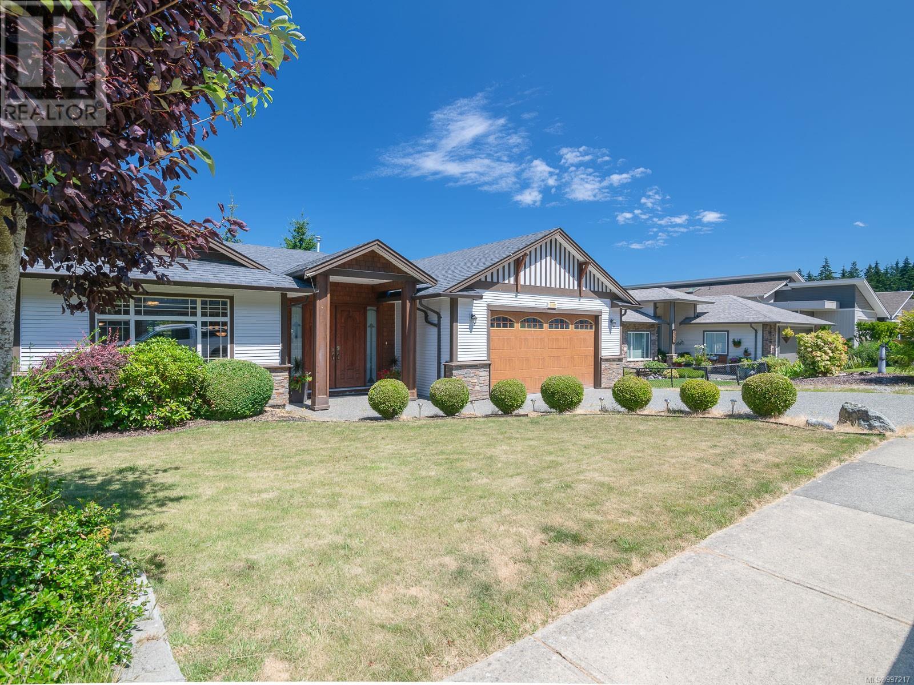
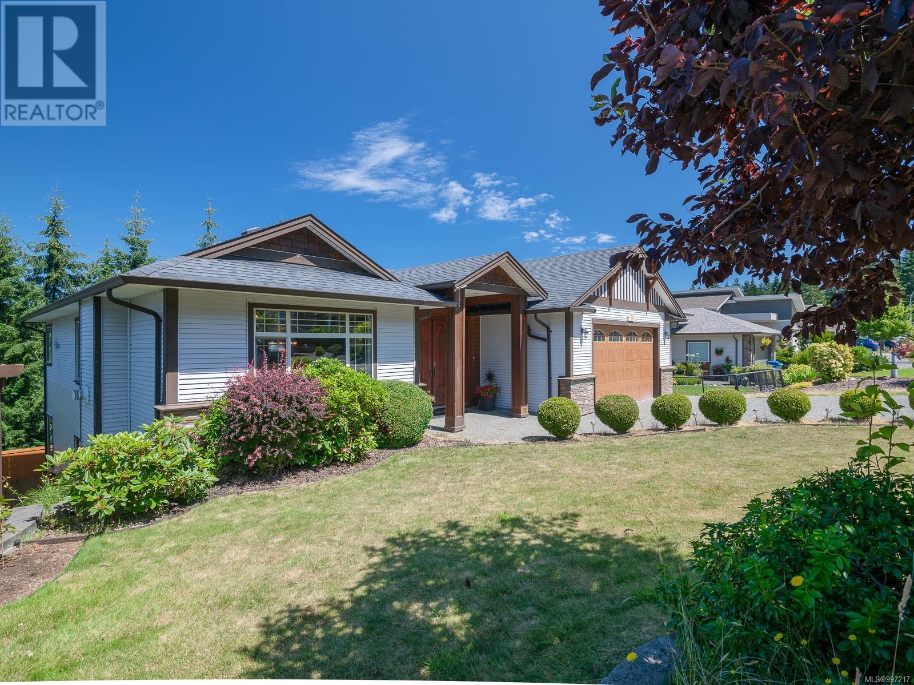
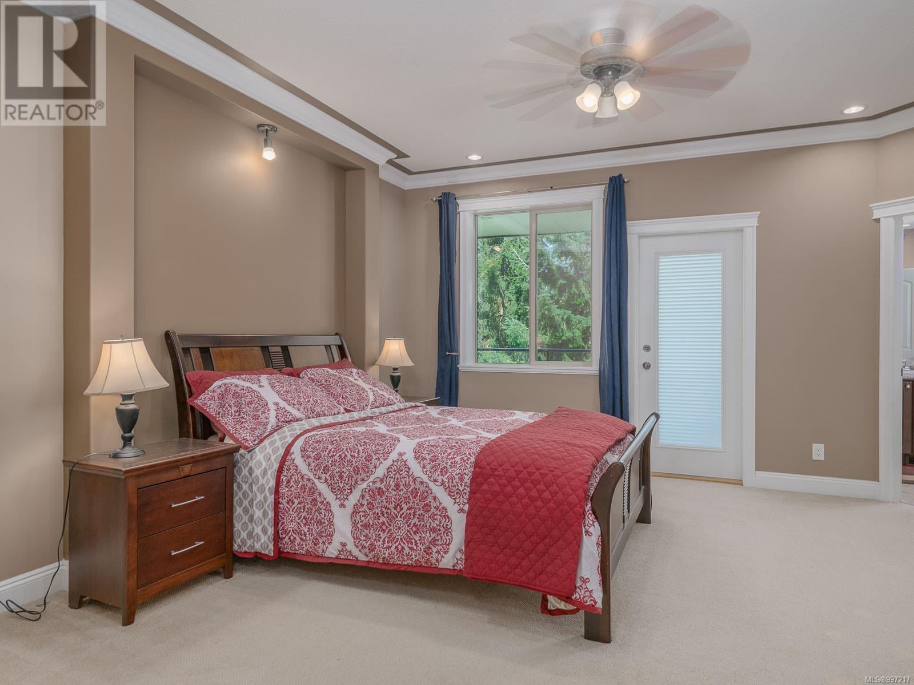
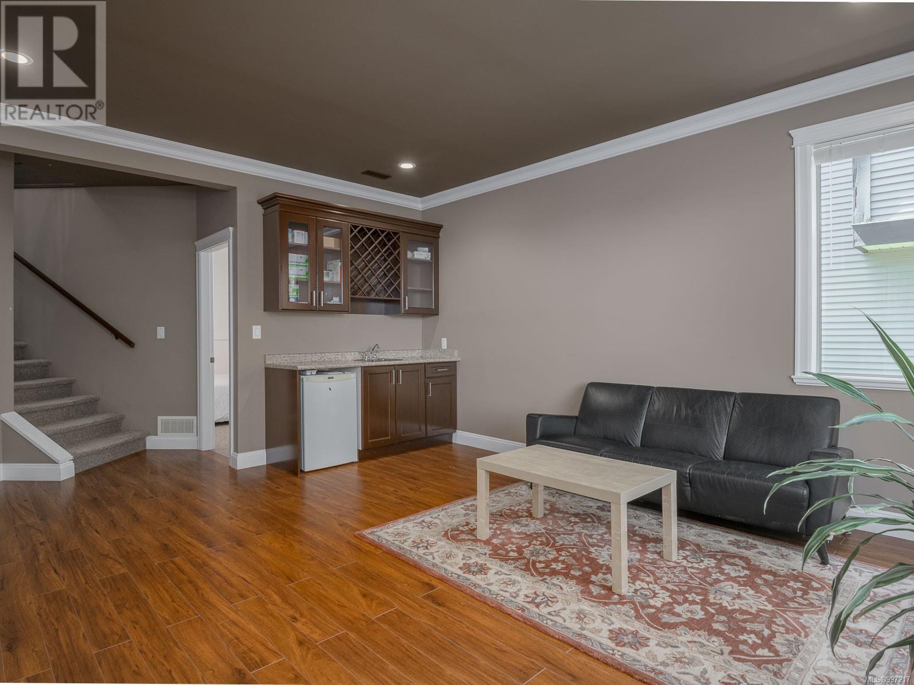
Nestled in a highly sought-after North Nanaimo neighborhood, this exceptional home, built in 2008, offers over 3,400 sq. ft. of thoughtfully designed living space. With a bright and open layout, soaring 9-ft ceilings, and a custom floor plan, this home is perfect for families and investors alike. The main level features an inviting foyer with oversized double split entry doors, elegant crown moldings, and a spacious living room with a cozy natural gas fireplace. The beautifully crafted kitchen boasts ample cabinetry and counter space, making it a chef’s dream. Large windows bring in plenty of natural light, with glimpses of the ocean peeking through the trees. Three generous bedrooms and two full bathrooms complete the main level. Downstairs, a second large family room with backyard walkout provides additional living space, along with a fourth bedroom and third bathroom for the main home. The lower level also includes a fully legal two-bedroom suite with a private entrance, in-suite laundry, and a well-designed layout. If desired, one of the suite’s bedrooms can be seamlessly reclaimed as a fifth bedroom for the main residence. Impeccably maintained, this home is surrounded by lush landscaping with a built-in sprinkler system, adding to its curb appeal. A rare find in a prime location—don’t miss the opportunity to make this beautiful home yours! Measurement approximate, please verify if important. (id:51018)
| MLS® Number | 997217 |
| Property Type | Single Family |
| Neigbourhood | North Nanaimo |
| Features | Other |
| Parking Space Total | 4 |
| Plan | Vip80182 |
| View Type | Ocean View |
| Bathroom Total | 4 |
| Bedrooms Total | 6 |
| Appliances | Refrigerator, Stove, Washer, Dryer |
| Constructed Date | 2008 |
| Cooling Type | None |
| Fireplace Present | Yes |
| Fireplace Total | 1 |
| Heating Fuel | Natural Gas |
| Heating Type | Forced Air |
| Size Interior | 3755 Sqft |
| Total Finished Area | 3416 Sqft |
| Type | House |
| Garage |
| Acreage | No |
| Size Irregular | 6459 |
| Size Total | 6459 Sqft |
| Size Total Text | 6459 Sqft |
| Zoning Description | R 10 |
| Zoning Type | Residential |
| Level | Type | Length | Width | Dimensions |
|---|---|---|---|---|
| Lower Level | Laundry Room | 5 ft | 5 ft | 5 ft x 5 ft |
| Lower Level | Storage | 5 ft | Measurements not available x 5 ft | |
| Lower Level | Dining Room | 12'10 x 5'10 | ||
| Lower Level | Living Room | 13'3 x 12'3 | ||
| Lower Level | Kitchen | 15'1 x 7'5 | ||
| Lower Level | Family Room | 21'9 x 14'11 | ||
| Lower Level | Bedroom | 13'3 x 9'11 | ||
| Lower Level | Bedroom | 11'6 x 12'9 | ||
| Lower Level | Bedroom | 12'4 x 10'10 | ||
| Lower Level | Bathroom | 4-Piece | ||
| Lower Level | Bathroom | 4-Piece | ||
| Main Level | Laundry Room | 7'2 x 6'6 | ||
| Main Level | Primary Bedroom | 15 ft | 15 ft x Measurements not available | |
| Main Level | Living Room | 17 ft | 17 ft x Measurements not available | |
| Main Level | Kitchen | 16'11 x 15'10 | ||
| Main Level | Entrance | 13 ft | 7 ft | 13 ft x 7 ft |
| Main Level | Ensuite | 4-Piece | ||
| Main Level | Dining Room | 16'11 x 10'8 | ||
| Main Level | Bedroom | 13'3 x 11'3 | ||
| Main Level | Bedroom | 12'3 x 10'3 | ||
| Main Level | Bathroom | 4-Piece |
https://www.realtor.ca/real-estate/28250121/5157-dunn-pl-nanaimo-north-nanaimo
Contact us for more information

The trademarks REALTOR®, REALTORS®, and the REALTOR® logo are controlled by The Canadian Real Estate Association (CREA) and identify real estate professionals who are members of CREA. The trademarks MLS®, Multiple Listing Service® and the associated logos are owned by The Canadian Real Estate Association (CREA) and identify the quality of services provided by real estate professionals who are members of CREA. The trademark DDF® is owned by The Canadian Real Estate Association (CREA) and identifies CREA's Data Distribution Facility (DDF®)

A password will be e-mailed to you