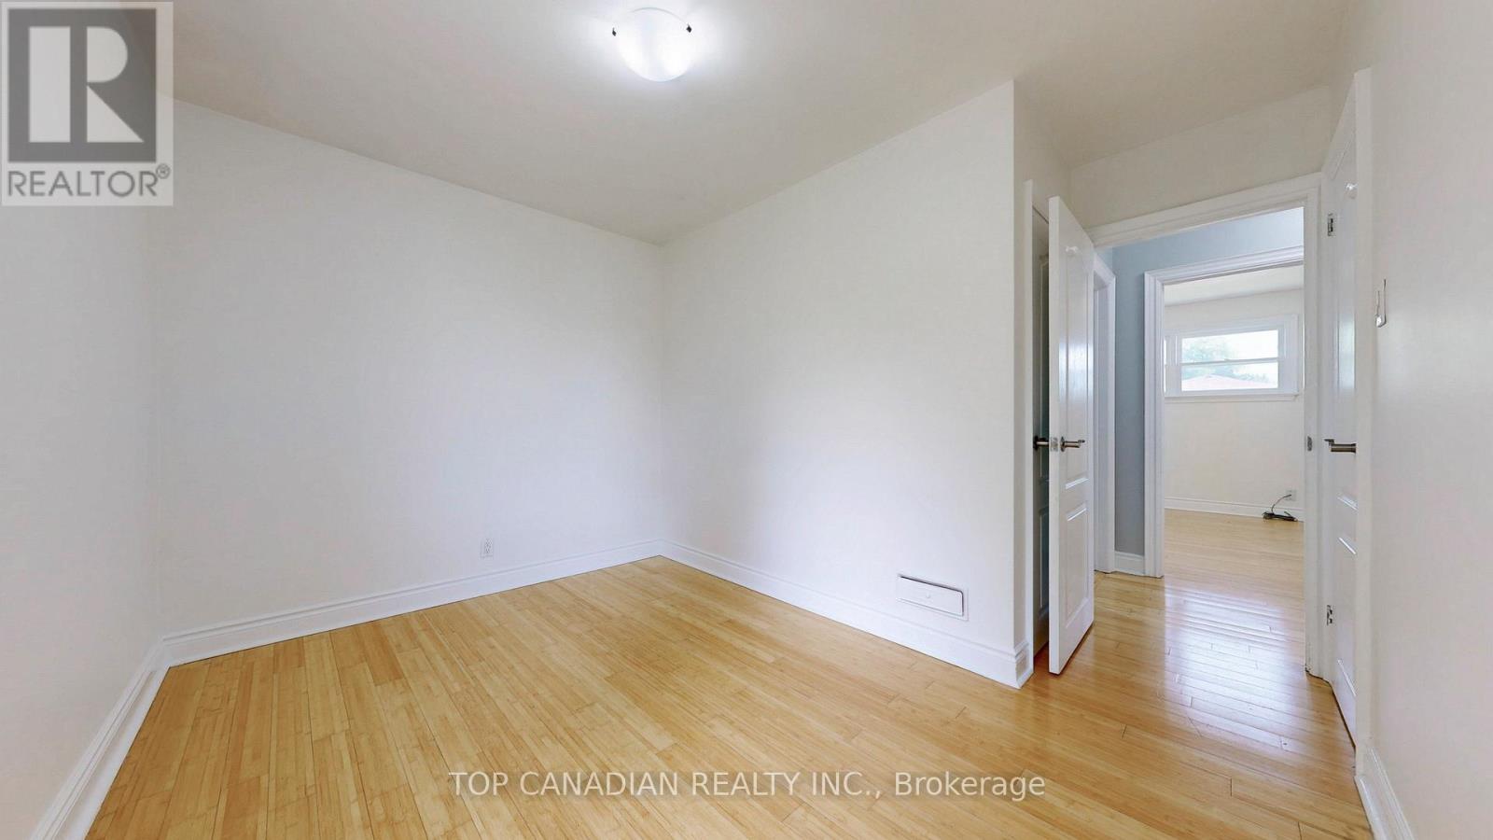
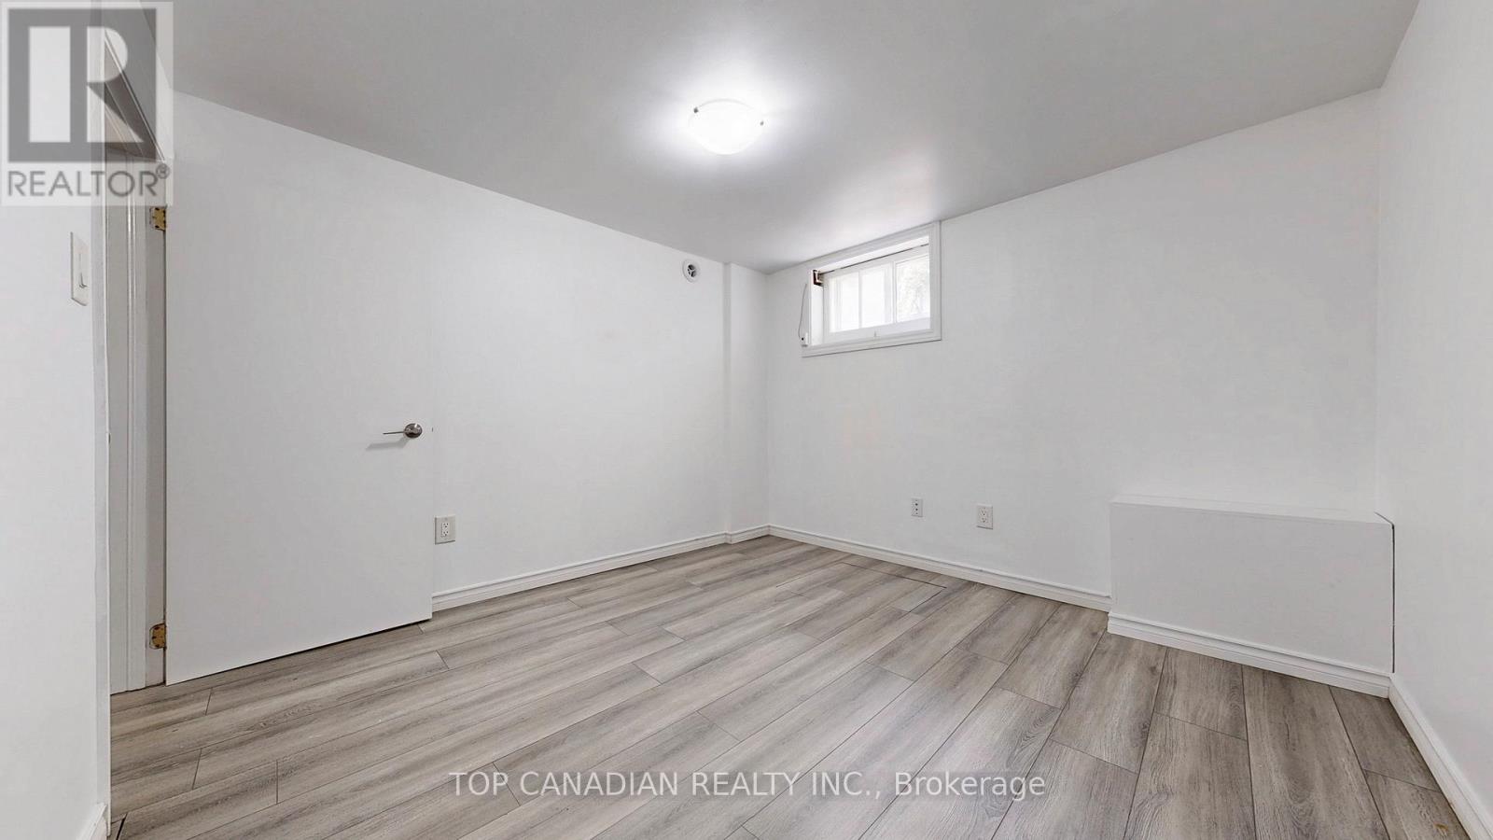
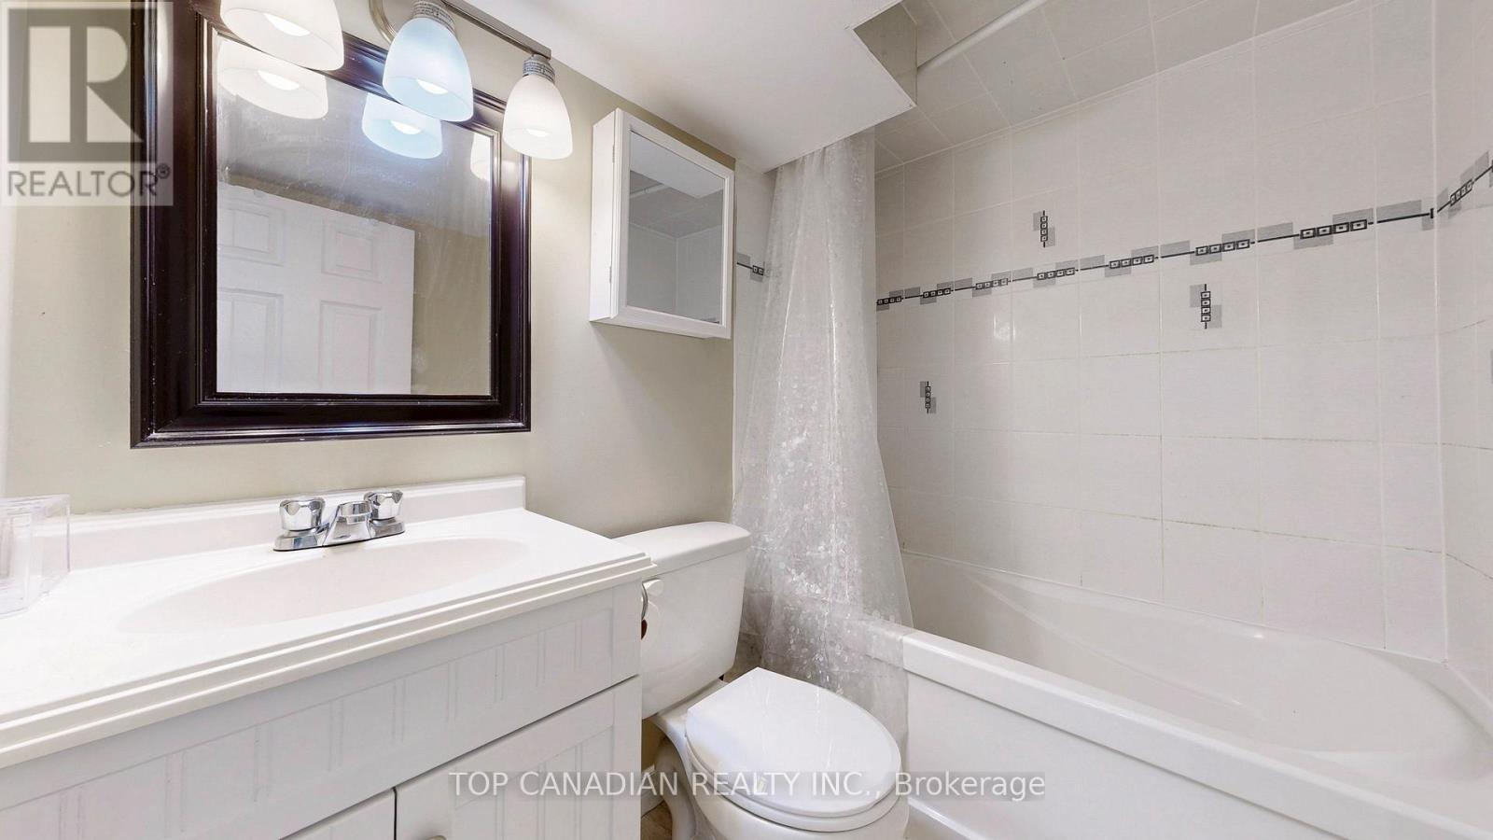
Completely renovated legal duplex in Oshawa, registered with the city, featuring two units with modern upgrades throughout. This home offers two self-contained units, each with private entrances, newly updated kitchens, and separate laundry facilities. Large windows provide ample natural light, complemented by a new furnace, roof, and appliances that enhance the home's appeal. Both units include private decks, and the spacious driveway accommodates up to 6 cars. Ideally located near top schools, restaurants, and public transit, this property presents a turnkey investment or a perfect opportunity for first-time buyers to live in one unit while renting out the other. Schedule your viewing today for this exceptional opportunity! (id:51018)
| MLS® Number | E12205816 |
| Property Type | Single Family |
| Community Name | McLaughlin |
| Amenities Near By | Public Transit, Schools |
| Features | In-law Suite |
| Parking Space Total | 6 |
| Structure | Shed |
| Bathroom Total | 2 |
| Bedrooms Above Ground | 2 |
| Bedrooms Below Ground | 2 |
| Bedrooms Total | 4 |
| Architectural Style | Bungalow |
| Basement Development | Finished |
| Basement Features | Separate Entrance, Walk Out |
| Basement Type | N/a (finished) |
| Construction Style Attachment | Detached |
| Cooling Type | Central Air Conditioning |
| Exterior Finish | Aluminum Siding |
| Flooring Type | Ceramic, Laminate, Bamboo |
| Foundation Type | Block |
| Heating Fuel | Natural Gas |
| Heating Type | Forced Air |
| Stories Total | 1 |
| Size Interior | 1100 - 1500 Sqft |
| Type | House |
| Utility Water | Municipal Water |
| No Garage |
| Acreage | No |
| Land Amenities | Public Transit, Schools |
| Sewer | Sanitary Sewer |
| Size Depth | 102 Ft |
| Size Frontage | 80 Ft |
| Size Irregular | 80 X 102 Ft |
| Size Total Text | 80 X 102 Ft |
| Level | Type | Length | Width | Dimensions |
|---|---|---|---|---|
| Basement | Kitchen | 8.5 m | 14 m | 8.5 m x 14 m |
| Basement | Bedroom 3 | 10 m | 14 m | 10 m x 14 m |
| Basement | Bedroom 4 | 10 m | 10 m | 10 m x 10 m |
| Basement | Living Room | 11 m | 19 m | 11 m x 19 m |
| Basement | Dining Room | 11 m | 19 m | 11 m x 19 m |
| Main Level | Living Room | 11.5 m | 18 m | 11.5 m x 18 m |
| Main Level | Dining Room | 7.5 m | 9 m | 7.5 m x 9 m |
| Main Level | Kitchen | 9.5 m | 11.5 m | 9.5 m x 11.5 m |
| Main Level | Foyer | 4 m | 11 m | 4 m x 11 m |
| Main Level | Bathroom | 8 m | 11 m | 8 m x 11 m |
| Main Level | Primary Bedroom | 10.5 m | 12 m | 10.5 m x 12 m |
| Main Level | Bedroom 2 | 8 m | 11 m | 8 m x 11 m |
https://www.realtor.ca/real-estate/28436857/513-annapolis-avenue-oshawa-mclaughlin-mclaughlin
Contact us for more information

The trademarks REALTOR®, REALTORS®, and the REALTOR® logo are controlled by The Canadian Real Estate Association (CREA) and identify real estate professionals who are members of CREA. The trademarks MLS®, Multiple Listing Service® and the associated logos are owned by The Canadian Real Estate Association (CREA) and identify the quality of services provided by real estate professionals who are members of CREA. The trademark DDF® is owned by The Canadian Real Estate Association (CREA) and identifies CREA's Data Distribution Facility (DDF®)

A password will be e-mailed to you