Maintenance,
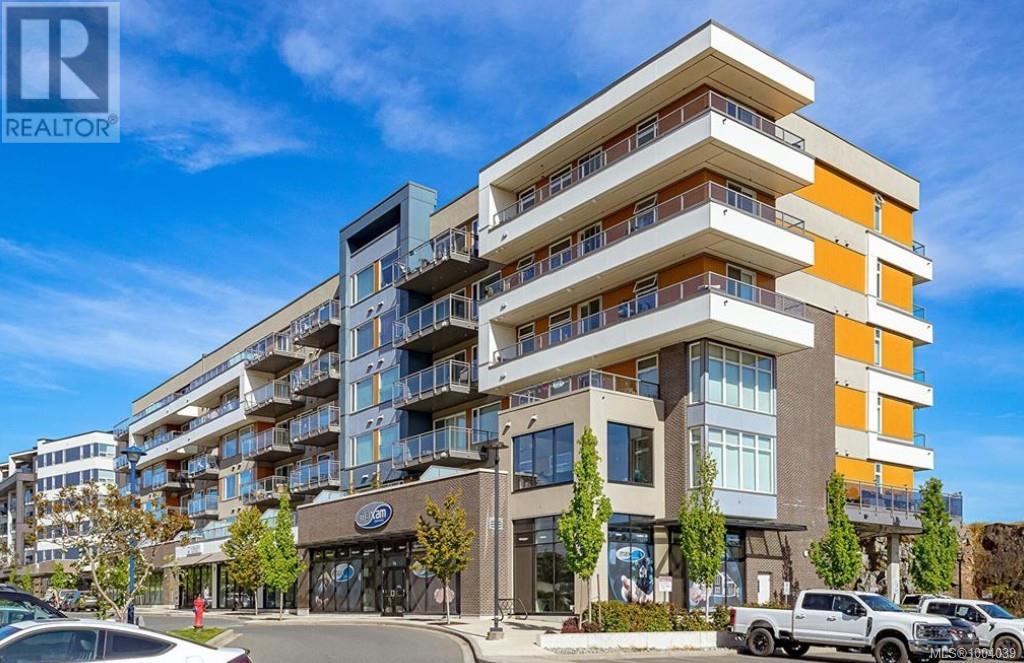
$377 MonthlyExperience modern luxury in this upscale 2-bedroom, 2-bathroom condo at Florence Lake, complete with two parking stalls. Boasting a spacious & thoughtfully designed layout, this home features soaring ceilings & expansive windows that flood the space with natural light. Both bedrooms are generously sized, each with its ensuite, while the primary bedroom also offers a walk-in closet for added convenience. The gourmet kitchen is a chef's dream, featuring stainless steel appliances, sleek quartz countertops, and a large island perfect for entertaining. For comfort year-round, the unit includes a heat pump for efficient heating and cooling, as well as on-demand hot water. The open-concept living and dining area extends to a private balcony, offering tranquil views of the surrounding mountains. Ideally situated at the base of Bear Mountain and near Florence Lake, this condo is just moments away from world-class golf courses, hiking trails, Costco, and a short drive to downtown Langford. (id:51018)
| MLS® Number | 1004039 |
| Property Type | Single Family |
| Neigbourhood | Florence Lake |
| Community Features | Pets Allowed, Family Oriented |
| Features | Other, Rectangular |
| Parking Space Total | 2 |
| Plan | Eps7137 |
| View Type | Mountain View, Valley View |
| Bathroom Total | 2 |
| Bedrooms Total | 2 |
| Constructed Date | 2020 |
| Cooling Type | Fully Air Conditioned |
| Fireplace Present | Yes |
| Fireplace Total | 1 |
| Heating Fuel | Natural Gas |
| Heating Type | Heat Pump |
| Size Interior | 912 Sqft |
| Total Finished Area | 912 Sqft |
| Type | Apartment |
| Acreage | No |
| Size Irregular | 912 |
| Size Total | 912 Sqft |
| Size Total Text | 912 Sqft |
| Zoning Type | Residential |
| Level | Type | Length | Width | Dimensions |
|---|---|---|---|---|
| Second Level | Eating Area | 8 ft | 11 ft | 8 ft x 11 ft |
| Main Level | Balcony | 36 ft | 3 ft | 36 ft x 3 ft |
| Main Level | Living Room | 13 ft | 12 ft | 13 ft x 12 ft |
| Main Level | Kitchen | 12 ft | 11 ft | 12 ft x 11 ft |
| Main Level | Bathroom | 4-Piece | ||
| Main Level | Bedroom | 10 ft | 11 ft | 10 ft x 11 ft |
| Main Level | Ensuite | 4-Piece | ||
| Main Level | Primary Bedroom | 10 ft | 13 ft | 10 ft x 13 ft |
https://www.realtor.ca/real-estate/28500605/513-967-whirlaway-cres-langford-florence-lake
Contact us for more information

The trademarks REALTOR®, REALTORS®, and the REALTOR® logo are controlled by The Canadian Real Estate Association (CREA) and identify real estate professionals who are members of CREA. The trademarks MLS®, Multiple Listing Service® and the associated logos are owned by The Canadian Real Estate Association (CREA) and identify the quality of services provided by real estate professionals who are members of CREA. The trademark DDF® is owned by The Canadian Real Estate Association (CREA) and identifies CREA's Data Distribution Facility (DDF®)

A password will be e-mailed to you