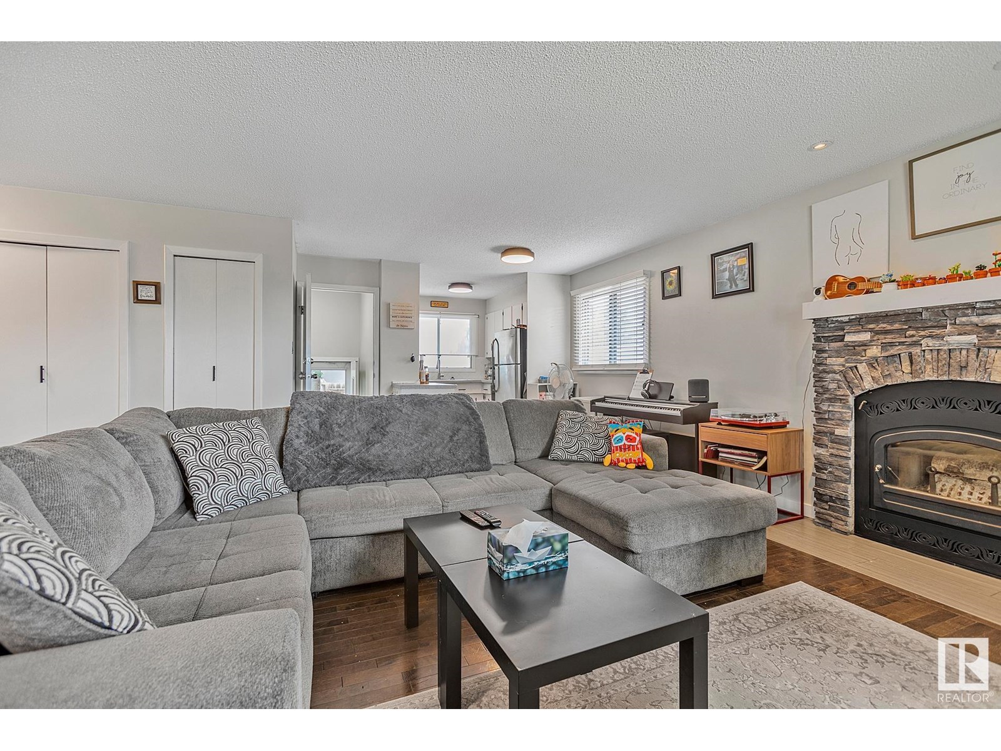
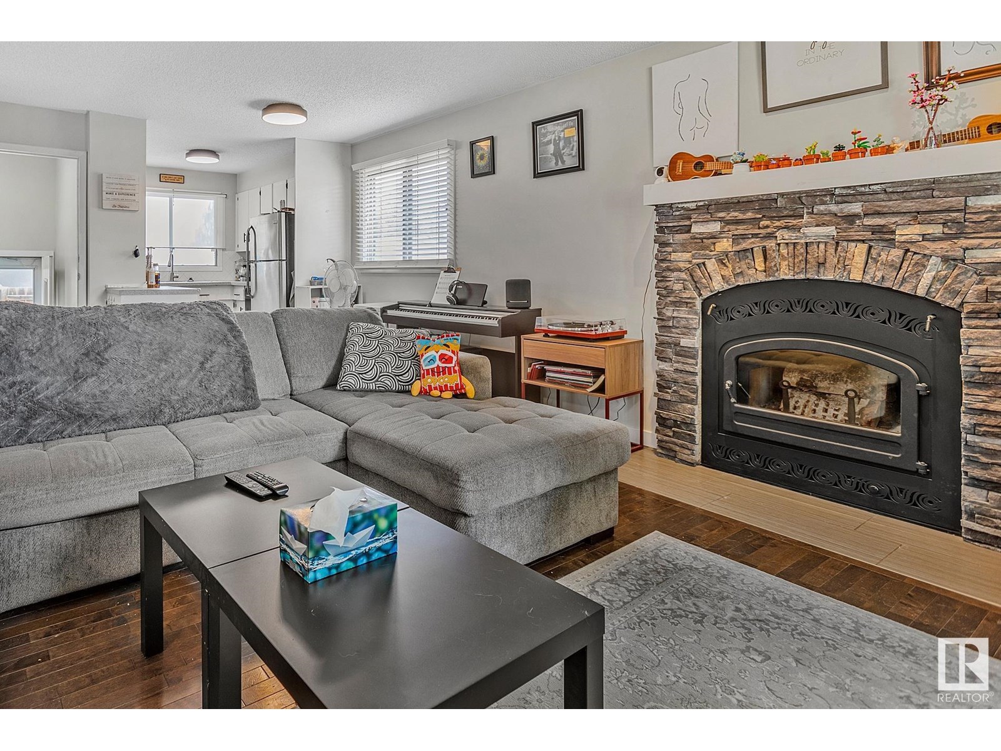
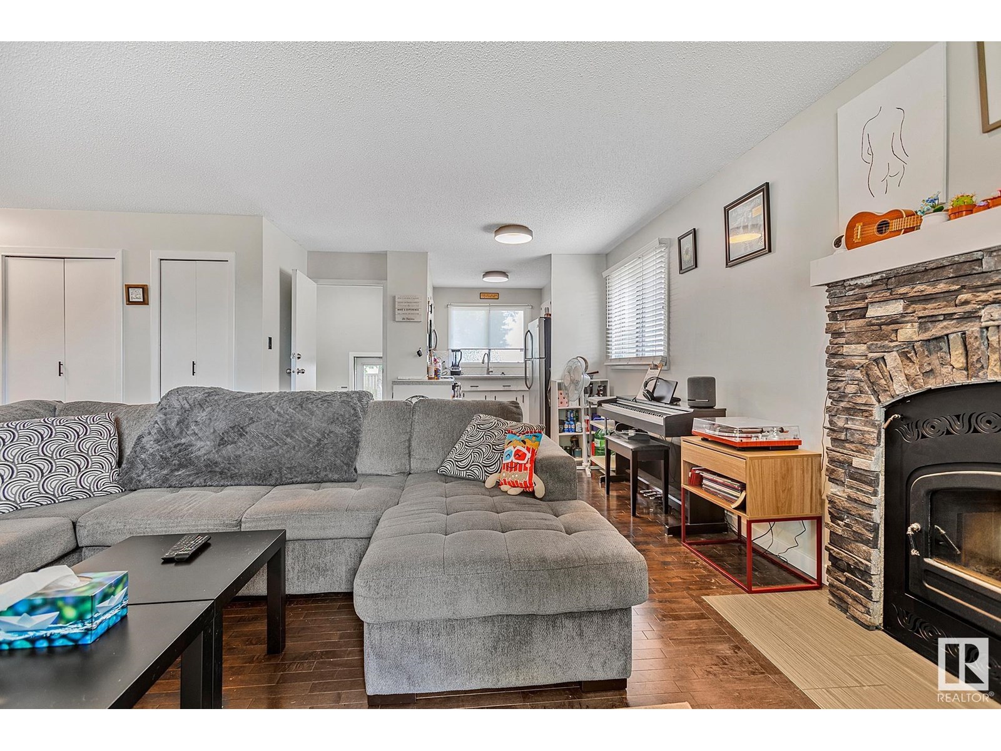
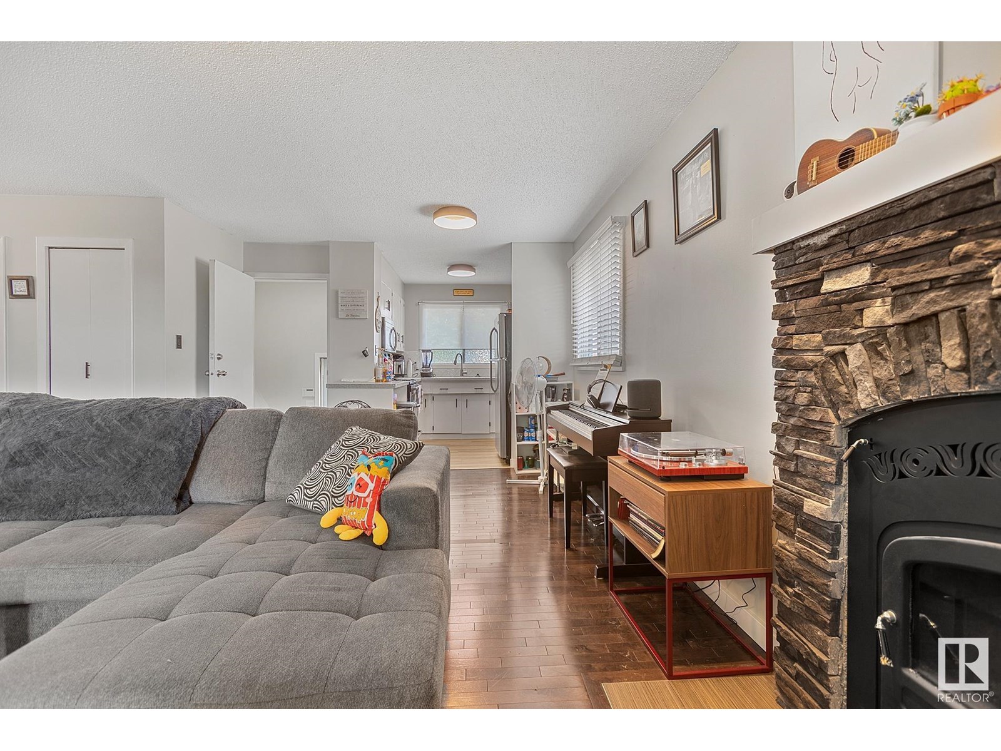
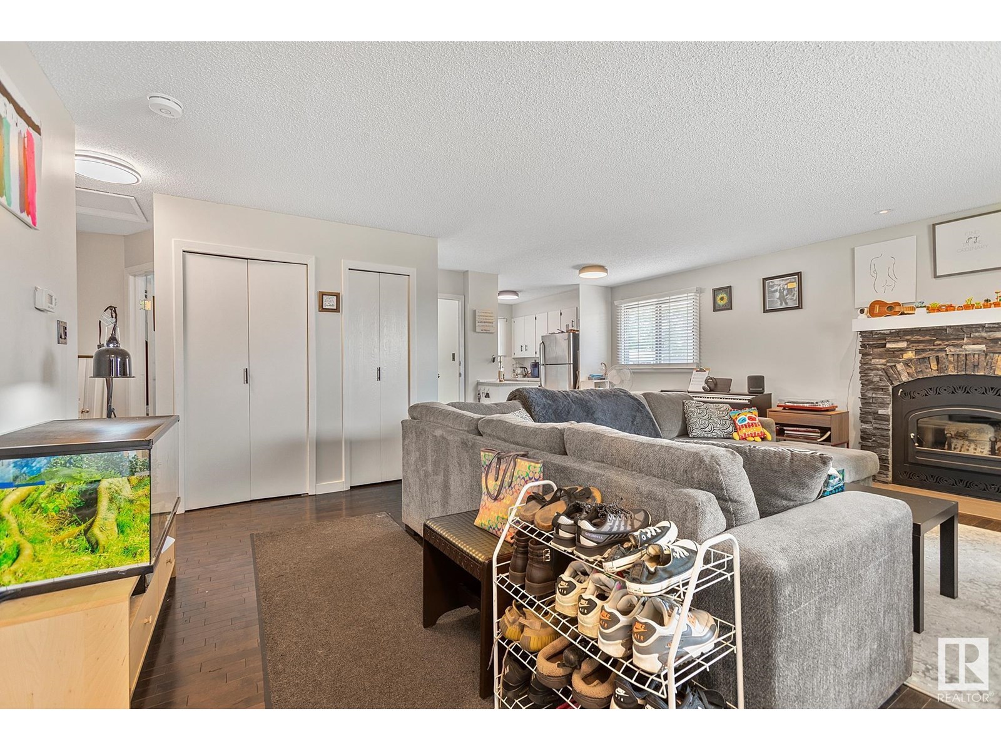
LEGAL SUITE! Investor alert—this upgraded 1,041 sq ft bungalow in a quiet Satoo cul-de-sac offers rare positive cash flow potential. With 4 bedrooms (3 up, 1 down) and 2 full baths, it's ideal for family or dual suite income. The main floor features a spacious living room with updated wood-burning fireplace, refreshed kitchen with new counters and hardware, large primary bedroom, and updated bathroom. The self-contained legal basement suite has rear entry, its own laundry, modern kitchen, electric heaters, durable finishes, and a large flexible living area with cold storage. Outside: single detached garage, shed, and a huge fenced yard with deck and gazebo—perfect for tenants or entertaining. Recent upgrades: vinyl plank flooring, paint (2024), and 60-gal hot water tank (2025). Turnkey and income-ready. (id:51018)
| MLS® Number | E4443999 |
| Property Type | Single Family |
| Neigbourhood | Satoo |
| Amenities Near By | Playground, Public Transit, Schools, Shopping |
| Features | Cul-de-sac, See Remarks, Park/reserve |
| Parking Space Total | 5 |
| Structure | Deck |
| Bathroom Total | 2 |
| Bedrooms Total | 4 |
| Appliances | Dryer, Garage Door Opener Remote(s), Washer/dryer Stack-up, Window Coverings, Refrigerator, Two Stoves, Two Washers, Dishwasher |
| Architectural Style | Bungalow |
| Basement Development | Finished |
| Basement Features | Suite |
| Basement Type | Full (finished) |
| Constructed Date | 1975 |
| Construction Style Attachment | Detached |
| Heating Type | Forced Air |
| Stories Total | 1 |
| Size Interior | 1042 Sqft |
| Type | House |
| Detached Garage |
| Acreage | No |
| Fence Type | Fence |
| Land Amenities | Playground, Public Transit, Schools, Shopping |
| Size Irregular | 602.9 |
| Size Total | 602.9 M2 |
| Size Total Text | 602.9 M2 |
| Level | Type | Length | Width | Dimensions |
|---|---|---|---|---|
| Basement | Family Room | 6.05 m | 3.79 m | 6.05 m x 3.79 m |
| Basement | Bedroom 4 | 3.36 m | 3.59 m | 3.36 m x 3.59 m |
| Basement | Second Kitchen | 4.76 m | 4.3 m | 4.76 m x 4.3 m |
| Main Level | Living Room | 6.88 m | 5.11 m | 6.88 m x 5.11 m |
| Main Level | Kitchen | 3.55 m | 3.54 m | 3.55 m x 3.54 m |
| Main Level | Primary Bedroom | 3.69 m | 3.89 m | 3.69 m x 3.89 m |
| Main Level | Bedroom 2 | 2.97 m | 3.1 m | 2.97 m x 3.1 m |
| Main Level | Bedroom 3 | 2.97 m | 3.07 m | 2.97 m x 3.07 m |
https://www.realtor.ca/real-estate/28513497/512-knottwood-w-nw-edmonton-satoo
Contact us for more information

The trademarks REALTOR®, REALTORS®, and the REALTOR® logo are controlled by The Canadian Real Estate Association (CREA) and identify real estate professionals who are members of CREA. The trademarks MLS®, Multiple Listing Service® and the associated logos are owned by The Canadian Real Estate Association (CREA) and identify the quality of services provided by real estate professionals who are members of CREA. The trademark DDF® is owned by The Canadian Real Estate Association (CREA) and identifies CREA's Data Distribution Facility (DDF®)

A password will be e-mailed to you