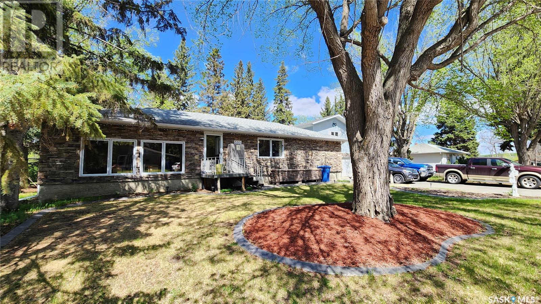
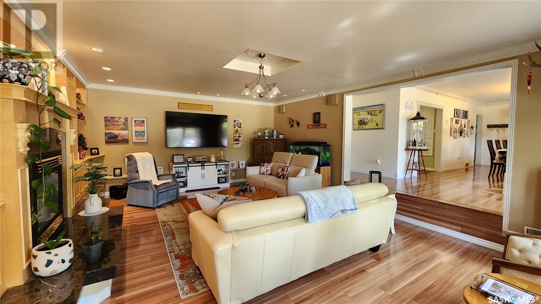
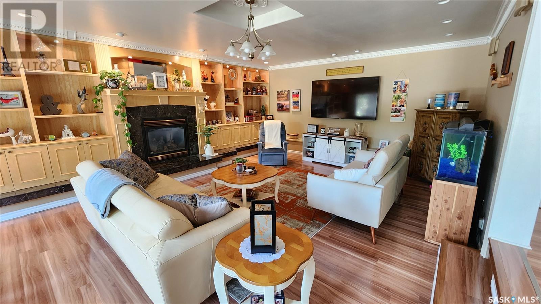
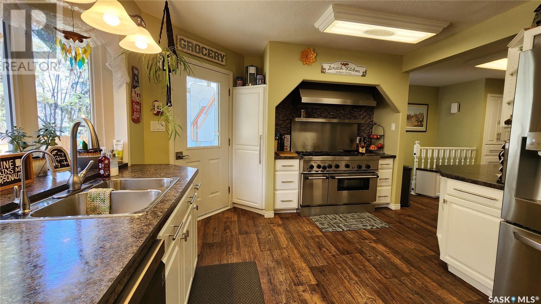
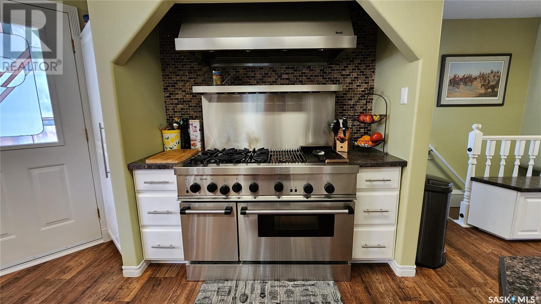
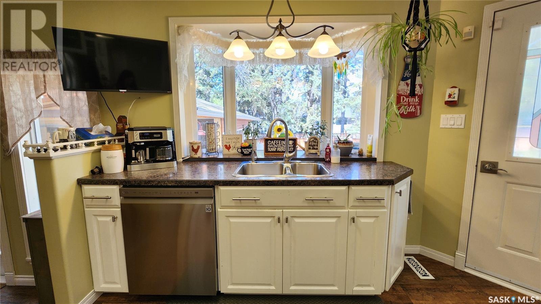
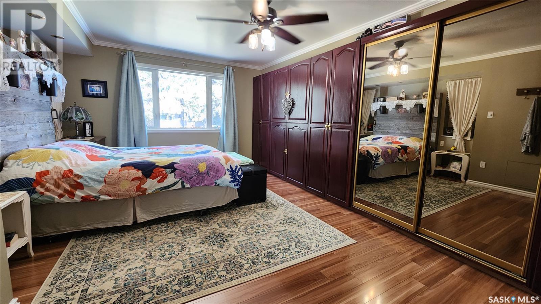
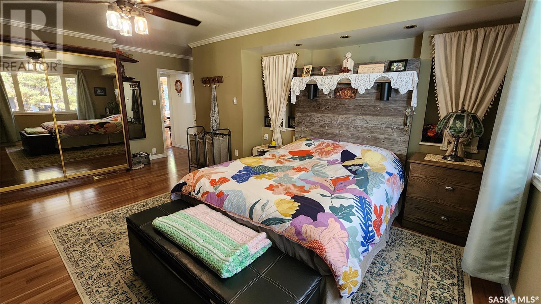
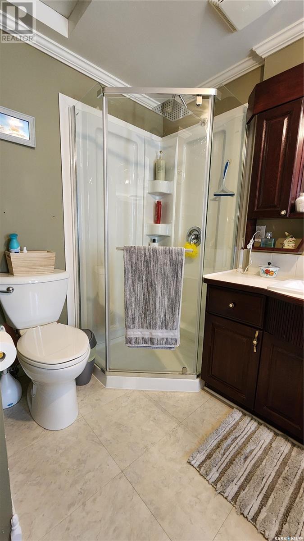
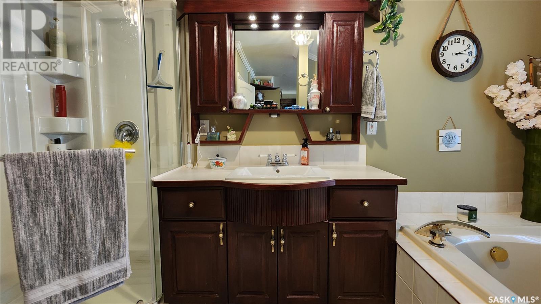
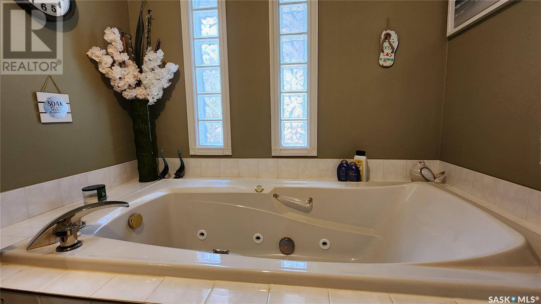
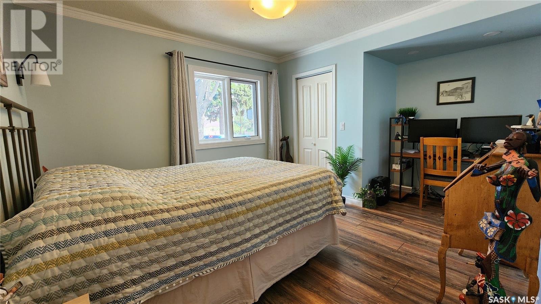
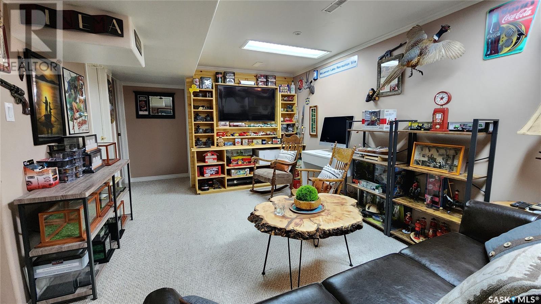
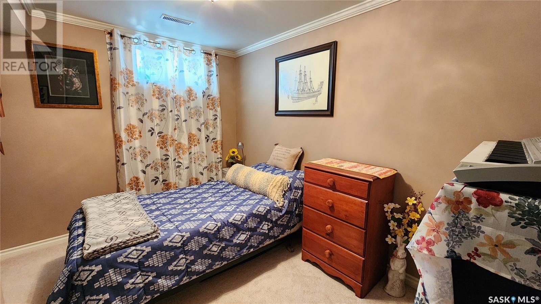
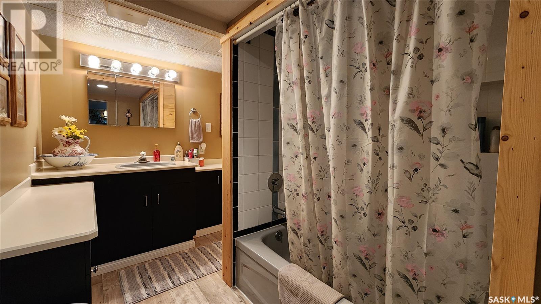
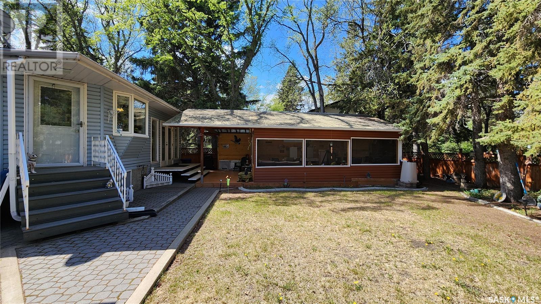
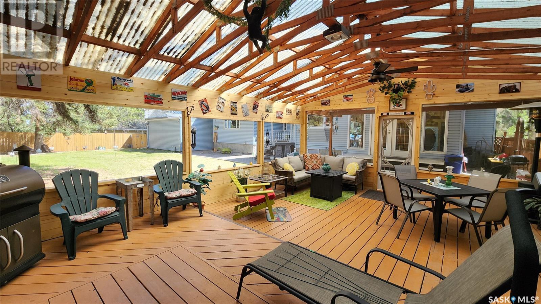
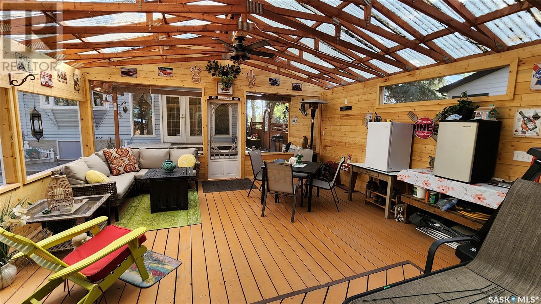
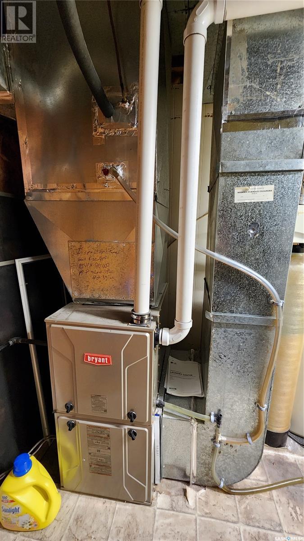
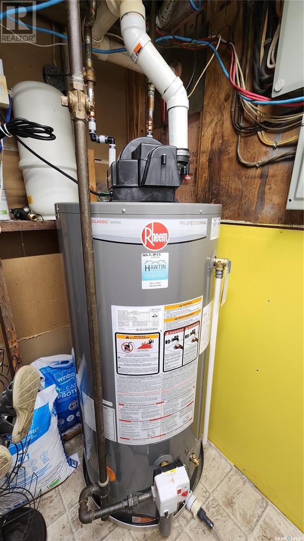
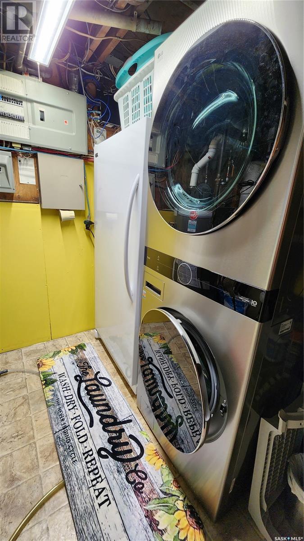
Spacious 1,839 sq ft 4-bedroom, 3-bathroom home on a 94’ x 120’ lot, blending Victorian charm with modern upgrades throughout. Inside, you’ll find a large dining room perfect for gatherings, a stunning industrial gas stove for the chef at heart, beautiful engineered hardwood flooring, and a cozy gas fireplace. The primary bedroom features a luxurious ensuite with a jacuzzi tub, while the entire home offers tons of storage space for practical living. Recent updates include a new furnace (2020), new appliances, updated flooring, and stylish light fixtures. Outside, enjoy the fully fenced mature yard and a screened-in, covered outdoor kitchen complete with electrical, ceiling fan, and hood fan for a natural gas BBQ, all built on a durable aluminum frame. The insulated and heated garage includes a workshop, with bonus insulated storage space above and a private balcony—perfect for a studio, office, or retreat. This well-maintained property offers character, comfort, and incredible functionality! (id:51018)
| MLS® Number | SK005883 |
| Property Type | Single Family |
| Neigbourhood | Deanscroft |
| Features | Treed, Rectangular, Balcony |
| Structure | Deck, Patio(s) |
| Bathroom Total | 3 |
| Bedrooms Total | 4 |
| Appliances | Washer, Refrigerator, Dishwasher, Dryer, Microwave, Alarm System, Freezer, Garburator, Window Coverings, Garage Door Opener Remote(s), Hood Fan, Stove |
| Architectural Style | Bungalow |
| Basement Development | Finished |
| Basement Type | Partial (finished) |
| Constructed Date | 1948 |
| Cooling Type | Central Air Conditioning |
| Fire Protection | Alarm System |
| Fireplace Fuel | Gas |
| Fireplace Present | Yes |
| Fireplace Type | Conventional |
| Heating Fuel | Natural Gas |
| Heating Type | Forced Air |
| Stories Total | 1 |
| Size Interior | 1839 Sqft |
| Type | House |
| Detached Garage | |
| Interlocked | |
| Heated Garage | |
| Parking Space(s) | 4 |
| Acreage | No |
| Fence Type | Fence |
| Landscape Features | Lawn, Underground Sprinkler, Garden Area |
| Size Frontage | 94 Ft |
| Size Irregular | 11280.00 |
| Size Total | 11280 Sqft |
| Size Total Text | 11280 Sqft |
| Level | Type | Length | Width | Dimensions |
|---|---|---|---|---|
| Basement | Living Room | 10'5" x 18'9" | ||
| Basement | 4pc Bathroom | 3'11" x 10'3" | ||
| Basement | Bedroom | 8'1" x 10'8" | ||
| Basement | Bedroom | 8'3" x 10'5" | ||
| Basement | Other | 10'6" x 7'10" | ||
| Main Level | Living Room | 23' x 17'9" | ||
| Main Level | Dining Room | 19' x 11'1" | ||
| Main Level | Bedroom | 14'7" x 10'8" | ||
| Main Level | Primary Bedroom | 11'3" x 18'11" | ||
| Main Level | 4pc Ensuite Bath | 11'4" x 5'1" | ||
| Main Level | Kitchen | 11'2" x 11'3" | ||
| Main Level | Kitchen | 11'6" x 10'9" | ||
| Main Level | Dining Room | 11'3" x 14'2" | ||
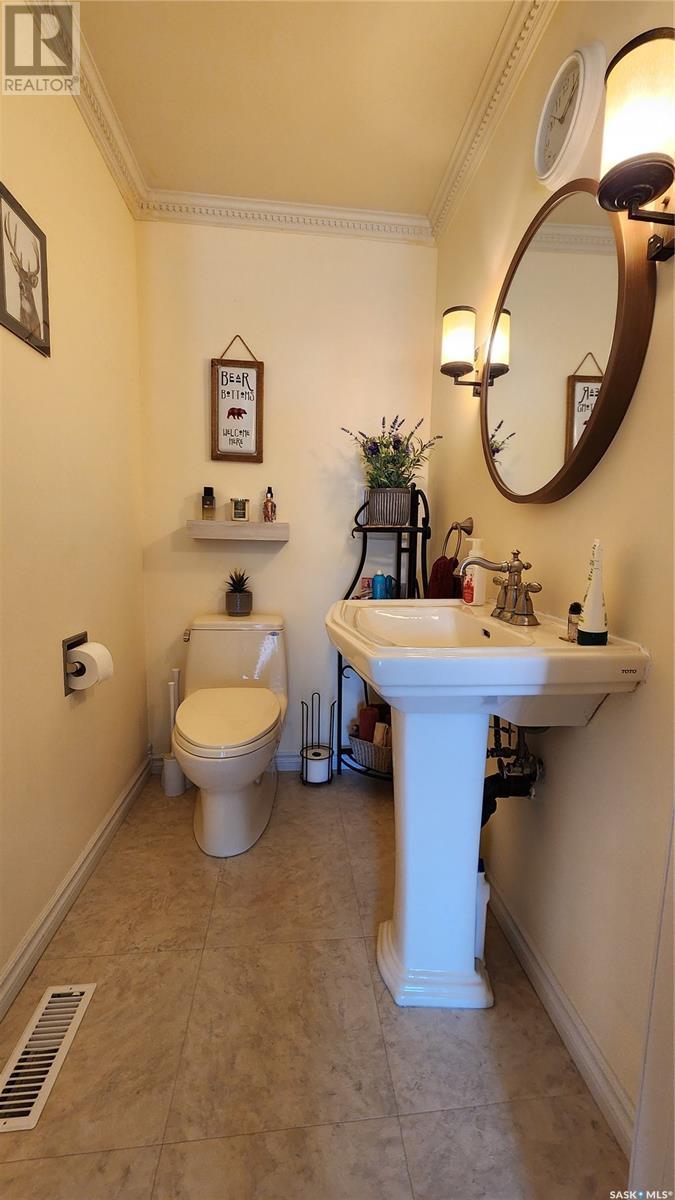
| Main Level | 2pc Bathroom | 3'10" x 5'6" |
https://www.realtor.ca/real-estate/28312581/510-11th-avenue-north-battleford-deanscroft
Contact us for more information

The trademarks REALTOR®, REALTORS®, and the REALTOR® logo are controlled by The Canadian Real Estate Association (CREA) and identify real estate professionals who are members of CREA. The trademarks MLS®, Multiple Listing Service® and the associated logos are owned by The Canadian Real Estate Association (CREA) and identify the quality of services provided by real estate professionals who are members of CREA. The trademark DDF® is owned by The Canadian Real Estate Association (CREA) and identifies CREA's Data Distribution Facility (DDF®)

A password will be e-mailed to you