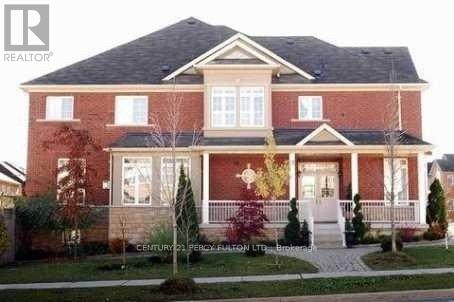

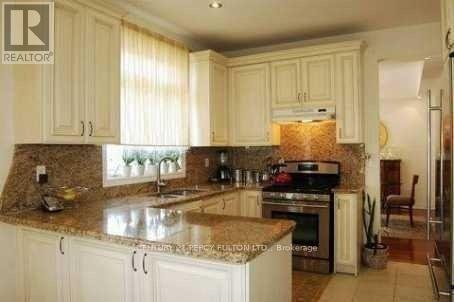
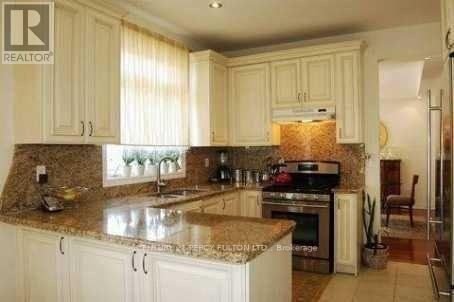
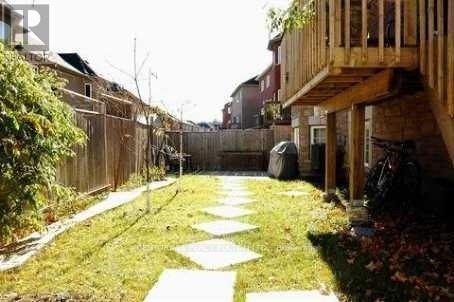
Luxury 4 Bedroom Home In Prestige's Thorn Hill Woods Neighborhood. Offering 3,260.0 sqft. of above-ground living space, blends luxury and comfort. The home welcomes you with a grand foyer, leading into a spacious living room with Fireplace which gives a very homy feeling and formal room with soaring 18-foot ceilings that exude grandeur and warmth. Broadway Homes' Ultra High Ceiling Leaving Rm, Open Concept In Both Level, Fabulous Custom Kitchen W/Granite Counters & Breakfast Bar. Engineering Maple Hard Wood, Soothing Master On Suite, New Community Centre, Walk To Bathurst Street transit, 407/ Hwy 7 just mins away, Family Oriented Neighborhood, Area Of Top Schools, Very Spacious And Clean. (id:51018)
| MLS® Number | N12092763 |
| Property Type | Single Family |
| Community Name | Patterson |
| Features | Irregular Lot Size |
| Parking Space Total | 6 |
| Bathroom Total | 4 |
| Bedrooms Above Ground | 4 |
| Bedrooms Total | 4 |
| Appliances | Water Heater |
| Basement Development | Unfinished |
| Basement Type | N/a (unfinished) |
| Construction Style Attachment | Detached |
| Cooling Type | Central Air Conditioning |
| Exterior Finish | Brick |
| Fireplace Present | Yes |
| Flooring Type | Hardwood |
| Foundation Type | Concrete |
| Half Bath Total | 1 |
| Heating Fuel | Natural Gas |
| Heating Type | Forced Air |
| Stories Total | 2 |
| Size Interior | 3000 - 3500 Sqft |
| Type | House |
| Utility Water | Municipal Water |
| Attached Garage | |
| Garage |
| Acreage | No |
| Sewer | Sanitary Sewer |
| Size Depth | 85 Ft ,3 In |
| Size Frontage | 47 Ft ,1 In |
| Size Irregular | 47.1 X 85.3 Ft ; 78.41 X 9.86 X 46.89 X 85.39 X 53.87 |
| Size Total Text | 47.1 X 85.3 Ft ; 78.41 X 9.86 X 46.89 X 85.39 X 53.87 |
| Level | Type | Length | Width | Dimensions |
|---|---|---|---|---|
| Second Level | Primary Bedroom | 6.4 m | 4.6 m | 6.4 m x 4.6 m |
| Second Level | Bedroom 2 | 3.8 m | 3.64 m | 3.8 m x 3.64 m |
| Second Level | Bedroom 3 | 3.93 m | 3.1 m | 3.93 m x 3.1 m |
| Second Level | Bedroom 4 | 5.6 m | 3.34 m | 5.6 m x 3.34 m |
| Main Level | Living Room | 8.1 m | 4.1 m | 8.1 m x 4.1 m |
| Main Level | Dining Room | 8.1 m | 4.1 m | 8.1 m x 4.1 m |
| Main Level | Family Room | 5.5 m | 4 m | 5.5 m x 4 m |
| Main Level | Living Room | 4.7 m | 2.7 m | 4.7 m x 2.7 m |
| Main Level | Kitchen | 6.6 m | 5.9 m | 6.6 m x 5.9 m |
https://www.realtor.ca/real-estate/28190675/51-medoc-place-vaughan-patterson-patterson
Contact us for more information

The trademarks REALTOR®, REALTORS®, and the REALTOR® logo are controlled by The Canadian Real Estate Association (CREA) and identify real estate professionals who are members of CREA. The trademarks MLS®, Multiple Listing Service® and the associated logos are owned by The Canadian Real Estate Association (CREA) and identify the quality of services provided by real estate professionals who are members of CREA. The trademark DDF® is owned by The Canadian Real Estate Association (CREA) and identifies CREA's Data Distribution Facility (DDF®)

A password will be e-mailed to you