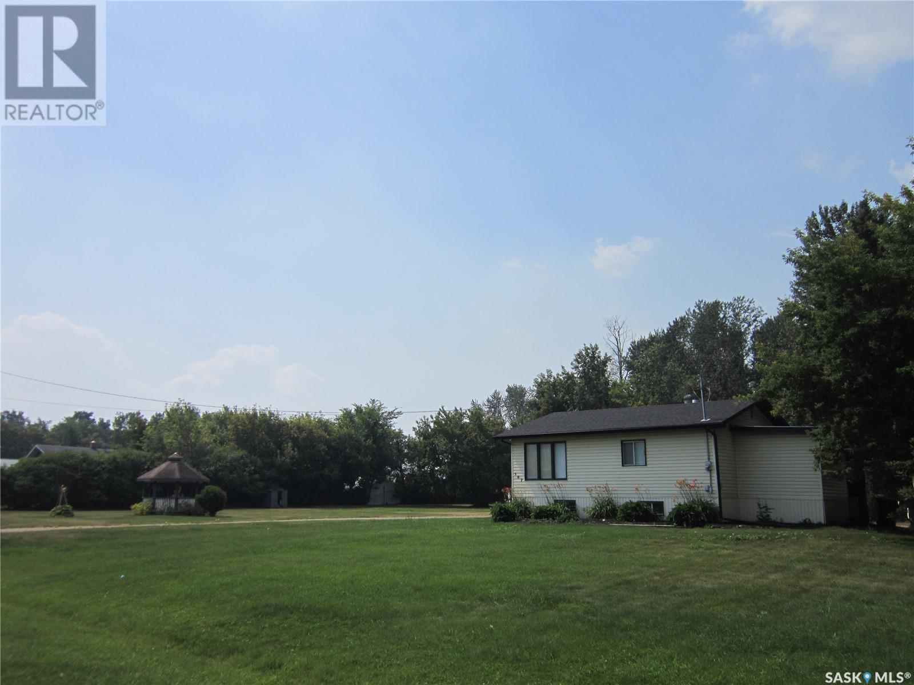
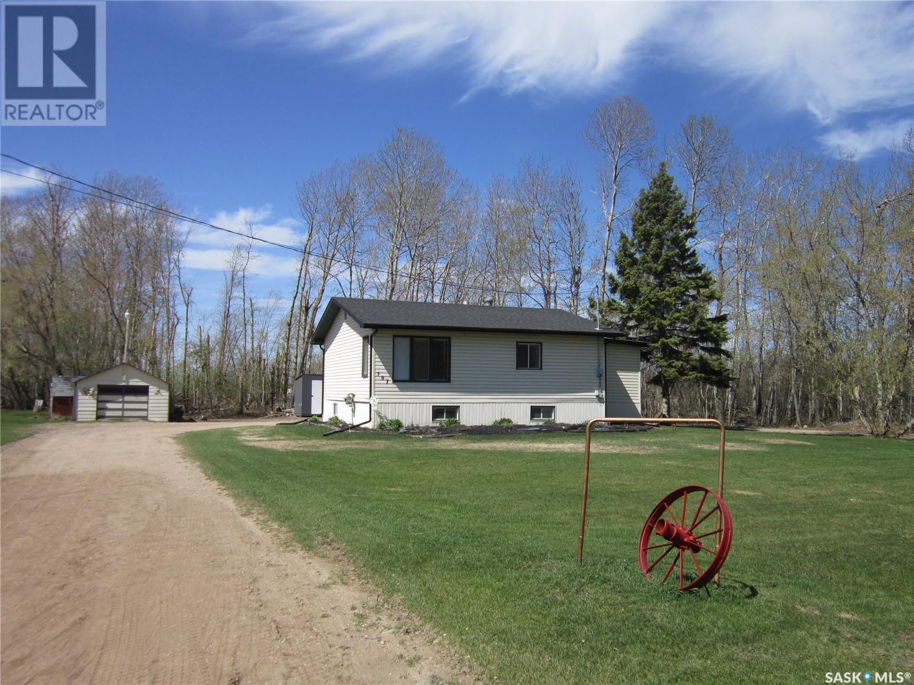

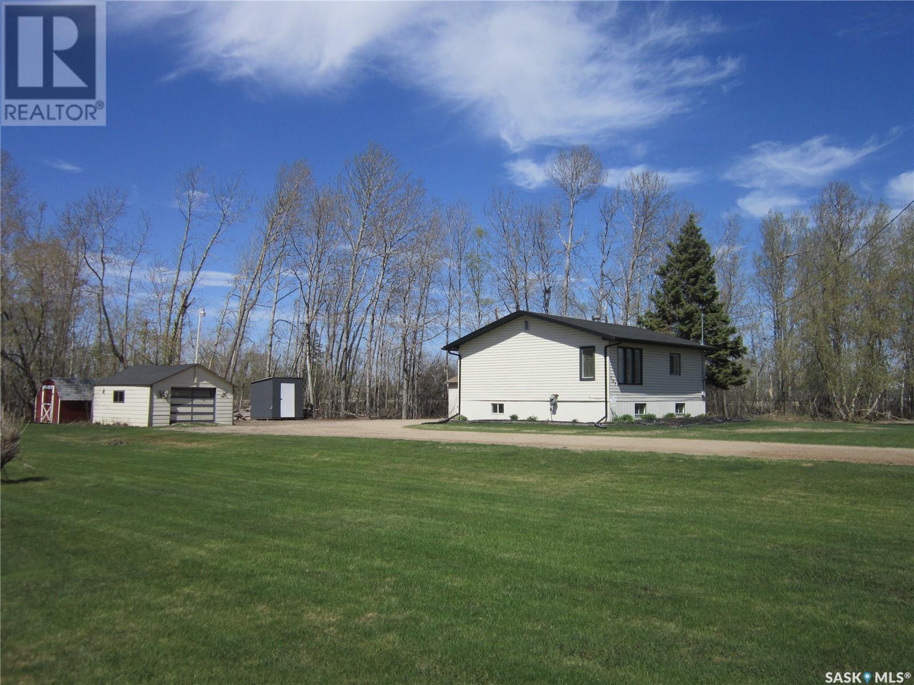
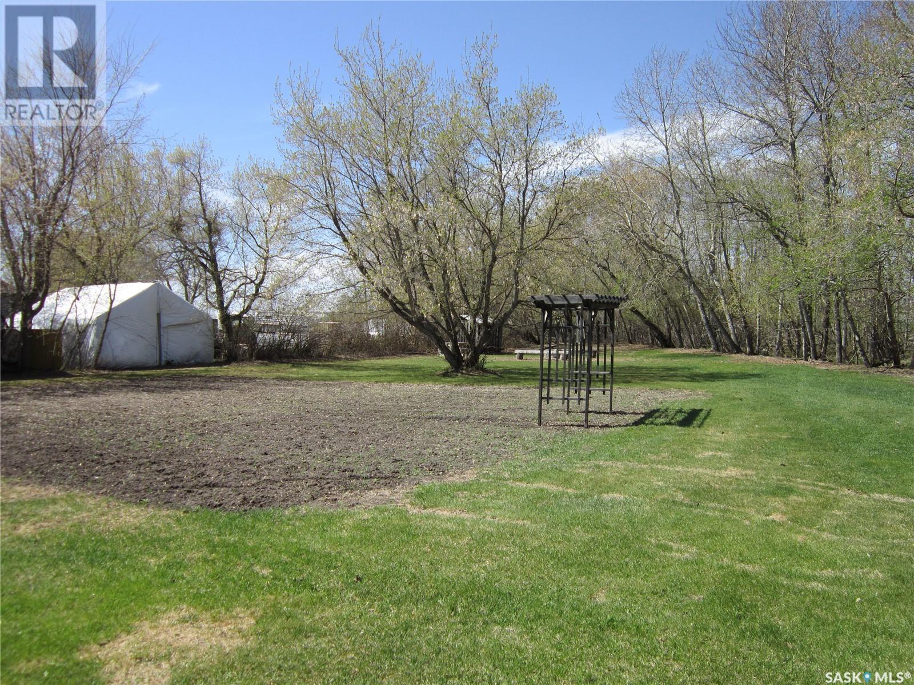
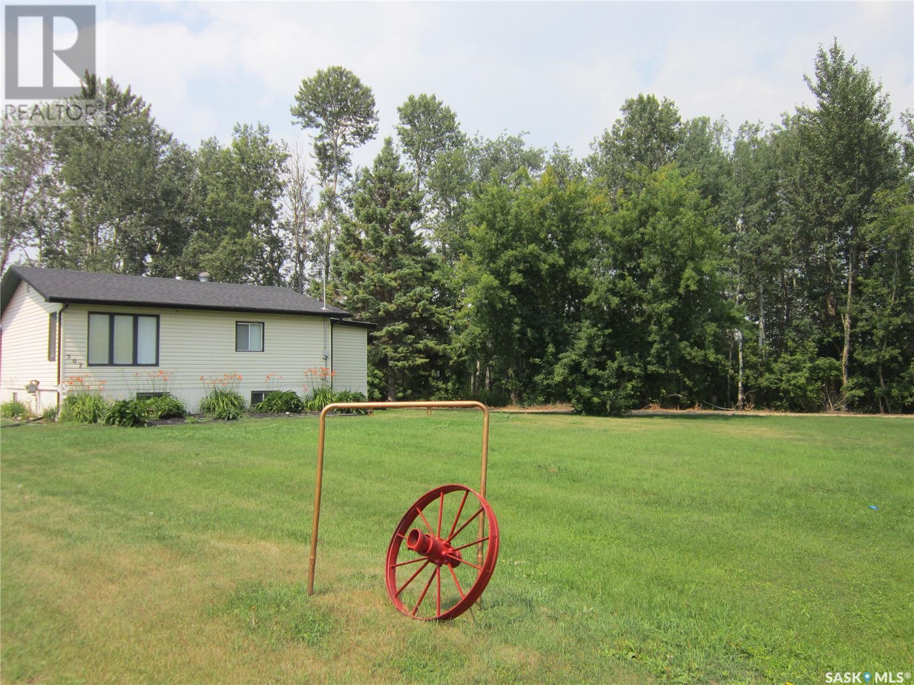
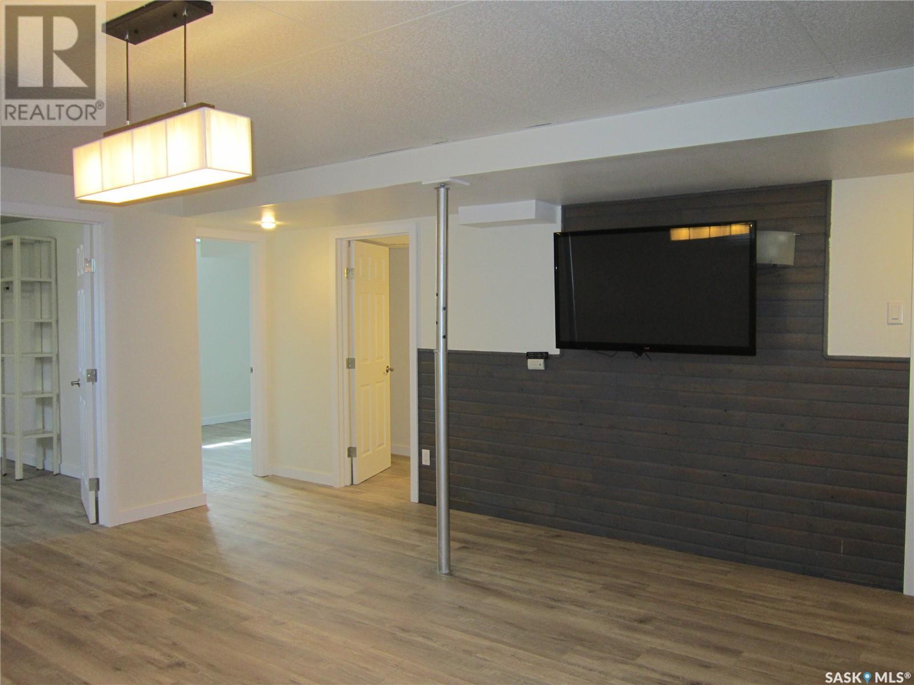
Time To Make A Change.... To Your Address? This move-in ready bungalow sits on a 1.23 acre lot on the outskirts of Carrot River and features a large mudroom, open concept living, kitchen area with 2 bedrooms and 1 full bath on the main. Newly renovated basement complete with 2 additional bedrooms, 3- piece bath and a laundry/utility room. Basement reno completed in 2024 along with main floor paint, and jet tub in bathroom. A retreat in itself, this prime property is on a dead end road surrounded by trees and includes a large garden spot, fire pit area, sheds, detached garage, gazebo with power and endless green space. Pasquia Regional Park and Golf Course is 10 KM South of Town with a 9-hole course, swimming pool, 200 campsites, licensed restaurant and hiking trails. "Kiss Your Landlord Goodbye" Call Today! (id:51018)
| MLS® Number | SK005471 |
| Property Type | Single Family |
| Features | Treed, Irregular Lot Size |
| Bathroom Total | 2 |
| Bedrooms Total | 4 |
| Appliances | Washer, Refrigerator, Dryer, Window Coverings, Storage Shed, Stove |
| Architectural Style | Bungalow |
| Basement Development | Finished |
| Basement Type | Full (finished) |
| Constructed Date | 1930 |
| Cooling Type | Central Air Conditioning |
| Heating Fuel | Natural Gas |
| Heating Type | Forced Air |
| Stories Total | 1 |
| Size Interior | 960 Sqft |
| Type | House |
| Detached Garage | |
| R V | |
| Gravel | |
| Parking Space(s) | 8 |
| Acreage | Yes |
| Landscape Features | Lawn, Garden Area |
| Size Irregular | 1.23 |
| Size Total | 1.23 Ac |
| Size Total Text | 1.23 Ac |
| Level | Type | Length | Width | Dimensions |
|---|---|---|---|---|
| Basement | Family Room | 17'7 x 16'4 | ||
| Basement | Bedroom | 12'6 x 10'8 | ||
| Basement | Bedroom | 13 ft | 13 ft x Measurements not available | |
| Basement | 3pc Bathroom | 9'4 x 6'7 | ||
| Basement | Laundry Room | 11'9 x 9'6 | ||
| Main Level | Kitchen/dining Room | 15'2 x 14'4 | ||
| Main Level | Living Room | 15'5 x 14'8 | ||
| Main Level | Mud Room | 11'3 x 9'5 | ||
| Main Level | Bedroom | 11'6 x 11'4 | ||
| Main Level | Bedroom | 11'5 x 9'3 | ||
| Main Level | 4pc Bathroom | 7'6 x 7'6 |
https://www.realtor.ca/real-estate/28299010/507-509-parkdale-street-carrot-river
Contact us for more information

The trademarks REALTOR®, REALTORS®, and the REALTOR® logo are controlled by The Canadian Real Estate Association (CREA) and identify real estate professionals who are members of CREA. The trademarks MLS®, Multiple Listing Service® and the associated logos are owned by The Canadian Real Estate Association (CREA) and identify the quality of services provided by real estate professionals who are members of CREA. The trademark DDF® is owned by The Canadian Real Estate Association (CREA) and identifies CREA's Data Distribution Facility (DDF®)

A password will be e-mailed to you