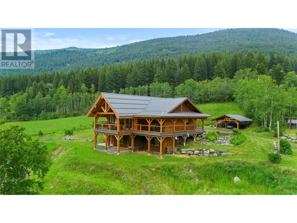
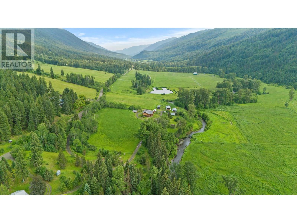
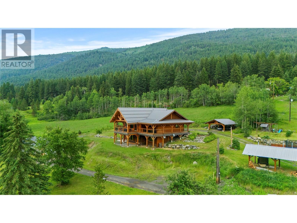
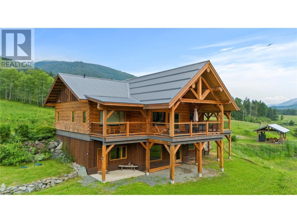
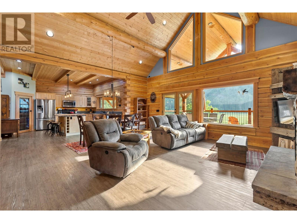
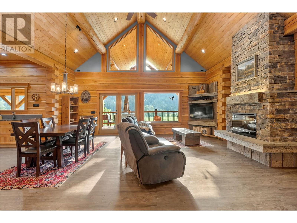
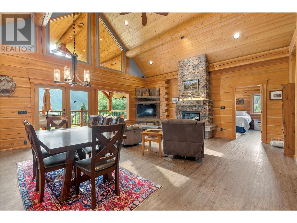
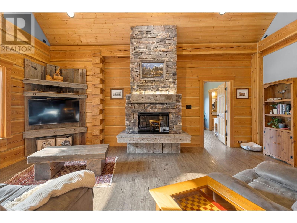
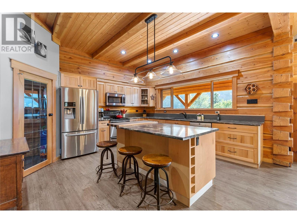
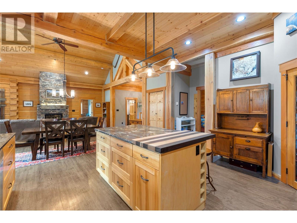
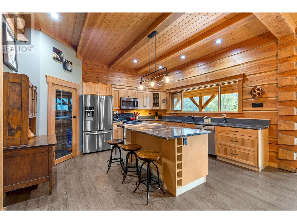
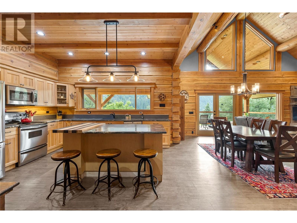
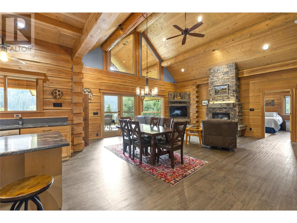
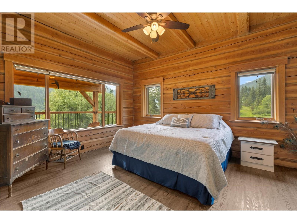
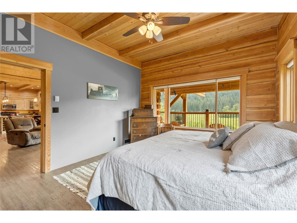
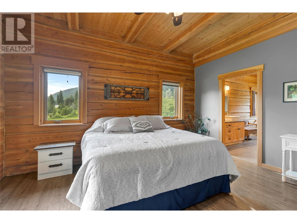
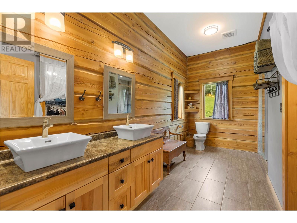
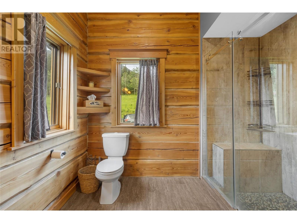
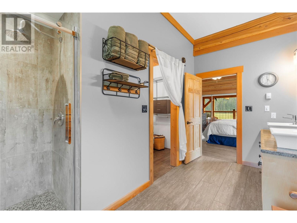
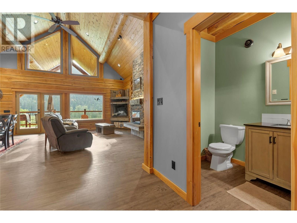
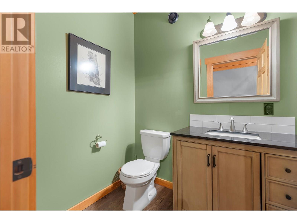

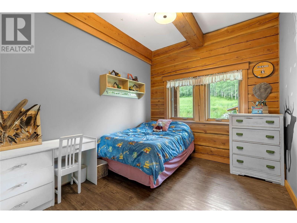
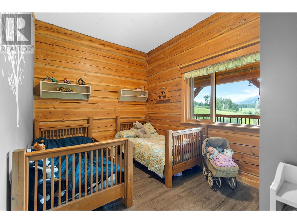
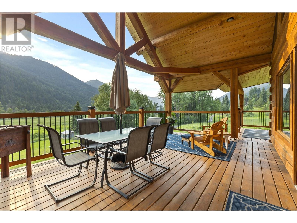
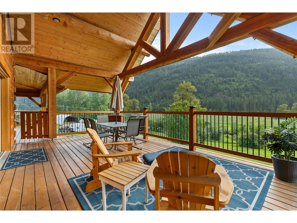
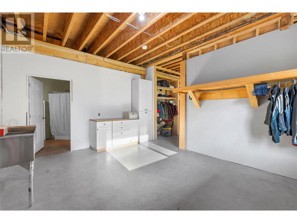

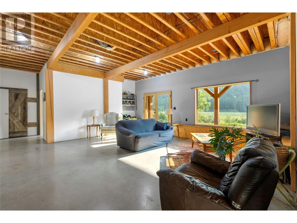
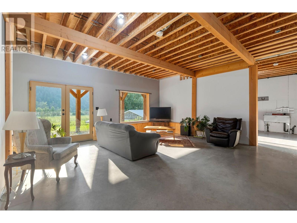
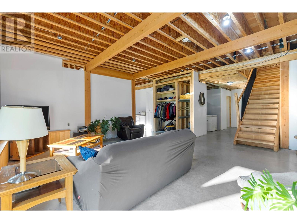
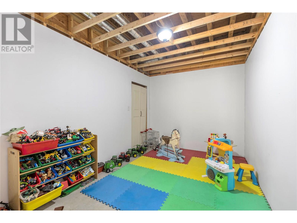
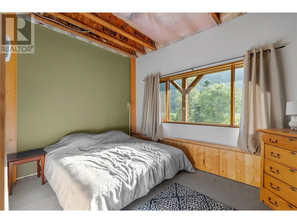
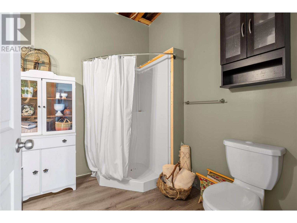
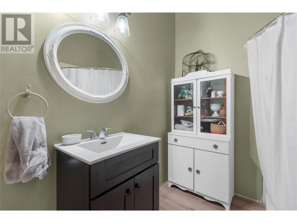
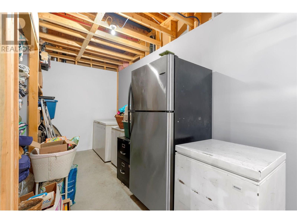
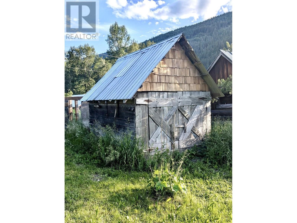
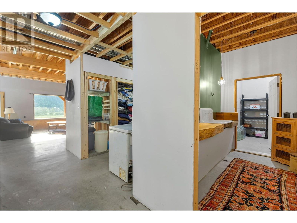
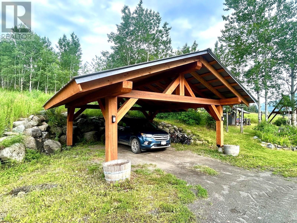
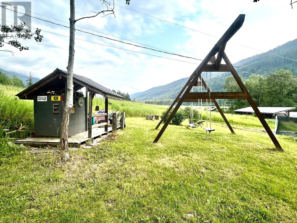
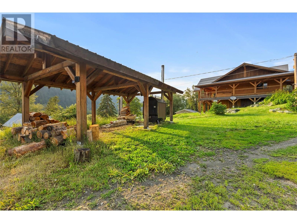
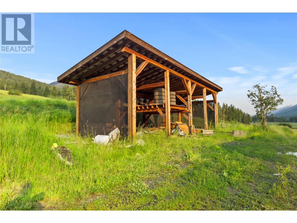
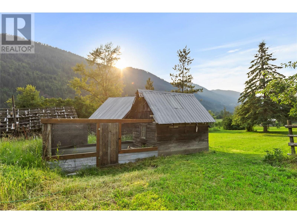
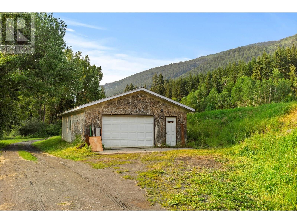
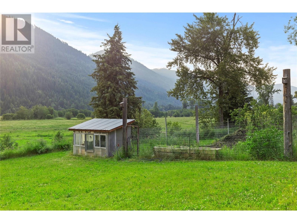
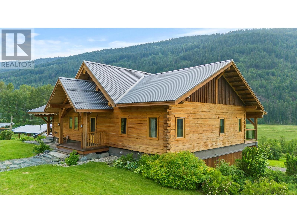
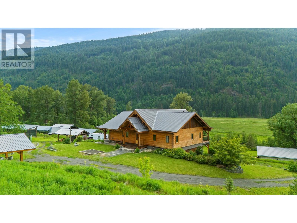
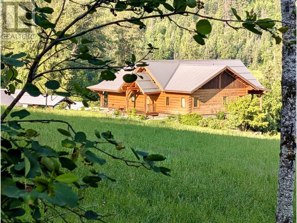
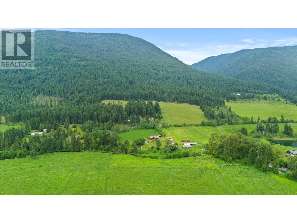
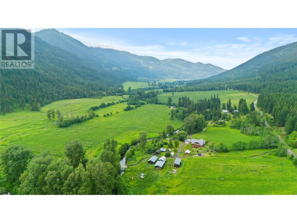
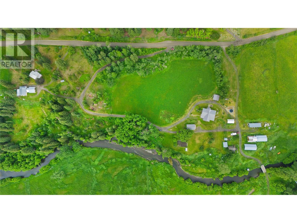
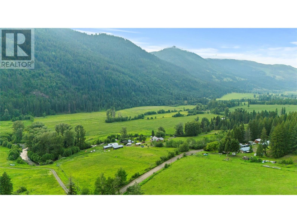
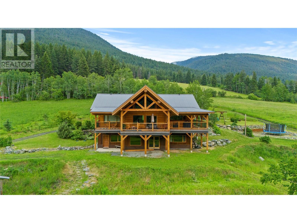
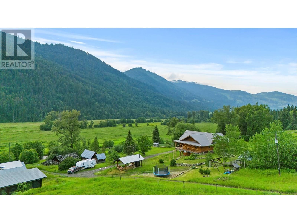
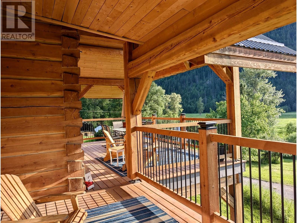
For the Nature Lovers — Surrounded by lush hay fields, stunning mountain views, and a tranquil creek, this 14.28-acre country haven offers serenity and privacy. Step into a custom 3,600+ sq. ft. log home featuring 4 bedrooms and 3 bathrooms, crafted for comfort and charm. The sunlit living area boasts massive windows, soaring vaulted ceilings, and a striking rock fireplace that invites cozy gatherings. Enjoy the seamless indoor-outdoor flow with a ¾ wrap-around covered deck—perfect for soaking in nature’s beauty with your morning coffee or a summer BBQ. The lower level provides a private retreat with its own entry, a bedroom with exceptional views, den/office, games room, and cold storage—ideal for a suite or B&B. Radiant in-floor heating via wood & electric boiler keeps things toasty year-round. Located just 15 minutes from Sun Peaks and 45 minutes from Kamloops, this is the ultimate escape combining nature, luxury, and convenience. (id:51018)
| MLS® Number | 10353787 |
| Property Type | Agriculture |
| Neigbourhood | Barriere |
| Farm Type | Other |
| Parking Space Total | 2 |
| View Type | River View, Mountain View, Valley View |
| Water Front Type | Waterfront On Creek |
| Bathroom Total | 3 |
| Bedrooms Total | 4 |
| Appliances | Refrigerator, Dishwasher, Range - Electric, Microwave, Washer & Dryer |
| Architectural Style | Log House/cabin |
| Constructed Date | 2015 |
| Exterior Finish | Other |
| Fire Protection | Smoke Detector Only |
| Fireplace Fuel | Electric |
| Fireplace Present | Yes |
| Fireplace Type | Unknown |
| Flooring Type | Vinyl |
| Half Bath Total | 3 |
| Heating Fuel | Other |
| Roof Material | Metal |
| Roof Style | Unknown |
| Stories Total | 2 |
| Size Interior | 3572 Sqft |
| Type | Other |
| Utility Water | Dug Well |
| See Remarks | |
| Covered | |
| R V |
| Acreage | Yes |
| Size Irregular | 14.38 |
| Size Total | 14.38 Ac|10 - 50 Acres |
| Size Total Text | 14.38 Ac|10 - 50 Acres |
| Surface Water | Creeks |
| Zoning Type | Residential |
| Level | Type | Length | Width | Dimensions |
|---|---|---|---|---|
| Basement | 3pc Bathroom | Measurements not available | ||
| Basement | Utility Room | 14'6'' x 9'5'' | ||
| Basement | Other | 11'4'' x 5'9'' | ||
| Basement | Other | 9'4'' x 7'8'' | ||
| Basement | Storage | 13'5'' x 6'4'' | ||
| Basement | Playroom | 14'1'' x 9'3'' | ||
| Basement | Bedroom | 13'0'' x 9'6'' | ||
| Basement | Family Room | 19'0'' x 16'3'' | ||
| Basement | Foyer | 16'0'' x 13'3'' | ||
| Main Level | Laundry Room | 9'0'' x 9'2'' | ||
| Main Level | Foyer | 14'0'' x 12' | ||
| Main Level | Bedroom | 10'0'' x 14'0'' | ||
| Main Level | Bedroom | 10'0'' x 14'0'' | ||
| Main Level | 2pc Bathroom | Measurements not available | ||
| Main Level | 4pc Ensuite Bath | Measurements not available | ||
| Main Level | Primary Bedroom | 14'0'' x 16'0'' | ||
| Main Level | Great Room | 22'0'' x 22'0'' | ||
| Main Level | Kitchen | 15'0'' x 16'0'' |
| Electricity | Available |
| Natural Gas | Not Available |
| Telephone | Available |
| Sewer | Not Available |
| Water | Available |
https://www.realtor.ca/real-estate/28521816/5056-heffley-creek-road-road-barriere-barriere
Contact us for more information

The trademarks REALTOR®, REALTORS®, and the REALTOR® logo are controlled by The Canadian Real Estate Association (CREA) and identify real estate professionals who are members of CREA. The trademarks MLS®, Multiple Listing Service® and the associated logos are owned by The Canadian Real Estate Association (CREA) and identify the quality of services provided by real estate professionals who are members of CREA. The trademark DDF® is owned by The Canadian Real Estate Association (CREA) and identifies CREA's Data Distribution Facility (DDF®)

A password will be e-mailed to you