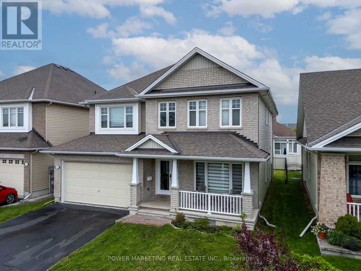
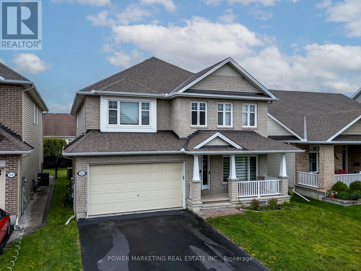
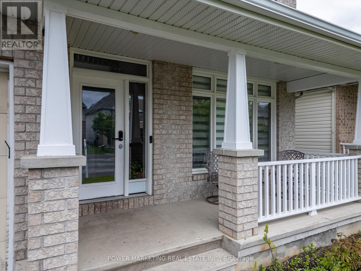
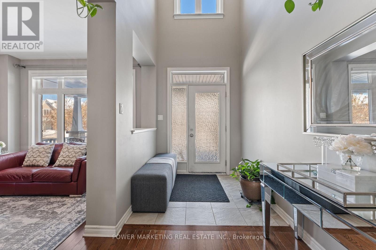
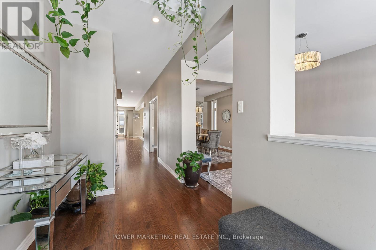
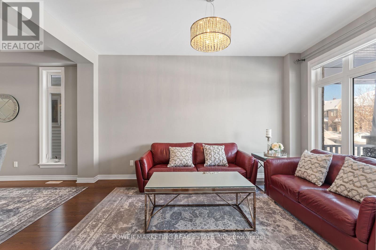
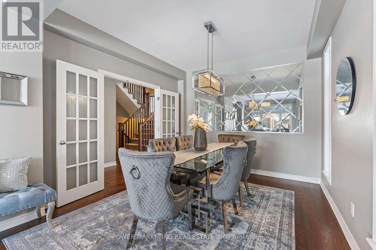
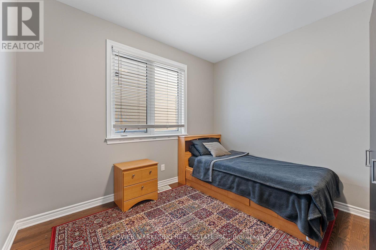
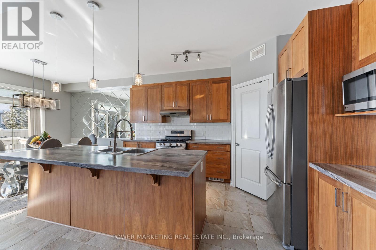
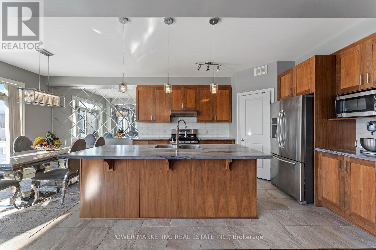
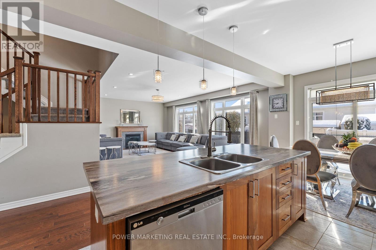
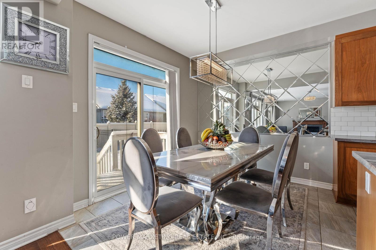
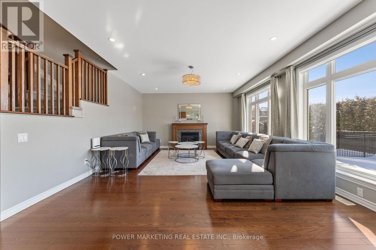
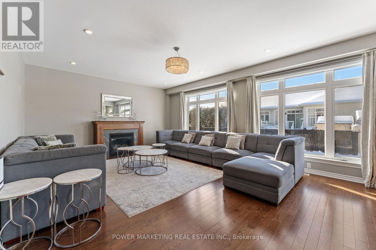
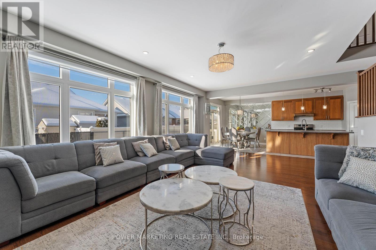
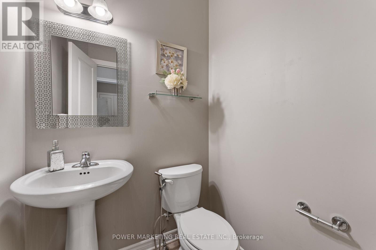
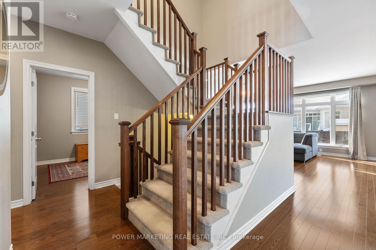
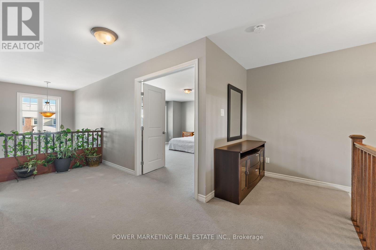
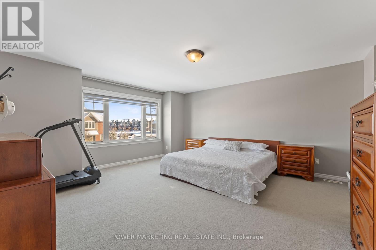
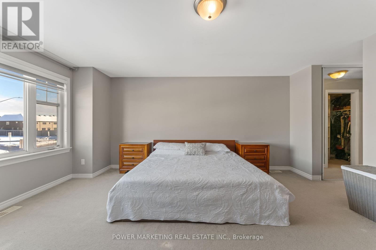
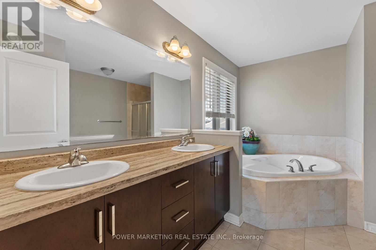
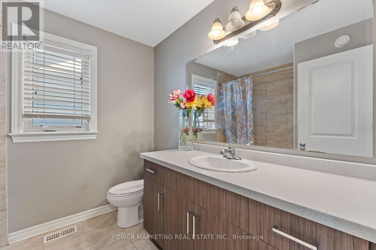
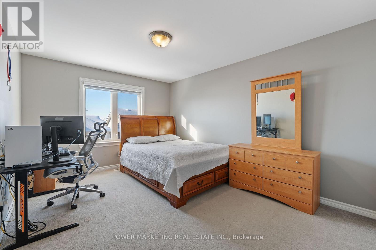
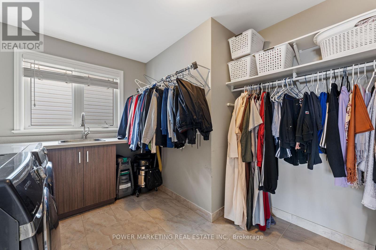
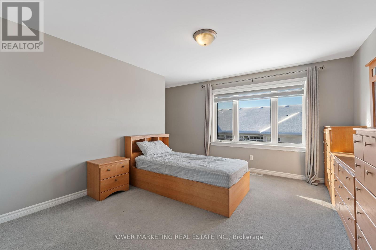
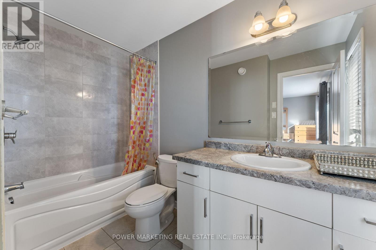
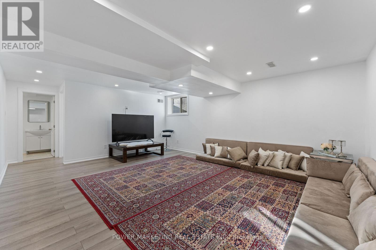
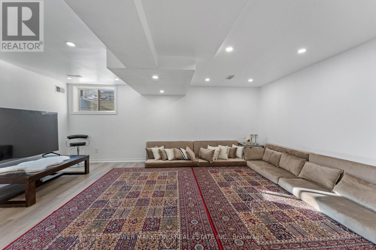
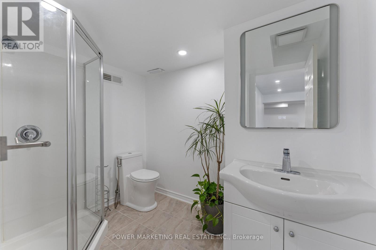
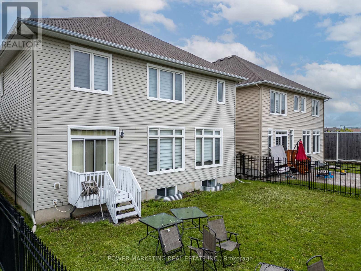
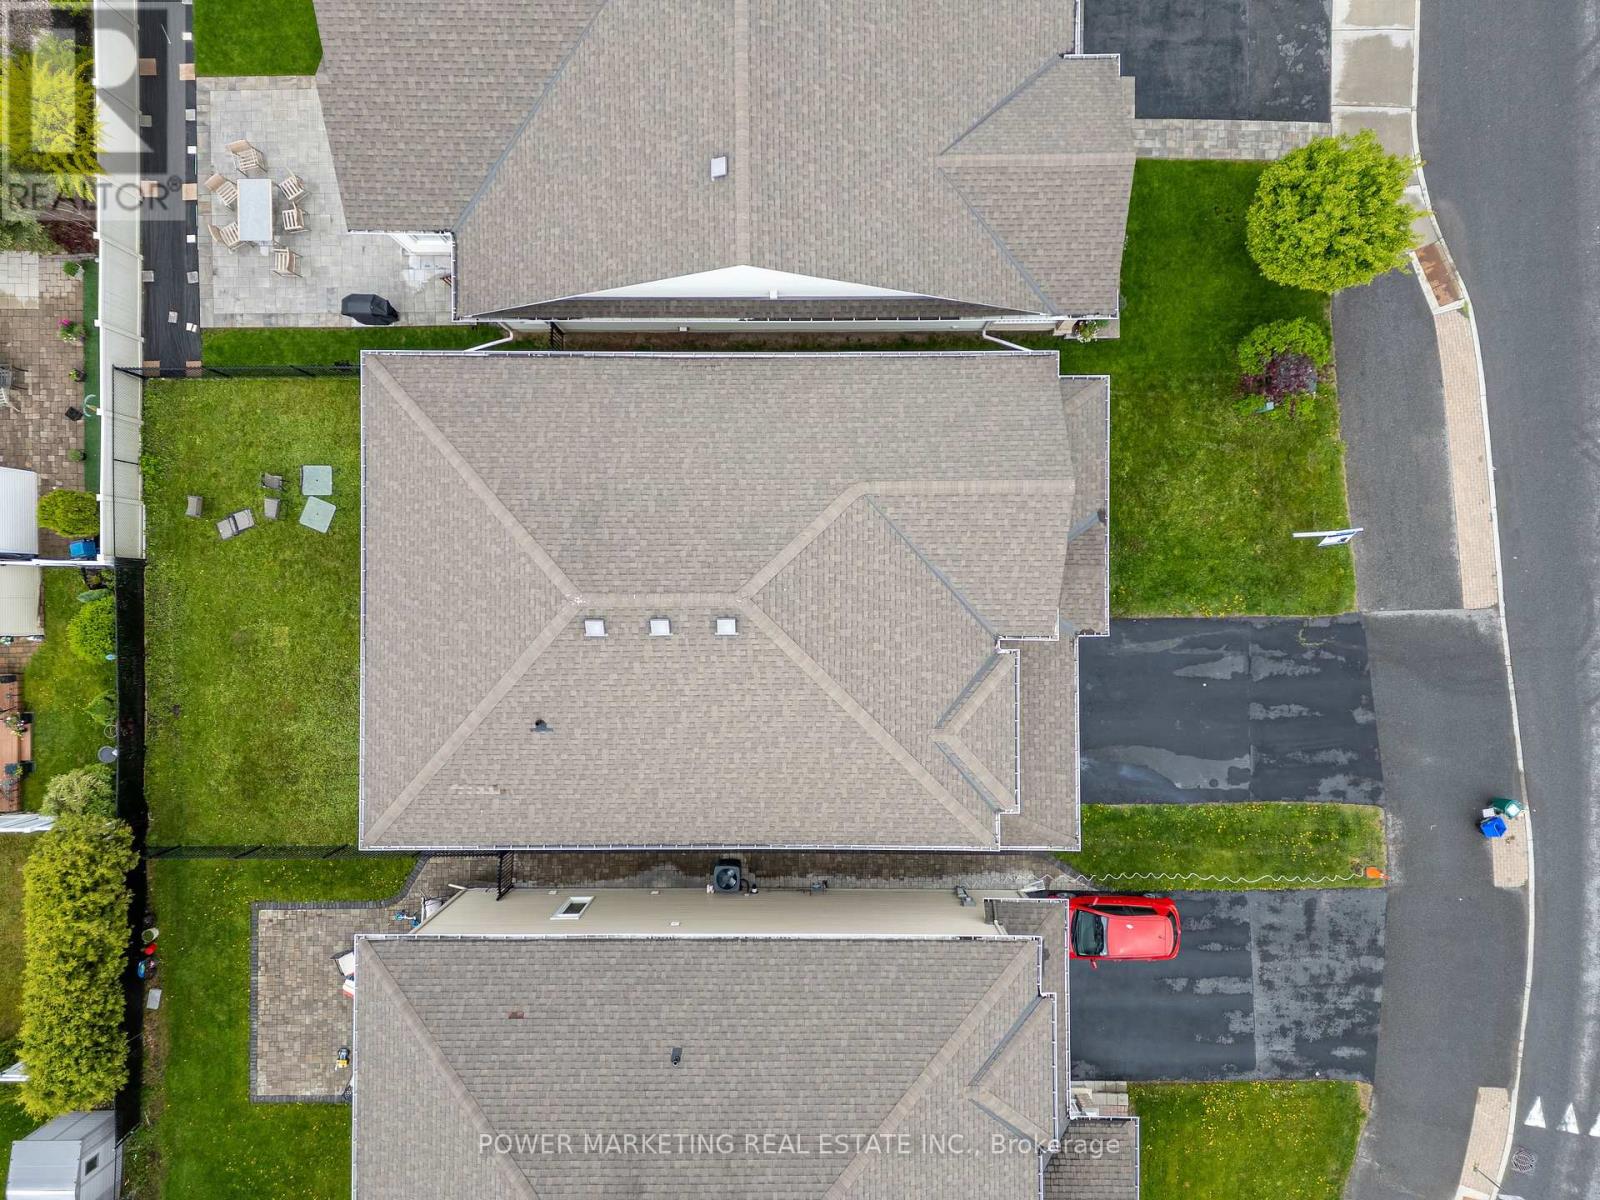
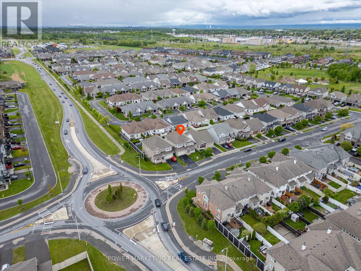
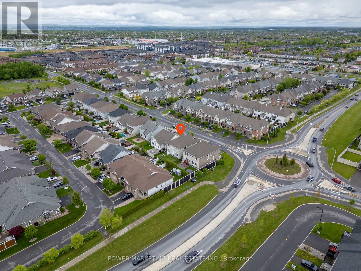
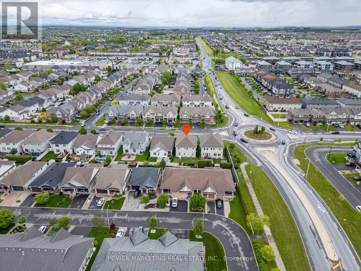
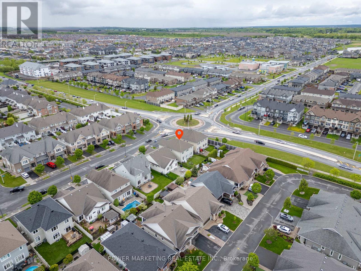
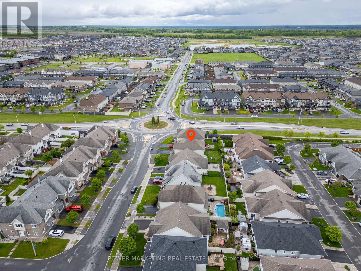
Welcome to 502 Strasbourg Street! This beautiful home offers 4+1 spacious bedrooms and 4.5 baths, perfect for families. The fully finished basement boasts a large recreation room, an additional bedroom, a full bath and tons of storage. Enjoy an open-concept, eat in kitchen with tons of cabinet and counter top space, a gas range and walk-in pantry, along with a large family room featuring a fireplace. The main level also includes a formal living and dining room, a den, and a convenient powder room. With stunning hardwood floors and 9-foot ceilings, this home combines elegance and comfort. Located near parks, transit, shopping, and schools, it's the ideal place to call home. Schedule your viewing today! ** This is a linked property.** (id:51018)
| MLS® Number | X12097417 |
| Property Type | Single Family |
| Community Name | 1117 - Avalon West |
| Parking Space Total | 4 |
| Bathroom Total | 5 |
| Bedrooms Above Ground | 5 |
| Bedrooms Total | 5 |
| Appliances | Dishwasher, Dryer, Stove, Washer, Refrigerator |
| Basement Development | Finished |
| Basement Type | N/a (finished) |
| Construction Style Attachment | Detached |
| Cooling Type | Central Air Conditioning |
| Exterior Finish | Brick, Vinyl Siding |
| Fireplace Present | Yes |
| Foundation Type | Poured Concrete |
| Half Bath Total | 1 |
| Heating Fuel | Natural Gas |
| Heating Type | Forced Air |
| Stories Total | 2 |
| Size Interior | 3000 - 3500 Sqft |
| Type | House |
| Utility Water | Municipal Water |
| Attached Garage | |
| Garage | |
| Covered |
| Acreage | No |
| Sewer | Sanitary Sewer |
| Size Depth | 105 Ft |
| Size Frontage | 45 Ft |
| Size Irregular | 45 X 105 Ft |
| Size Total Text | 45 X 105 Ft |
| Level | Type | Length | Width | Dimensions |
|---|---|---|---|---|
| Second Level | Primary Bedroom | 4.85 m | 5.14 m | 4.85 m x 5.14 m |
| Second Level | Bedroom | 3.34 m | 4.23 m | 3.34 m x 4.23 m |
| Second Level | Bedroom | 3.38 m | 4.37 m | 3.38 m x 4.37 m |
| Second Level | Bedroom | 3.69 m | 4.37 m | 3.69 m x 4.37 m |
| Lower Level | Recreational, Games Room | 5.82 m | 6.4 m | 5.82 m x 6.4 m |
| Lower Level | Bedroom | 4.2 m | 3.42 m | 4.2 m x 3.42 m |
| Main Level | Living Room | 3.16 m | 4.8 m | 3.16 m x 4.8 m |
| Main Level | Dining Room | 3.34 m | 3.27 m | 3.34 m x 3.27 m |
| Main Level | Family Room | 6.91 m | 4.8 m | 6.91 m x 4.8 m |
| Main Level | Kitchen | 3.49 m | 4.26 m | 3.49 m x 4.26 m |
| Main Level | Den | 3.04 m | 3.39 m | 3.04 m x 3.39 m |
https://www.realtor.ca/real-estate/28200292/502-strasbourg-street-ottawa-1117-avalon-west
Contact us for more information

The trademarks REALTOR®, REALTORS®, and the REALTOR® logo are controlled by The Canadian Real Estate Association (CREA) and identify real estate professionals who are members of CREA. The trademarks MLS®, Multiple Listing Service® and the associated logos are owned by The Canadian Real Estate Association (CREA) and identify the quality of services provided by real estate professionals who are members of CREA. The trademark DDF® is owned by The Canadian Real Estate Association (CREA) and identifies CREA's Data Distribution Facility (DDF®)

A password will be e-mailed to you