Maintenance,
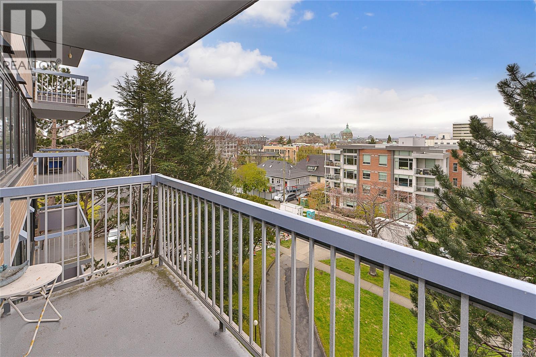
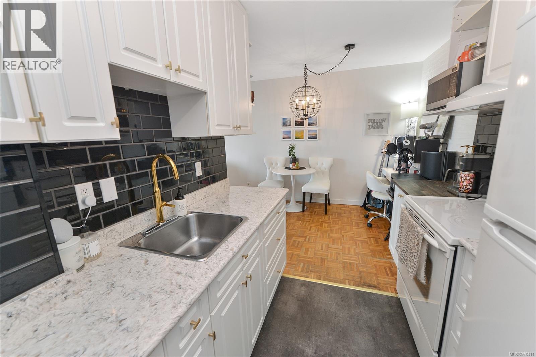
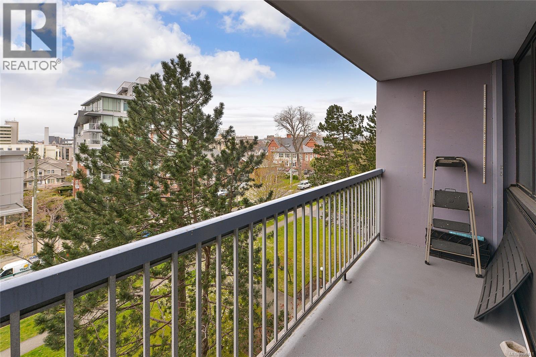
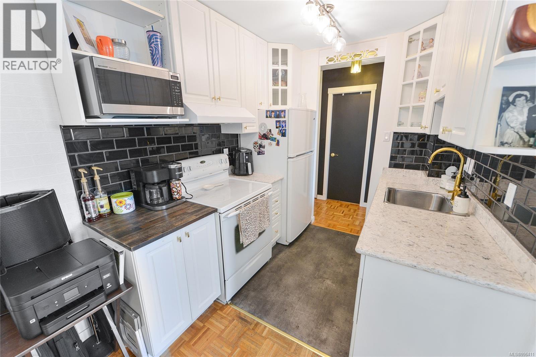
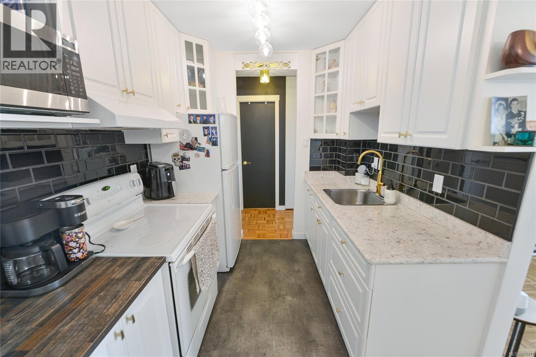
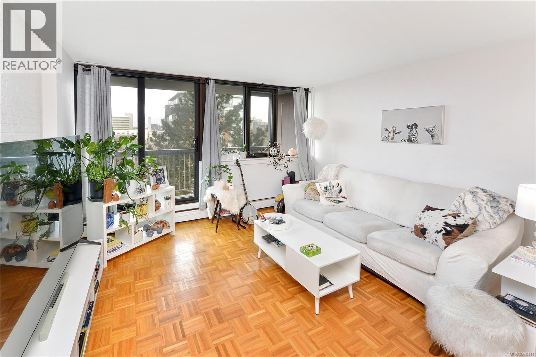

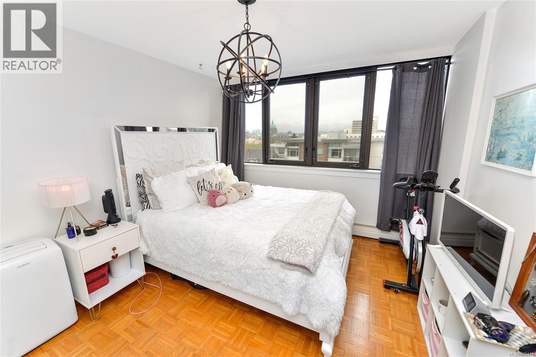
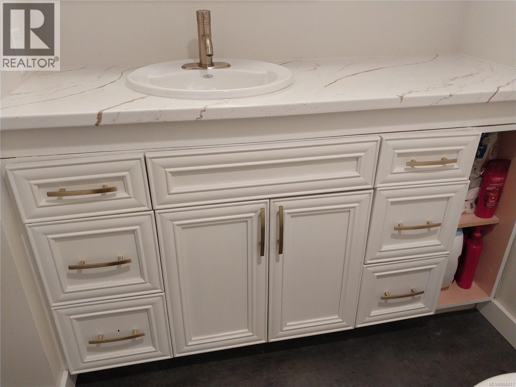
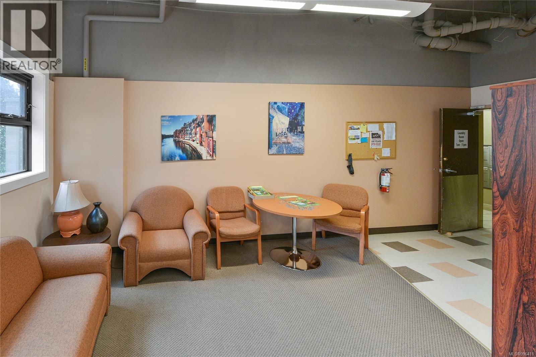
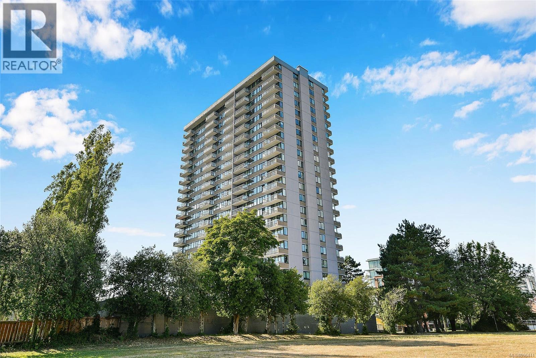
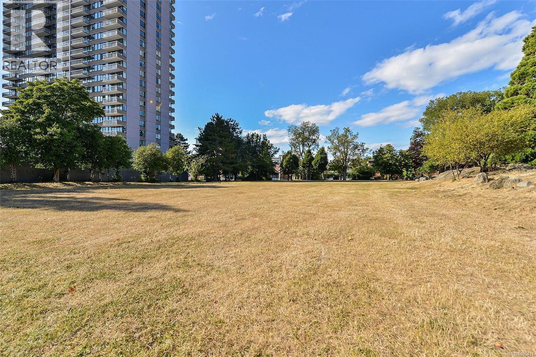
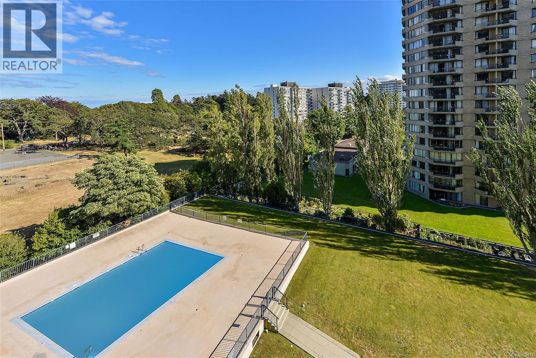
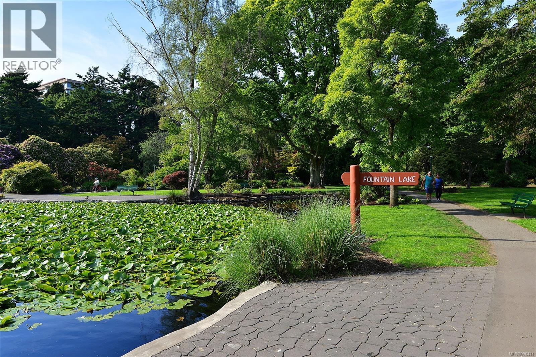
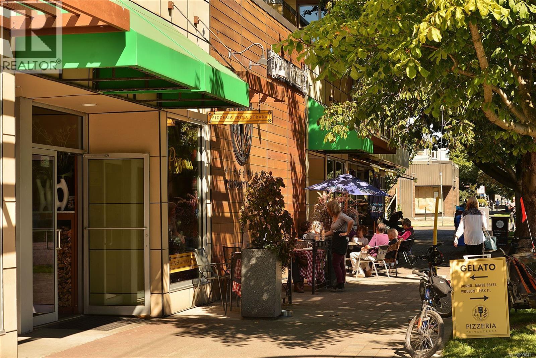
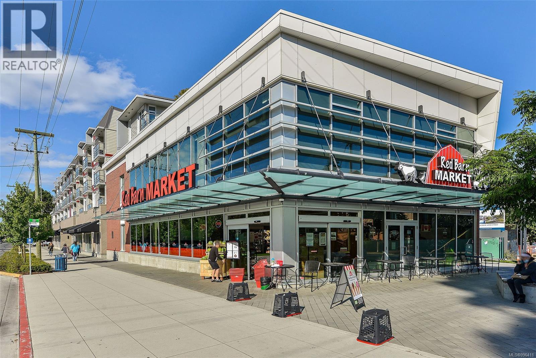

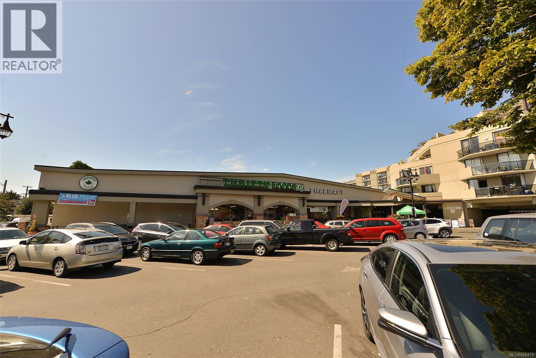
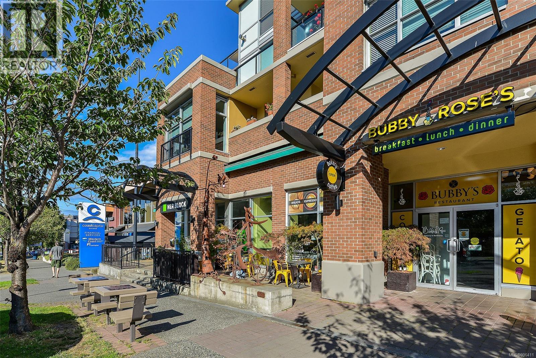
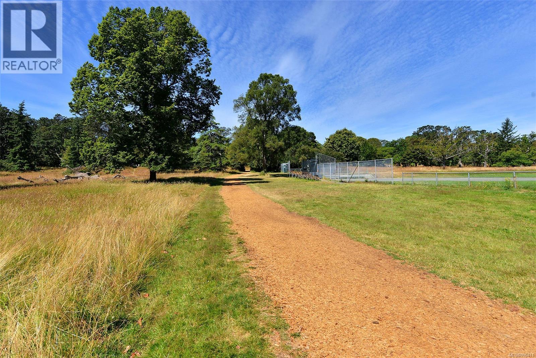
$780 MonthlyLive the vibrant, walk everywhere lifestyle you've dreamed of in this tastefully updated 1 bed condo at iconic Orchard House—just steps to Downtown, Dallas Road waterfront, James Bay & Cook Street Villages, and Beacon Hill Park! Soak up lovely northwest views of the Inner Harbour and Parliament from your large, private balcony. With a smart layout, fresh neutral palette, and modern updates—including a sleek full height kitchen with quartz counters, tile backsplash, and newer appliances—you can move right in and enjoy. Total monthly fee *includes* heat, hot water, water **AND** property taxes, making this one of the most AFFORDABLE ownership opportunities in the city. Amenities? Check: outdoor pool, sauna, bike storage, hobby room, on site caretaker, secure parking, and storage. Ideal for first time buyers, downsizers, or INVESTORS (rentals allowed, just no short term/AirBnB). Come for the views—stay for the lifestyle! (id:51018)
| MLS® Number | 996411 |
| Property Type | Single Family |
| Neigbourhood | James Bay |
| Community Name | Orchard House |
| Community Features | Pets Not Allowed, Family Oriented |
| Features | Central Location, Level Lot, Park Setting, Partially Cleared, Other |
| Parking Space Total | 1 |
| Plan | Vip22534 |
| View Type | City View, Mountain View |
| Bathroom Total | 1 |
| Bedrooms Total | 1 |
| Constructed Date | 1969 |
| Cooling Type | None |
| Fire Protection | Fire Alarm System |
| Heating Fuel | Electric |
| Heating Type | Baseboard Heaters, Other, Hot Water |
| Size Interior | 697 Sqft |
| Total Finished Area | 634 Sqft |
| Type | Apartment |
| Access Type | Road Access |
| Acreage | No |
| Size Irregular | 634 |
| Size Total | 634 Sqft |
| Size Total Text | 634 Sqft |
| Zoning Type | Multi-family |
| Level | Type | Length | Width | Dimensions |
|---|---|---|---|---|
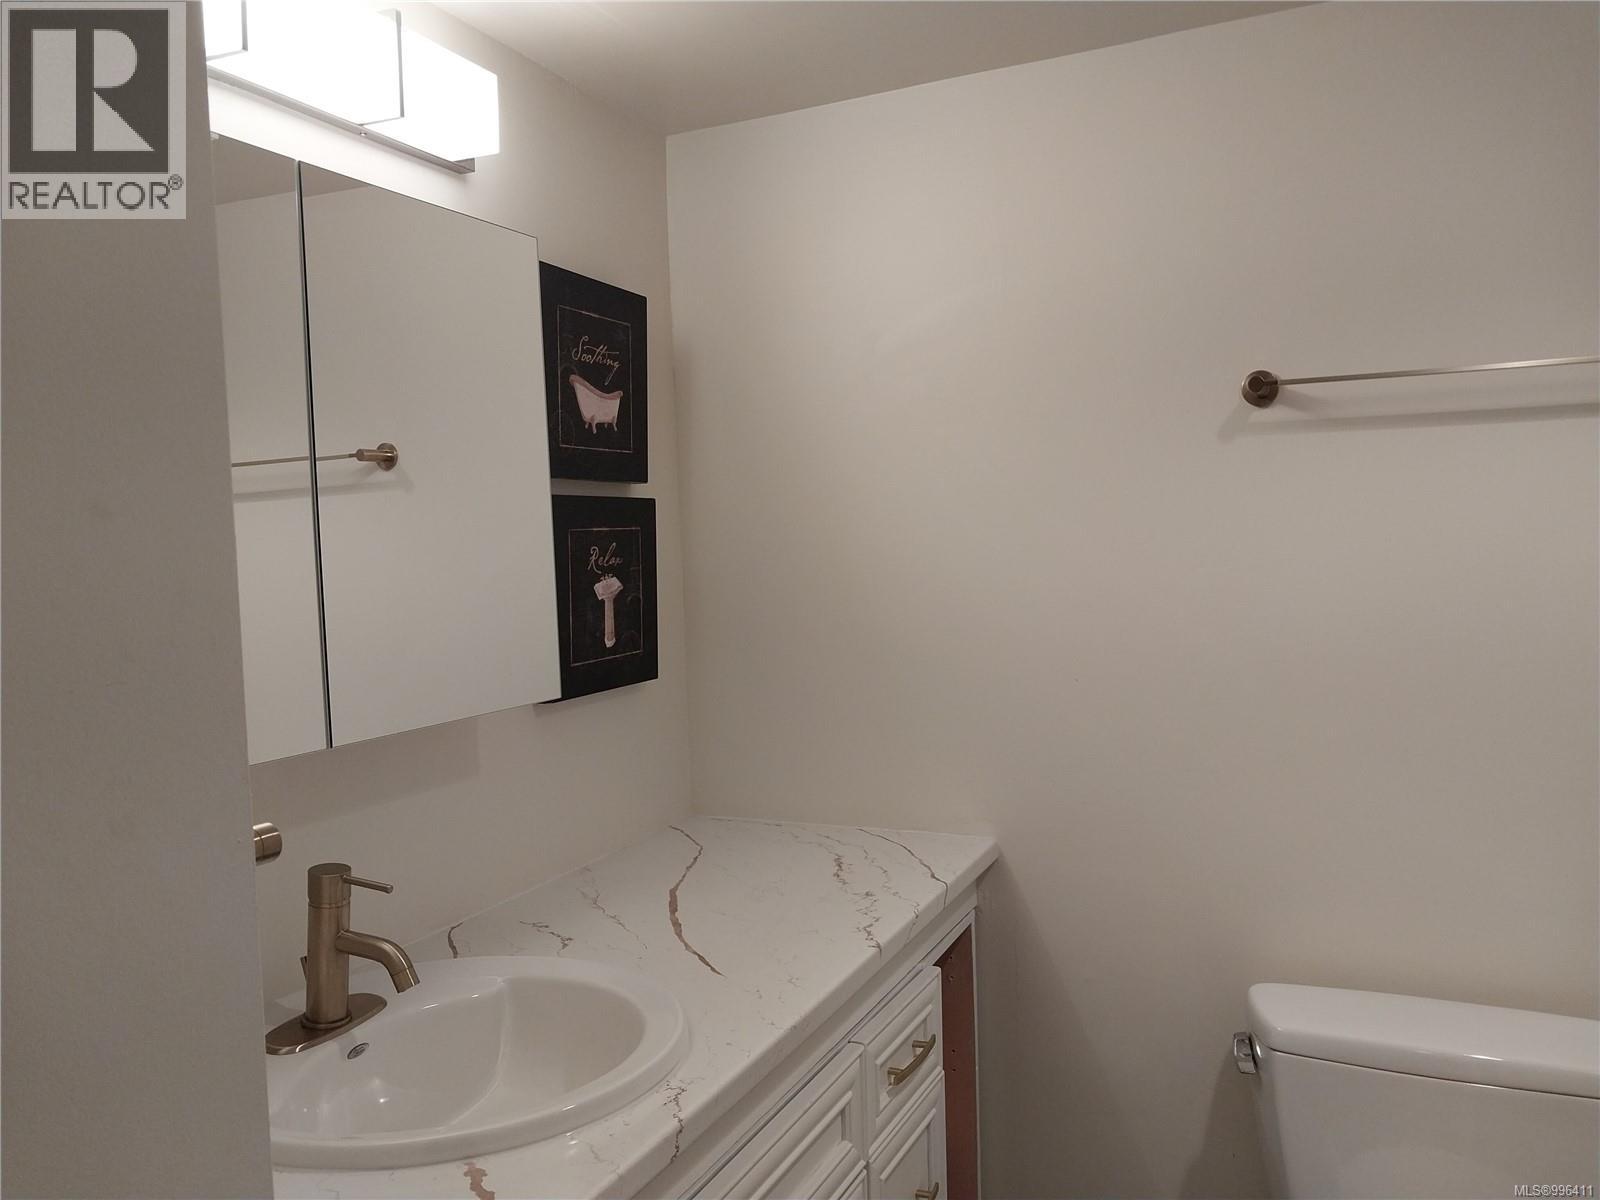
| Main Level | Bathroom | 4-Piece | ||
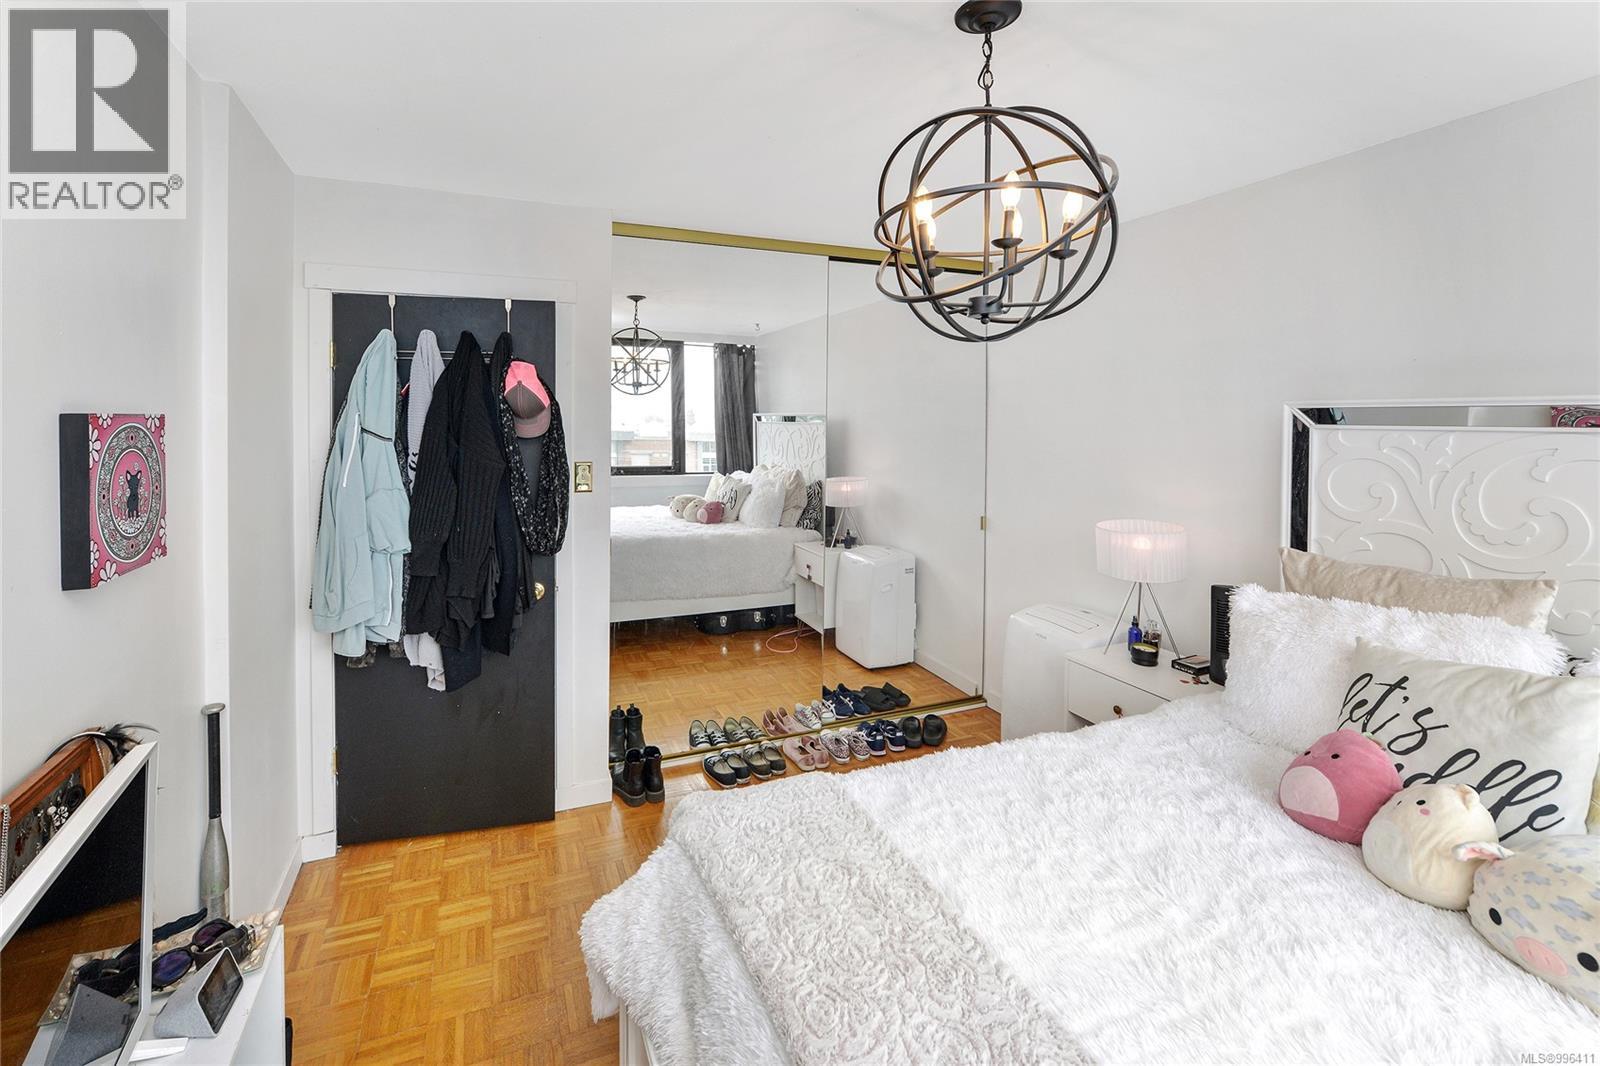
| Main Level | Primary Bedroom | 11' x 11' | ||
| Main Level | Kitchen | 8' x 6' | ||
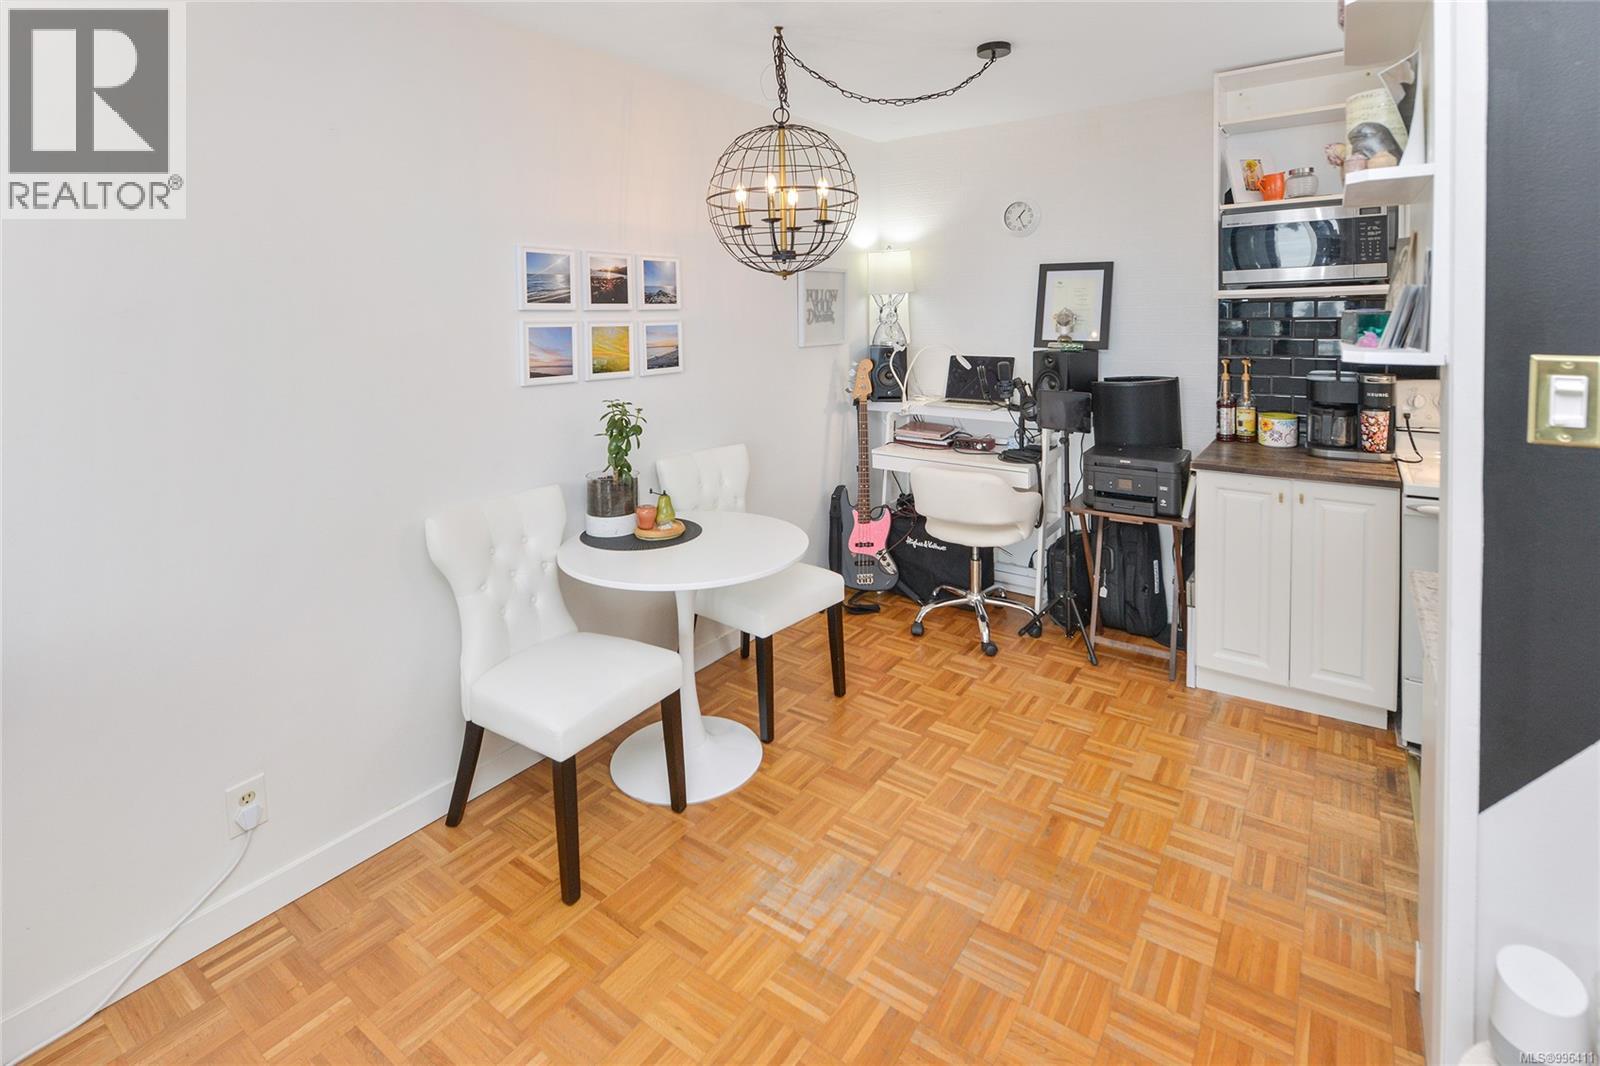
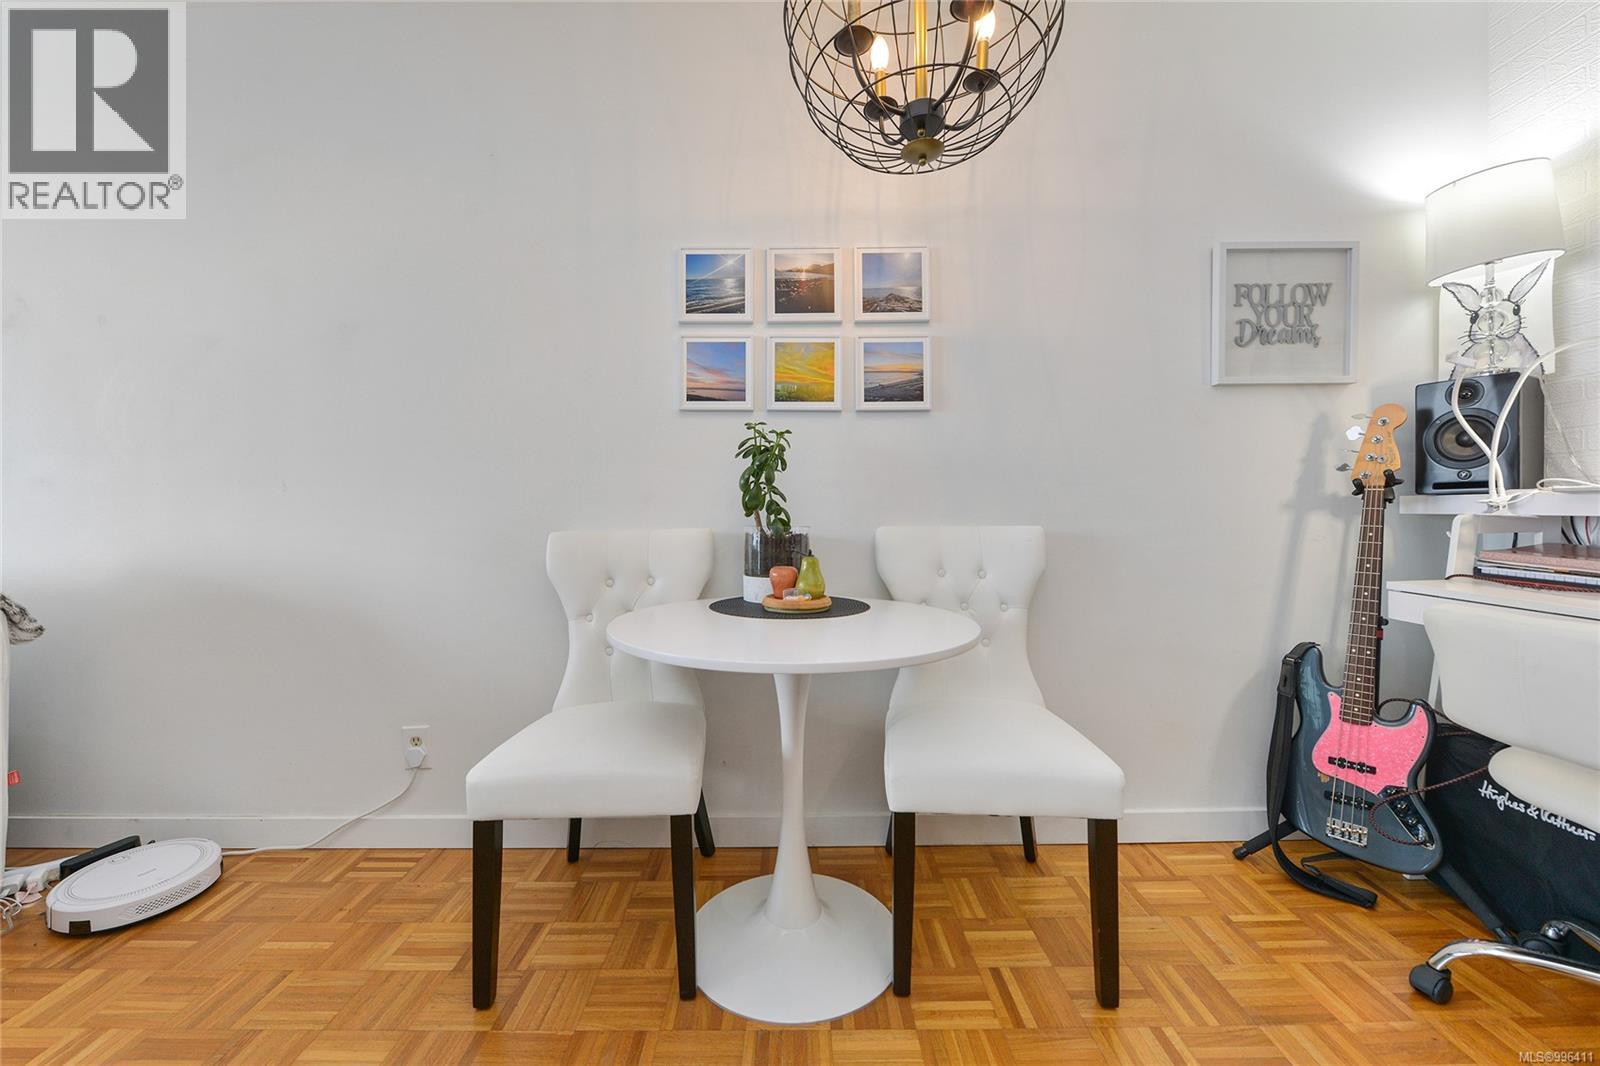
| Main Level | Dining Room | 8' x 8' | ||
| Main Level | Living Room | 15' x 14' | ||
| Main Level | Balcony | 14' x 5' | ||
| Main Level | Entrance | 8' x 3' |
https://www.realtor.ca/real-estate/28218369/502-647-michigan-st-victoria-james-bay
Contact us for more information

The trademarks REALTOR®, REALTORS®, and the REALTOR® logo are controlled by The Canadian Real Estate Association (CREA) and identify real estate professionals who are members of CREA. The trademarks MLS®, Multiple Listing Service® and the associated logos are owned by The Canadian Real Estate Association (CREA) and identify the quality of services provided by real estate professionals who are members of CREA. The trademark DDF® is owned by The Canadian Real Estate Association (CREA) and identifies CREA's Data Distribution Facility (DDF®)

A password will be e-mailed to you