


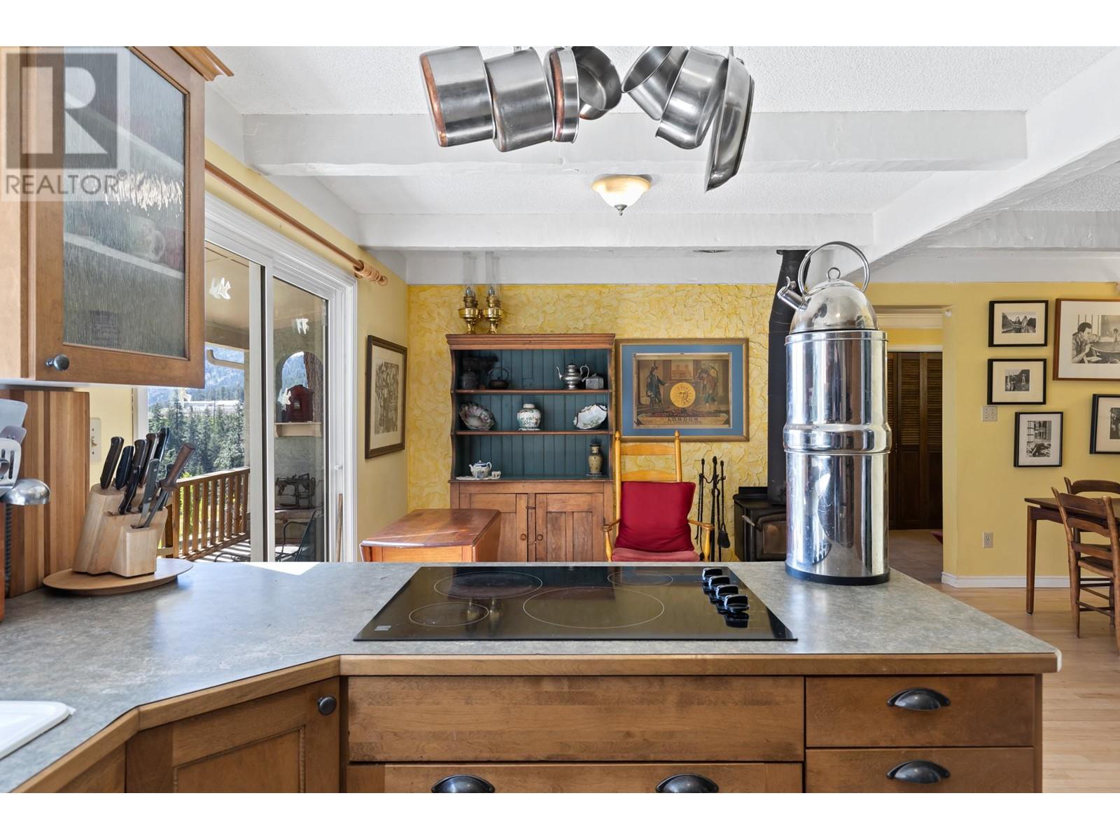
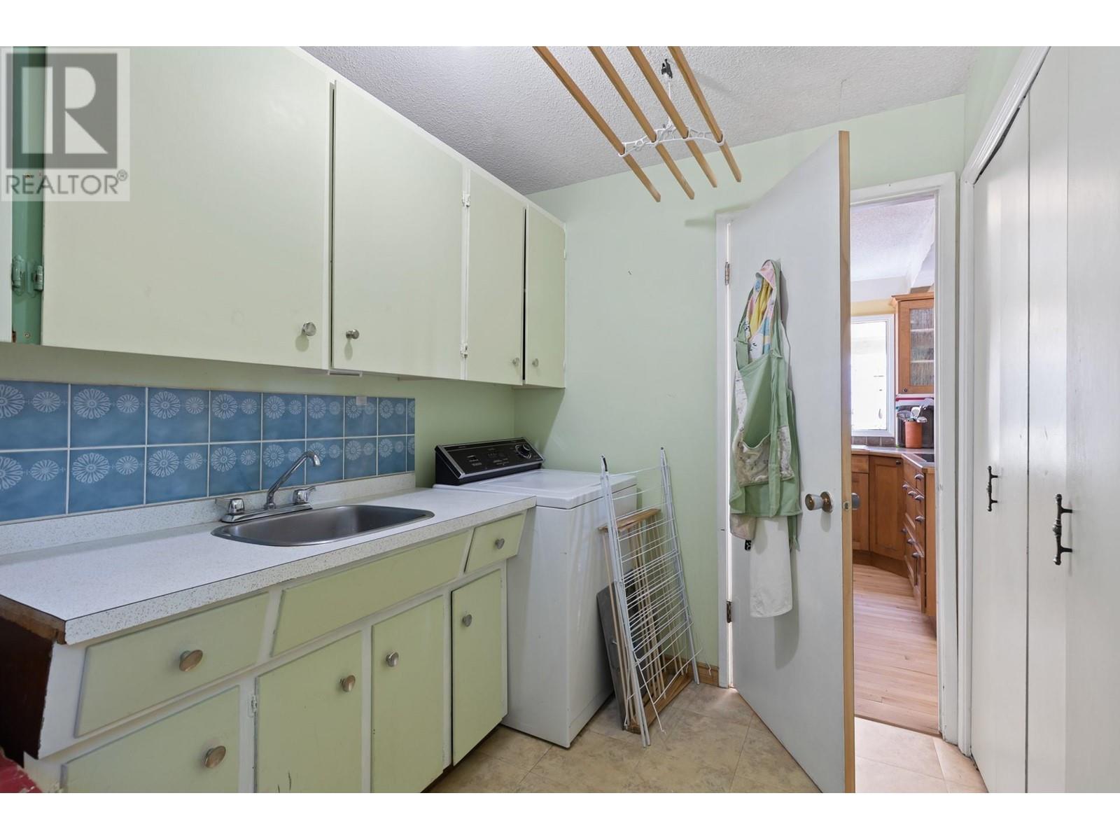
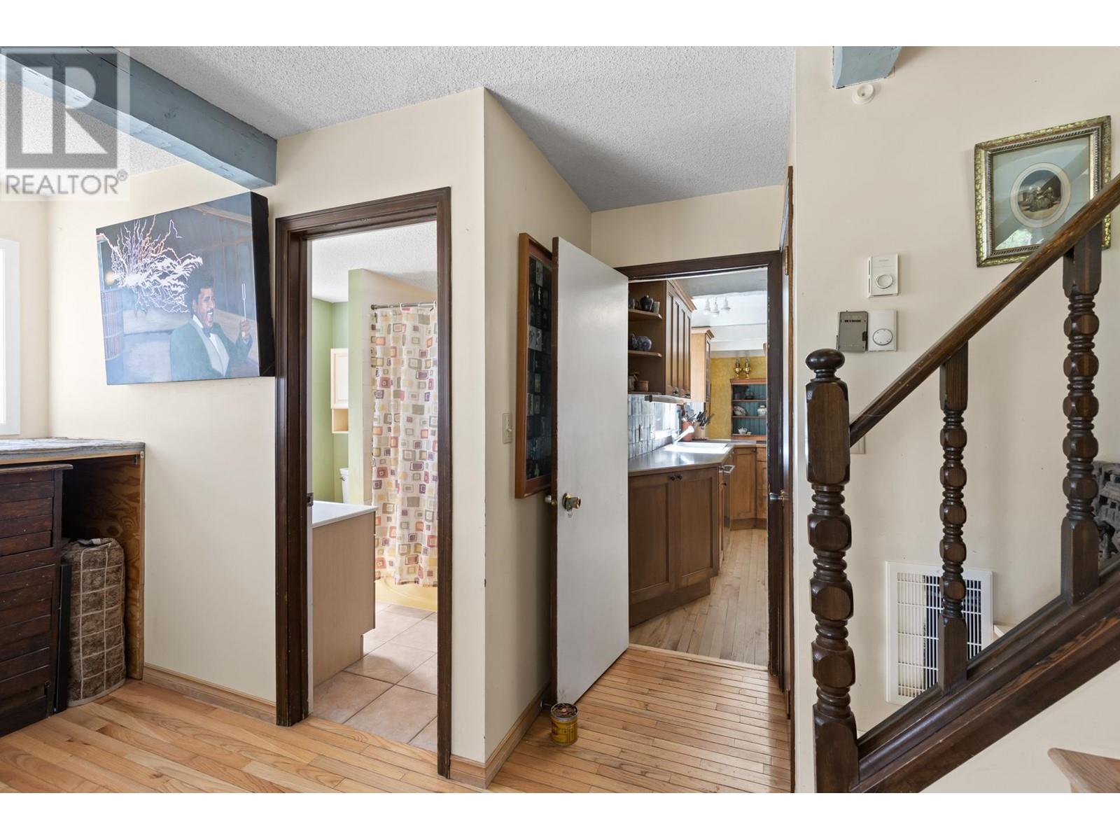
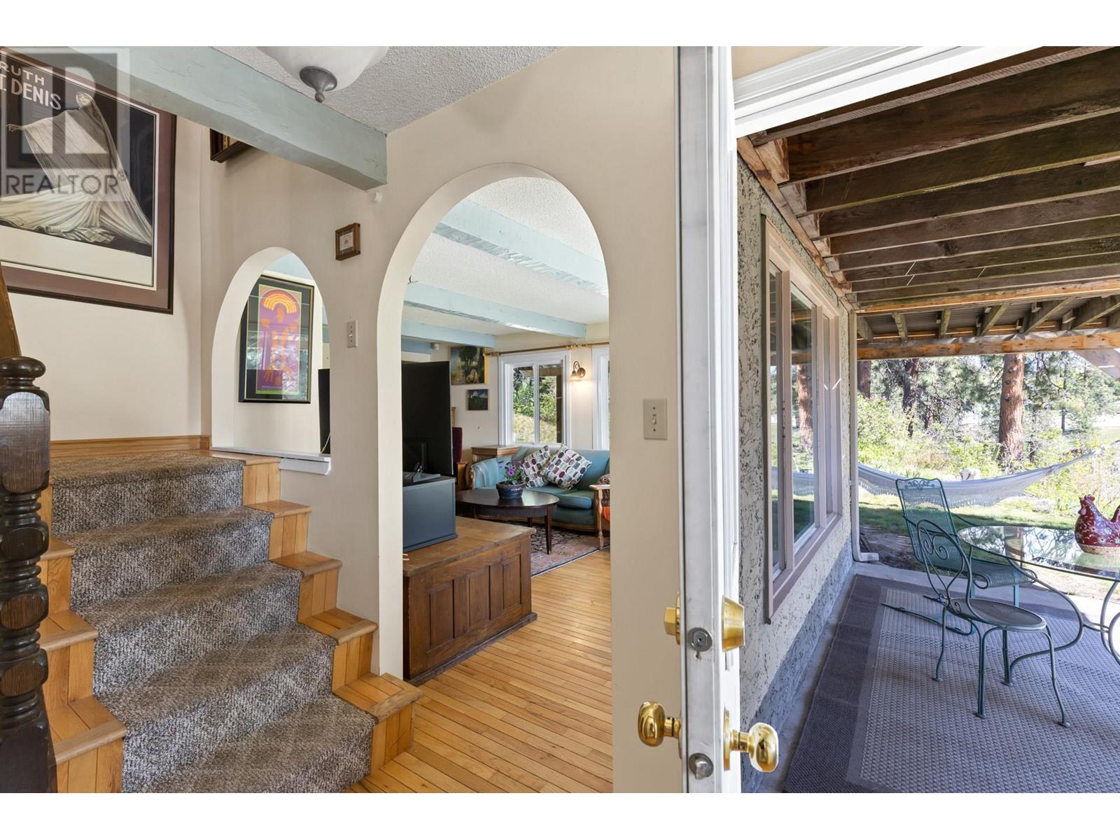




Incomparable 13.31 acre property featuring breathtaking lake views from the charming farmhouse and cottage. Situated at the end of a long drive, perched atop Deep Creek, surrounded by orchards and nature, this property offers profound serenity with total privacy, just minutes from the conveniences of Peachland. With 7 acres of livestock fenced land including organic peach, plum orchards, and lavender/ herb gardens, it offers an opportunity to pasture horses or land a helicopter. The lower section is highlighted by the natural beauty of two waterfalls and a swimming hole; your very own wilderness. The house preserves its original character with woodstove in the kitchen, porches, patios, and a deck off the primary bedroom. There are two additional bedrooms as well as two private offices/dens. The kitchen/dining area’s sliding glass door opens onto a covered porch and patio - great for relaxing or entertaining. The cottage’s large windows flood the room with light and is perfect accommodation for visitors, including a kitchen(no stove/oven), bathroom and sleeping loft. Both house and cottage boast stunning views and starry nighttime skies from their balconies. This property is zoned A1 with lots of potential for agricultural-tourism, bee keeping and many ideas based on zoning. Peachland is an idyllic community with easy access to two airports and all the amenities of the big city for those seeking a bucolic lifestyle with outdoor living in a rare tranquil setting. (id:51018)
| MLS® Number | 10337016 |
| Property Type | Recreational |
| Neigbourhood | Peachland |
| Community Features | Rural Setting |
| Features | Private Setting, Irregular Lot Size, Balcony, Two Balconies |
| Parking Space Total | 6 |
| View Type | Lake View, Mountain View, Valley View, View Of Water, View (panoramic) |
| Water Front Type | Waterfront On Creek |
| Bathroom Total | 2 |
| Bedrooms Total | 3 |
| Appliances | Refrigerator, Cooktop, Dishwasher, Oven - Electric, Washer |
| Basement Type | Crawl Space |
| Constructed Date | 1974 |
| Construction Style Attachment | Detached |
| Exterior Finish | Stucco |
| Fireplace Fuel | Electric,wood |
| Fireplace Present | Yes |
| Fireplace Type | Unknown,conventional |
| Heating Fuel | Electric, Other, Wood |
| Heating Type | Baseboard Heaters, Stove |
| Roof Material | Metal |
| Roof Style | Unknown |
| Stories Total | 2 |
| Size Interior | 2062 Sqft |
| Type | House |
| Utility Water | Irrigation District |
| Acreage | Yes |
| Fence Type | Fence |
| Landscape Features | Landscaped, Underground Sprinkler |
| Size Irregular | 13.31 |
| Size Total | 13.31 Ac|10 - 50 Acres |
| Size Total Text | 13.31 Ac|10 - 50 Acres |
| Surface Water | Creeks |
| Zoning Type | Agricultural |
| Level | Type | Length | Width | Dimensions |
|---|---|---|---|---|
| Second Level | Storage | 3'7'' x 7'4'' | ||
| Second Level | Den | 7'5'' x 11'6'' | ||
| Second Level | Bedroom | 9'9'' x 11'5'' | ||
| Second Level | Bedroom | 9'6'' x 11'5'' | ||
| Second Level | Primary Bedroom | 14'10'' x 13'11'' | ||
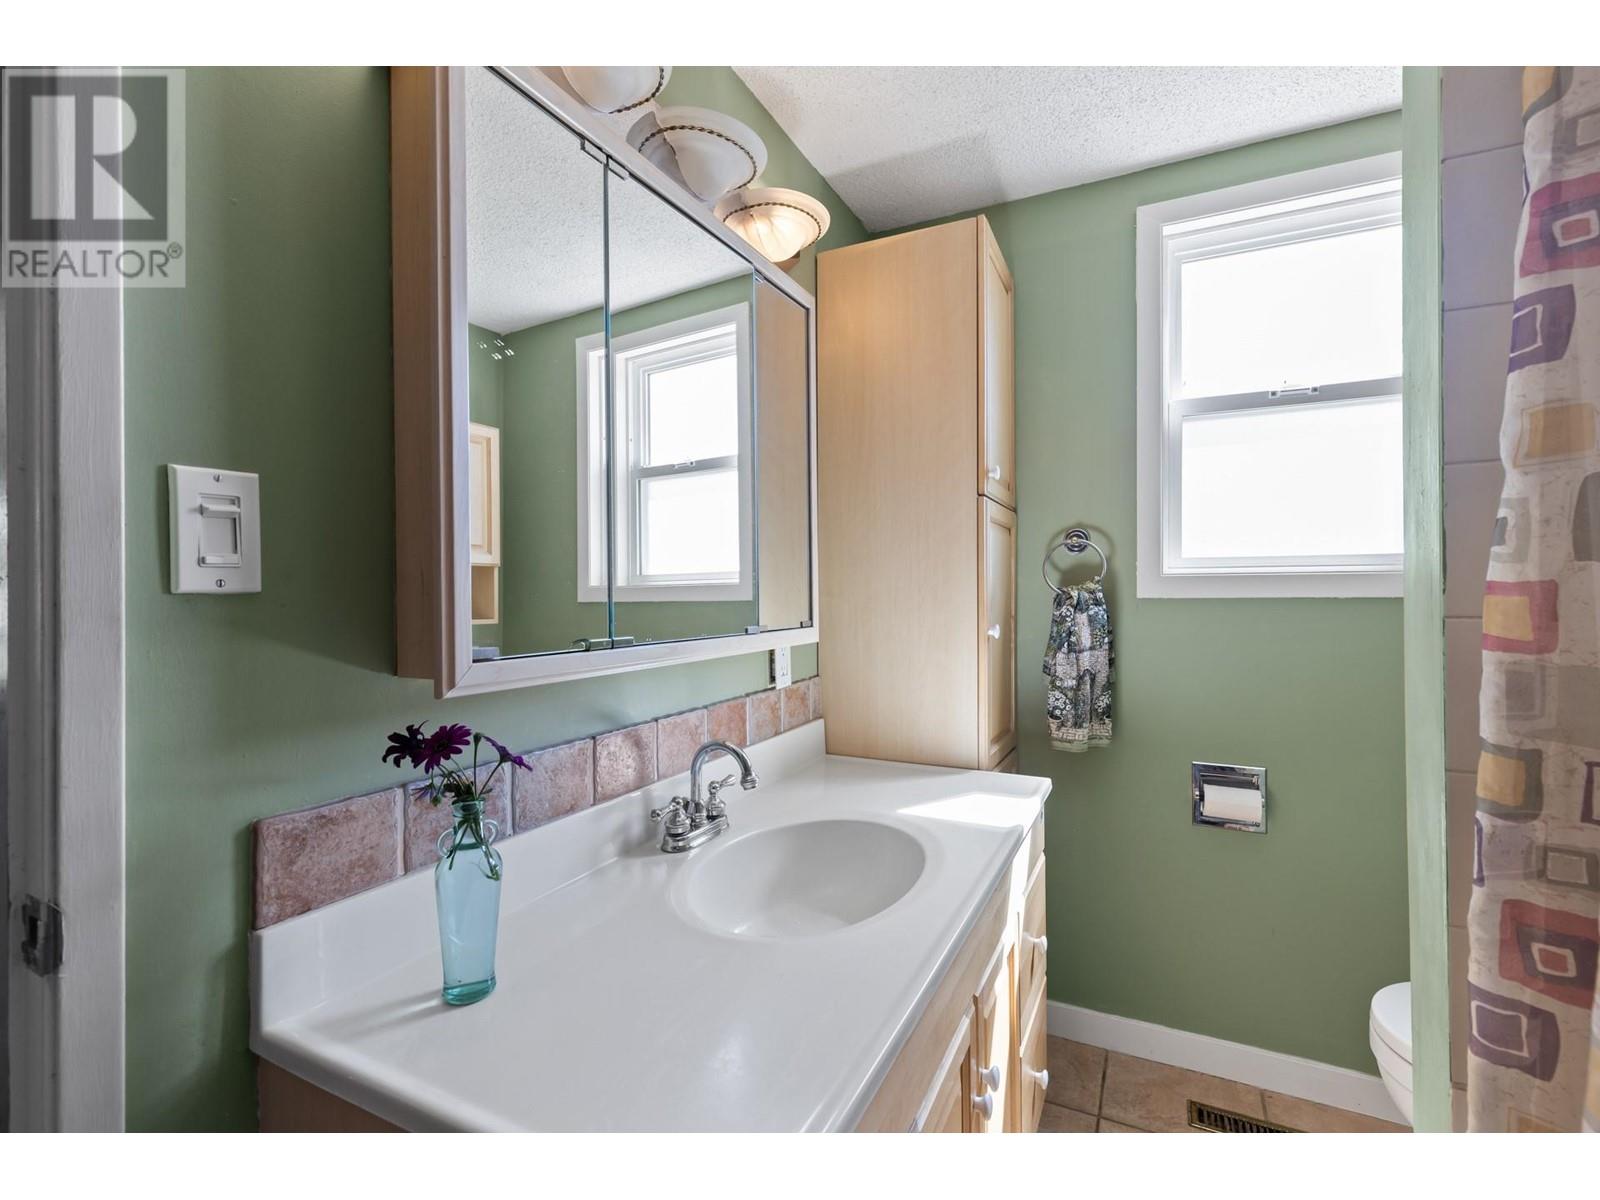

| Second Level | 3pc Bathroom | 8'5'' x 11'5'' | ||
| Main Level | 4pc Bathroom | 8'6'' x 6'1'' | ||
| Main Level | Office | 9'7'' x 10'5'' | ||
| Main Level | Den | 9'5'' x 11'6'' | ||
| Main Level | Laundry Room | 9'5'' x 8'3'' | ||
| Main Level | Foyer | 9'7'' x 10'4'' | ||
| Main Level | Dining Room | 19'4'' x 21'6'' | ||
| Main Level | Living Room | 19'6'' x 14' | ||
| Main Level | Kitchen | 9'6'' x 12'1'' | ||
| Secondary Dwelling Unit | Full Bathroom | 6'2'' x 15'4'' | ||
| Secondary Dwelling Unit | Living Room | 21'2'' x 15'4'' | ||
| Secondary Dwelling Unit | Kitchen | 14'8'' x 10' |
https://www.realtor.ca/real-estate/27966406/5010-elliott-avenue-peachland-peachland
Contact us for more information

The trademarks REALTOR®, REALTORS®, and the REALTOR® logo are controlled by The Canadian Real Estate Association (CREA) and identify real estate professionals who are members of CREA. The trademarks MLS®, Multiple Listing Service® and the associated logos are owned by The Canadian Real Estate Association (CREA) and identify the quality of services provided by real estate professionals who are members of CREA. The trademark DDF® is owned by The Canadian Real Estate Association (CREA) and identifies CREA's Data Distribution Facility (DDF®)

A password will be e-mailed to you