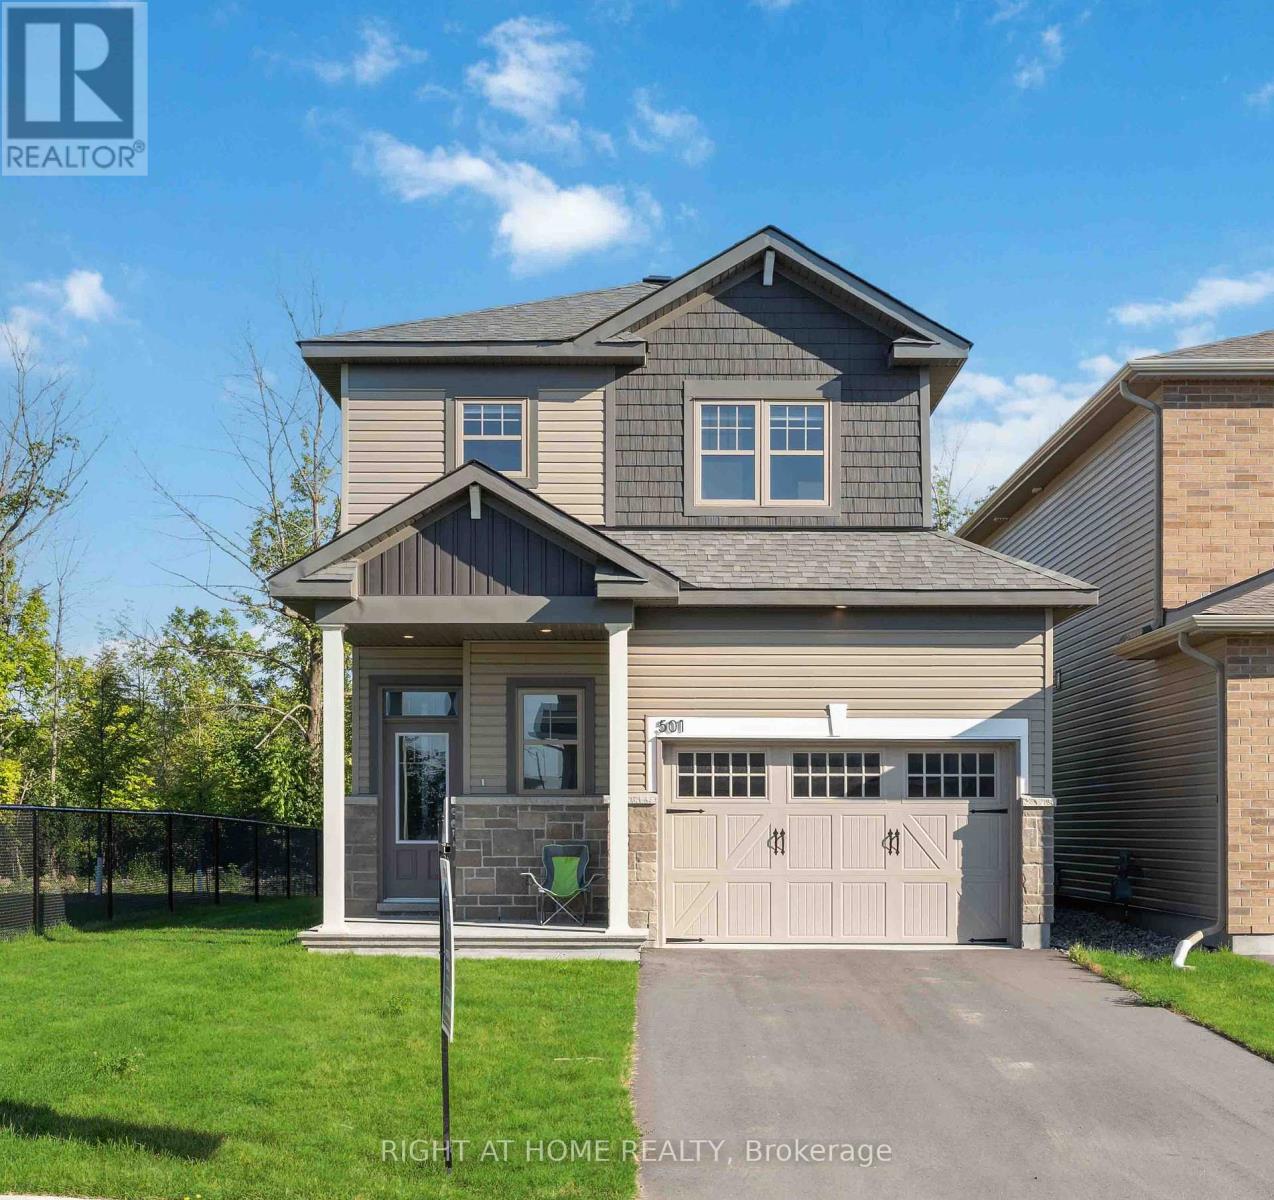
Built in December 2022, this exquisite detached home sits on a *premium corner lot* in the highly sought-after neighborhood of Findlay Creek. A welcoming covered front porch and the charming river rocks that enhance the *curb appeal*. As you step inside, a *spacious sunken foyer* with a built-in bench greets you, providing both style and functionality. The open-concept main floor design seamlessly integrates the living and dining areas, creating an ideal space for entertaining and family gatherings.The *upgraded L-shaped kitchen* is a chef's dream, featuring stainless steel appliances, gleaming quartz countertops, and a convenient appliance niche. Adjacent to the kitchen, you'll find a *mudroom with easy access from garage to basement with an income potential* and a door separation from kitchen.The second floor boasts an oversized primary bedroom, complete with a generous walk-in closet and a luxurious ensuite bathroom. Two additional well-sized bedrooms, a shared bathroom, and a convenient second-floor laundry room complete this level. The *newly finished basement* offers a full bathroom and a fully finished basement, providing you functionality and the extra sq ft for your everyday use. The expansive wooded lot provides privacy with *no rear neighbors* and *only one side neighbor*. The *extra-deep 107.22 ft * lot awaits your creativity. Don't miss the opportunity to make this beautiful home yours. Book your showing today! (id:51018)
| MLS® Number | X12248851 |
| Property Type | Single Family |
| Community Name | 2605 - Blossom Park/Kemp Park/Findlay Creek |
| Amenities Near By | Golf Nearby, Public Transit, Schools |
| Features | Wooded Area, Ravine |
| Parking Space Total | 5 |
| Bathroom Total | 4 |
| Bedrooms Above Ground | 3 |
| Bedrooms Below Ground | 2 |
| Bedrooms Total | 5 |
| Age | 0 To 5 Years |
| Basement Development | Finished |
| Basement Type | Full (finished) |
| Construction Style Attachment | Detached |
| Cooling Type | Central Air Conditioning, Air Exchanger |
| Exterior Finish | Stone, Vinyl Siding |
| Foundation Type | Poured Concrete |
| Half Bath Total | 1 |
| Heating Fuel | Natural Gas |
| Heating Type | Forced Air |
| Stories Total | 2 |
| Size Interior | 1500 - 2000 Sqft |
| Type | House |
| Utility Water | Municipal Water |
| Attached Garage | |
| Garage | |
| Inside Entry |
| Acreage | No |
| Land Amenities | Golf Nearby, Public Transit, Schools |
| Sewer | Sanitary Sewer |
| Size Depth | 107 Ft ,2 In |
| Size Frontage | 37 Ft ,7 In |
| Size Irregular | 37.6 X 107.2 Ft |
| Size Total Text | 37.6 X 107.2 Ft |
| Zoning Description | Residential |
| Level | Type | Length | Width | Dimensions |
|---|---|---|---|---|
| Second Level | Primary Bedroom | 3.75 m | 6.16 m | 3.75 m x 6.16 m |
| Second Level | Bedroom 2 | 5.02 m | 3.08 m | 5.02 m x 3.08 m |
| Second Level | Bedroom 3 | 4.79 m | 2.94 m | 4.79 m x 2.94 m |
| Second Level | Bathroom | 3.39 m | 2.49 m | 3.39 m x 2.49 m |
| Second Level | Bathroom | 1.56 m | 2.84 m | 1.56 m x 2.84 m |
| Second Level | Laundry Room | 2.17 m | 1.68 m | 2.17 m x 1.68 m |
| Basement | Great Room | 3.6 m | 3.5 m | 3.6 m x 3.5 m |
| Basement | Den | 5.44 m | 4.42 m | 5.44 m x 4.42 m |
| Basement | Recreational, Games Room | 5.283 m | 5.58 m | 5.283 m x 5.58 m |
| Main Level | Kitchen | 3.41 m | 5.01 m | 3.41 m x 5.01 m |
| Main Level | Living Room | 6.94 m | 3.47 m | 6.94 m x 3.47 m |
| Main Level | Dining Room | 3.65 m | 2.46 m | 3.65 m x 2.46 m |
| Main Level | Foyer | 2.05 m | 2.76 m | 2.05 m x 2.76 m |
Contact us for more information

The trademarks REALTOR®, REALTORS®, and the REALTOR® logo are controlled by The Canadian Real Estate Association (CREA) and identify real estate professionals who are members of CREA. The trademarks MLS®, Multiple Listing Service® and the associated logos are owned by The Canadian Real Estate Association (CREA) and identify the quality of services provided by real estate professionals who are members of CREA. The trademark DDF® is owned by The Canadian Real Estate Association (CREA) and identifies CREA's Data Distribution Facility (DDF®)

A password will be e-mailed to you