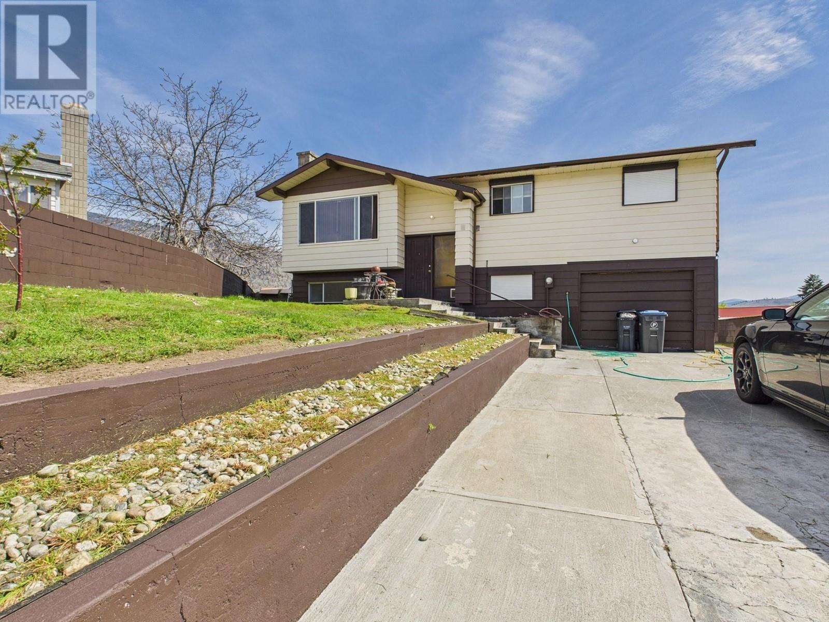
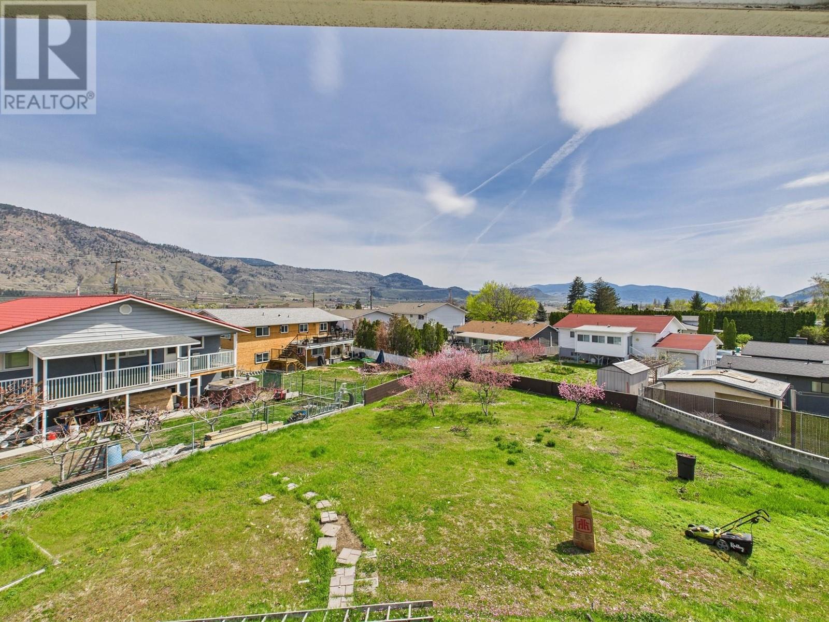
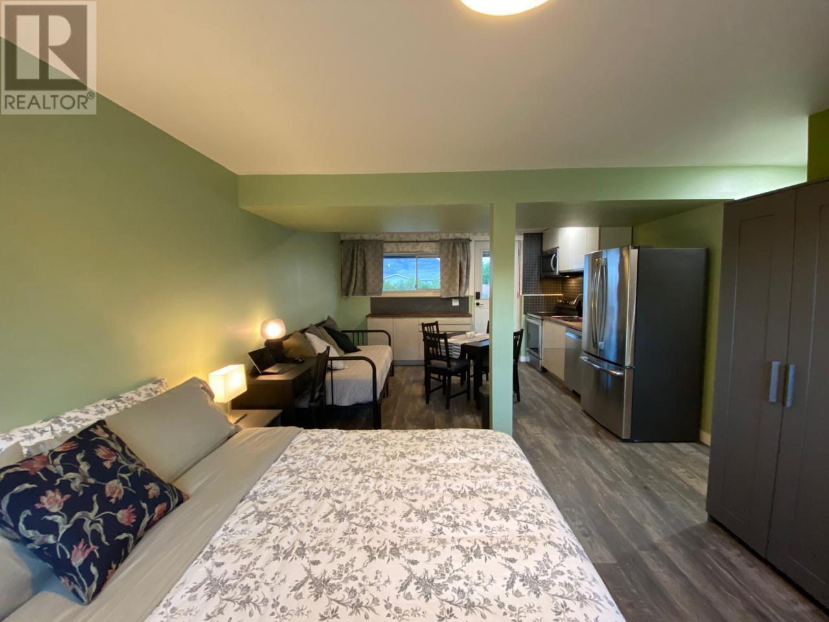
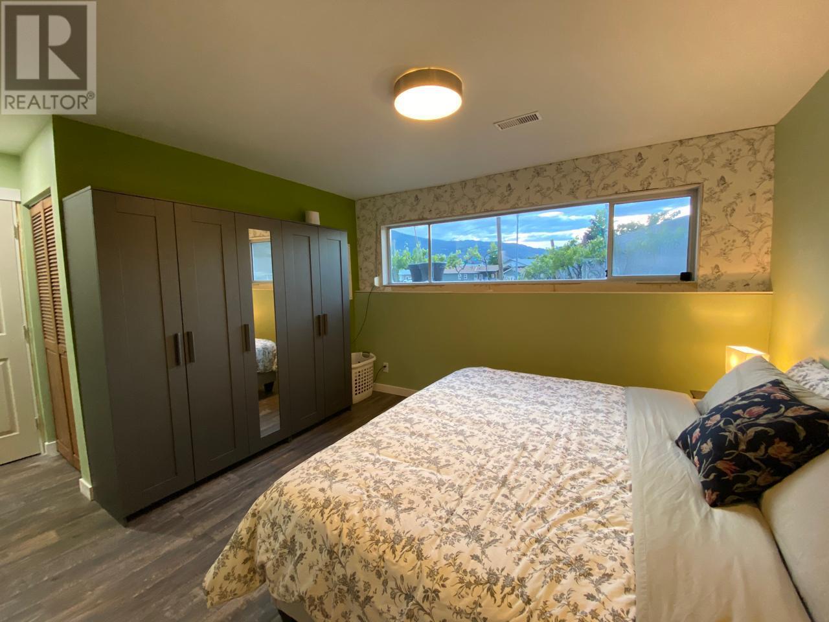
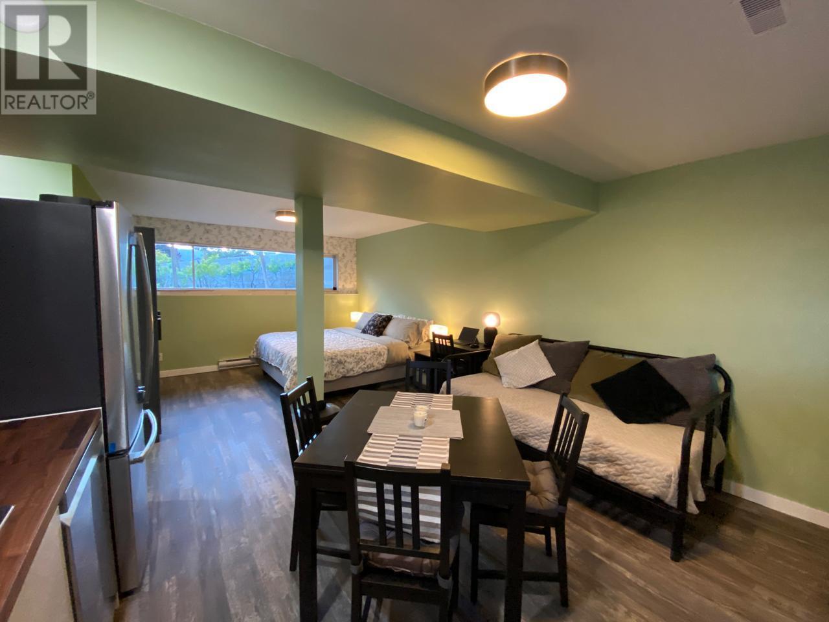
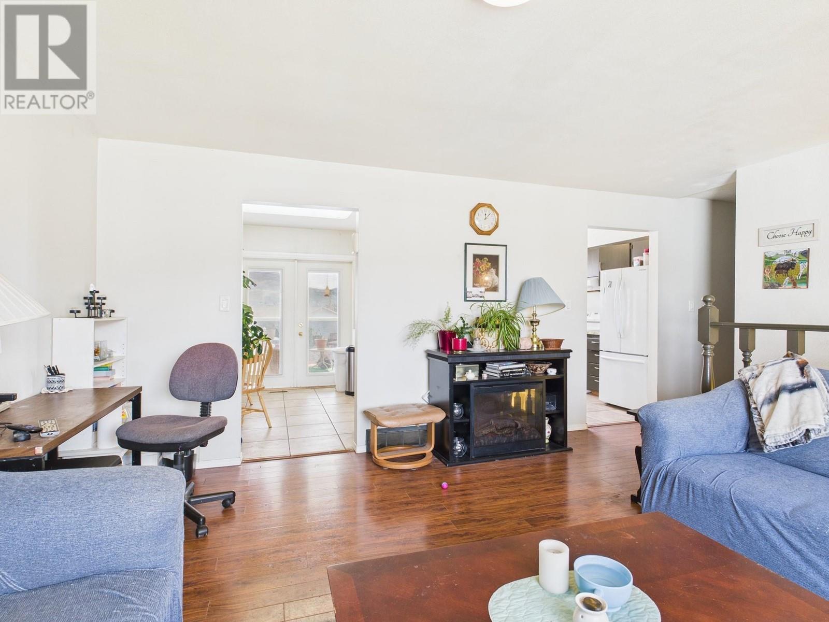
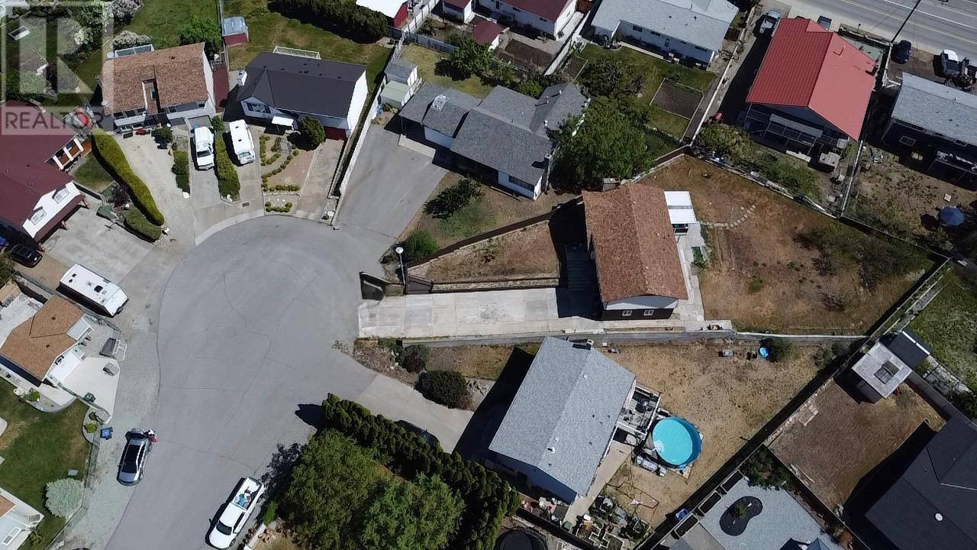
LARGE LOT in quiet CUL-DE-SAC! This wonderful family home features 4 bedrooms and 3 bathrooms. The lower level has received a fresh new layout creating two in-law suites, making extended guests feel right at home! Both suites include a 4-piece modern bathroom and full kitchen. The main floor offers an open and inviting floor plan, with a large deck just off the kitchen, PERFECT for entertaining! Outside, you'll find mature fruit trees and private outdoor living spaces perfect for enjoying Osoyoos' 2,000+ hours of annual sunshine. The property has lots of room to add a pool!! Located just minutes from downtown Osoyoos, you'll enjoy easy access to the area's renowned wineries, golf courses, and the crystal-clear waters of Osoyoos Lake - Canada's warmest lake. 5 Sunrise Court offers not just a home, but a lifestyle embracing all the natural beauty and recreational opportunities the South Okanagan has to offer. (id:51018)
| MLS® Number | 10343309 |
| Property Type | Single Family |
| Neigbourhood | Osoyoos |
| Amenities Near By | Recreation, Schools, Shopping |
| Community Features | Family Oriented |
| Features | Cul-de-sac |
| Road Type | Cul De Sac |
| View Type | Mountain View |
| Bathroom Total | 3 |
| Bedrooms Total | 4 |
| Basement Type | Remodeled Basement |
| Constructed Date | 1980 |
| Construction Style Attachment | Detached |
| Cooling Type | Central Air Conditioning |
| Heating Fuel | Electric |
| Heating Type | Forced Air, See Remarks |
| Roof Material | Asphalt Shingle |
| Roof Style | Unknown |
| Stories Total | 2 |
| Size Interior | 1740 Sqft |
| Type | House |
| Utility Water | Municipal Water |
| Acreage | No |
| Land Amenities | Recreation, Schools, Shopping |
| Sewer | Municipal Sewage System |
| Size Irregular | 0.25 |
| Size Total | 0.25 Ac|under 1 Acre |
| Size Total Text | 0.25 Ac|under 1 Acre |
| Zoning Type | Residential |
| Level | Type | Length | Width | Dimensions |
|---|---|---|---|---|
| Lower Level | Bedroom | 9'1'' x 8'3'' | ||
| Lower Level | Living Room | 12'3'' x 11'3'' | ||
| Lower Level | Kitchen | 10'3'' x 13'4'' | ||
| Lower Level | 4pc Bathroom | 6'5'' x 5'7'' | ||
| Lower Level | Full Bathroom | 6'5'' x 5'7'' | ||
| Main Level | Bedroom | 9'1'' x 9'6'' | ||
| Main Level | Bedroom | 9'1'' x 9'6'' | ||
| Main Level | 4pc Bathroom | 9'9'' x 4' | ||
| Main Level | Living Room | 14'8'' x 13' | ||
| Main Level | Primary Bedroom | 13'6'' x 10' | ||
| Main Level | Kitchen | 19'8'' x 9'11'' |
https://www.realtor.ca/real-estate/28178074/5-sunrise-court-osoyoos-osoyoos
Contact us for more information

The trademarks REALTOR®, REALTORS®, and the REALTOR® logo are controlled by The Canadian Real Estate Association (CREA) and identify real estate professionals who are members of CREA. The trademarks MLS®, Multiple Listing Service® and the associated logos are owned by The Canadian Real Estate Association (CREA) and identify the quality of services provided by real estate professionals who are members of CREA. The trademark DDF® is owned by The Canadian Real Estate Association (CREA) and identifies CREA's Data Distribution Facility (DDF®)

A password will be e-mailed to you