Maintenance,
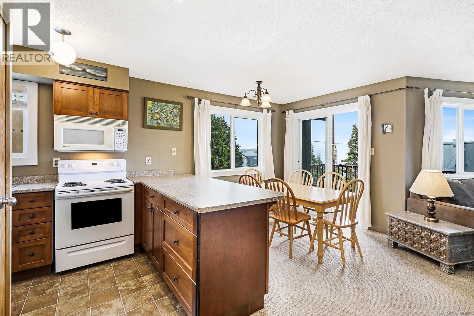
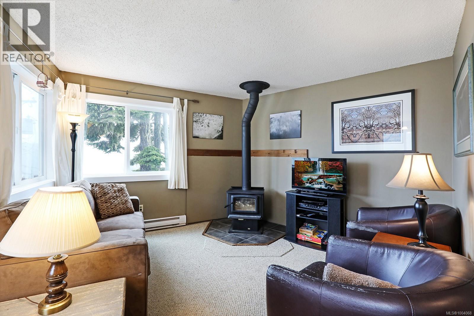
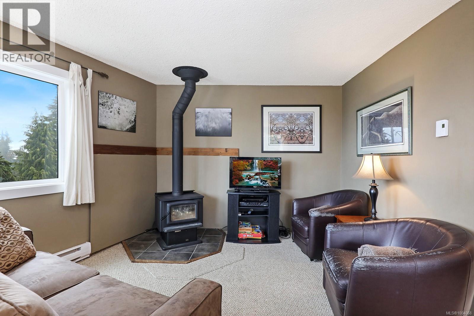
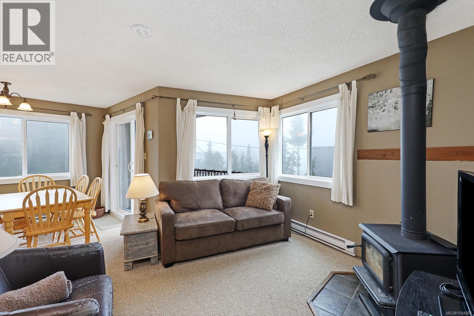
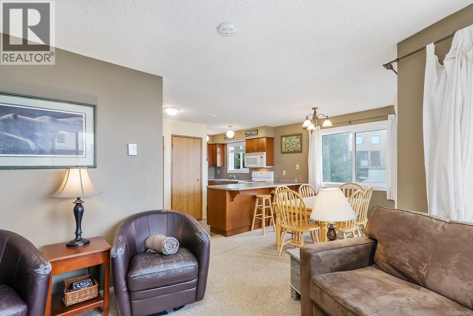
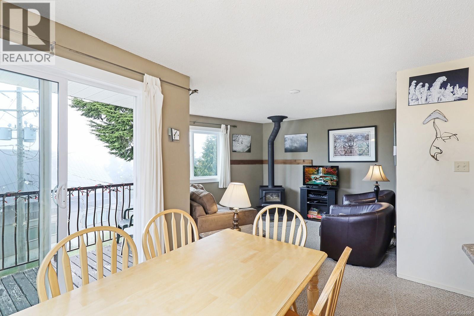
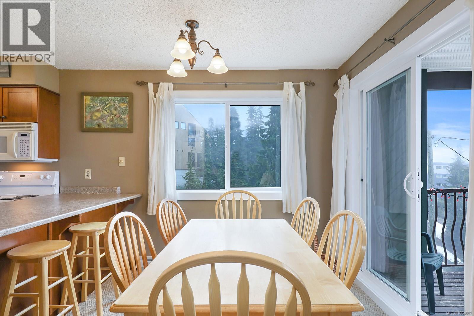
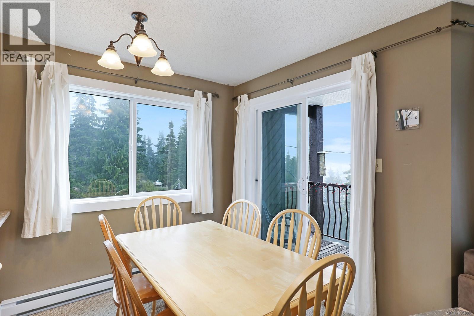
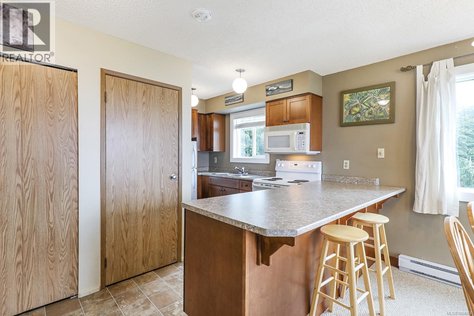
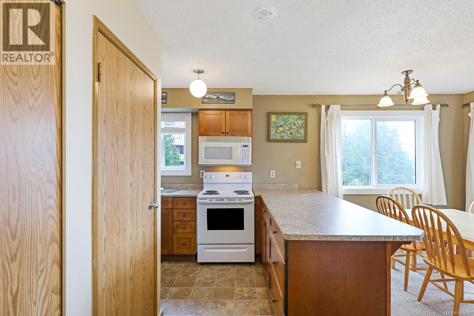
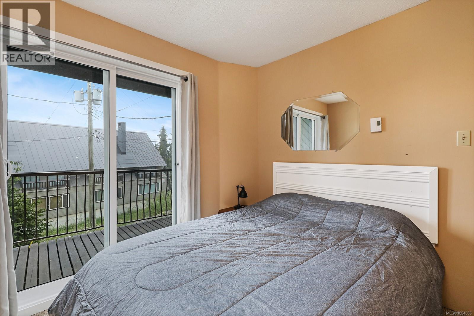

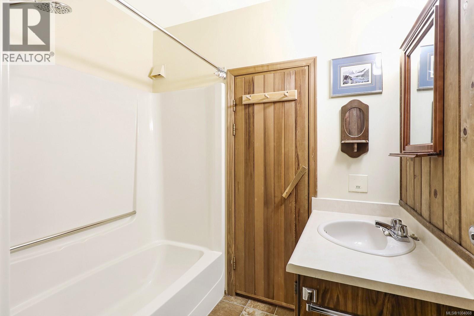
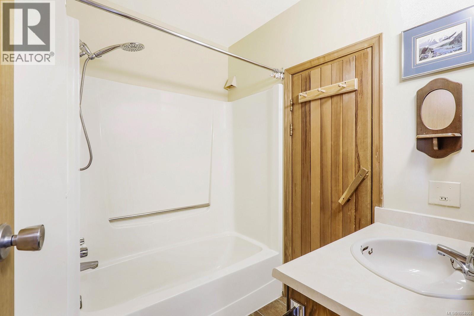
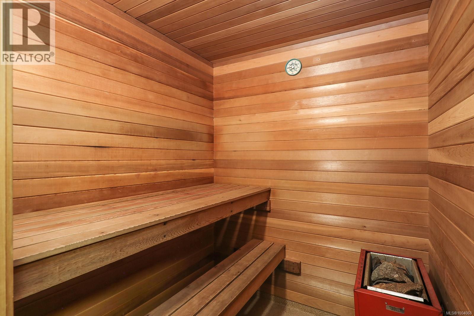
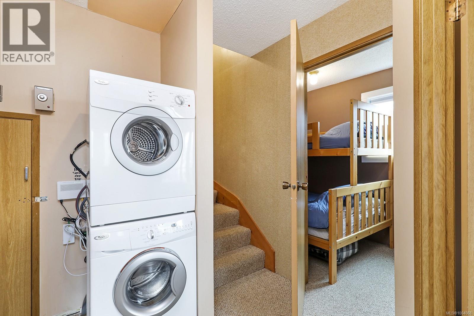
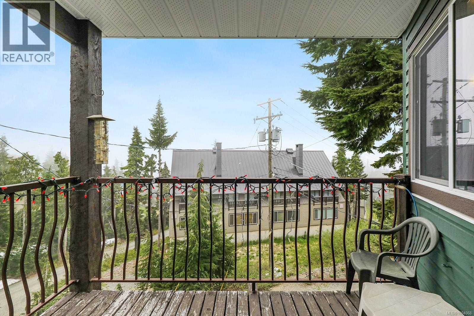
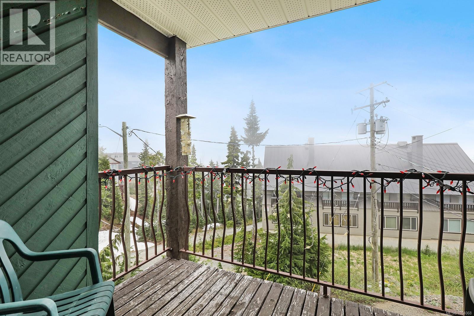
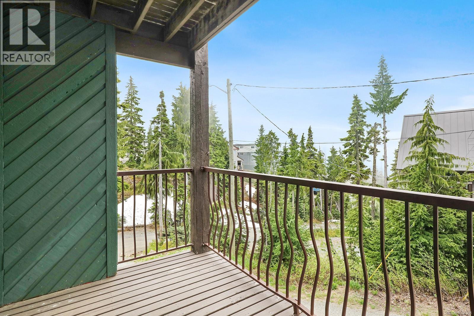
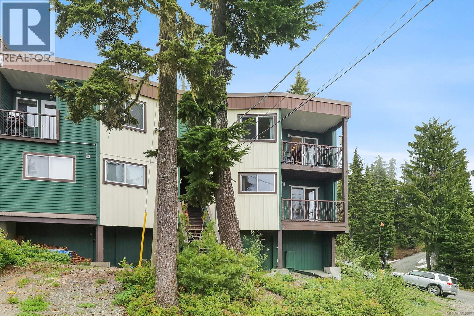

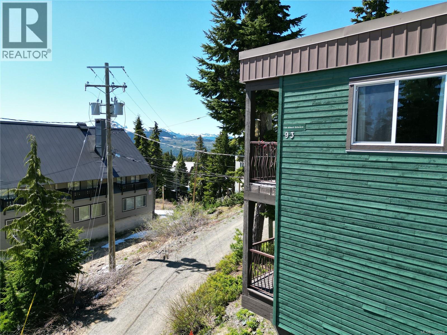
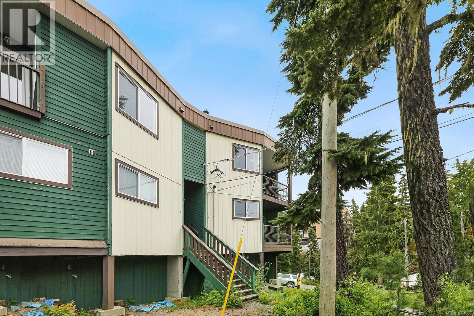
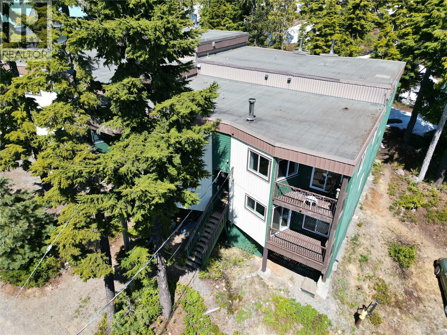
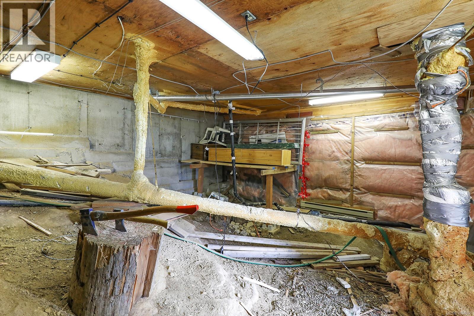
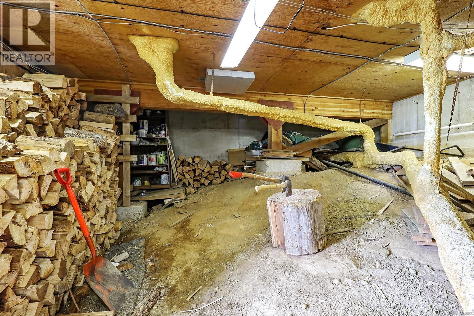
$101.76 MonthlyCharming 3-Bedroom Townhome in Alpine Village, Mount Washington Located in the heart of the Alpine Village at Mount Washington, this freehold 3-bedroom corner townhome offers bright, southwest-facing views overlooking stunning Strathcona Park. Enjoy convenient ski-out access and close proximity to parking, making it easy to hit the slopes or settle in after a day of adventure. Inside, you'll find a newer kitchen and updated flooring throughout, creating a comfortable and modern mountain retreat. After a day on the mountain, unwind in your private sauna—perfect for soothing sore muscles. The lower basement area presents a great opportunity for further development or storage. Monthly building fees are $300 (in addition to strata). Whether you're looking for a cozy family getaway or a base for winter adventures, this Alpine Village townhome has it all. (id:51018)
| MLS® Number | 1004068 |
| Property Type | Single Family |
| Neigbourhood | Mt Washington |
| Community Features | Pets Allowed, Family Oriented |
| Features | Central Location, Other |
| Parking Space Total | 2 |
| View Type | Mountain View |
| Bathroom Total | 2 |
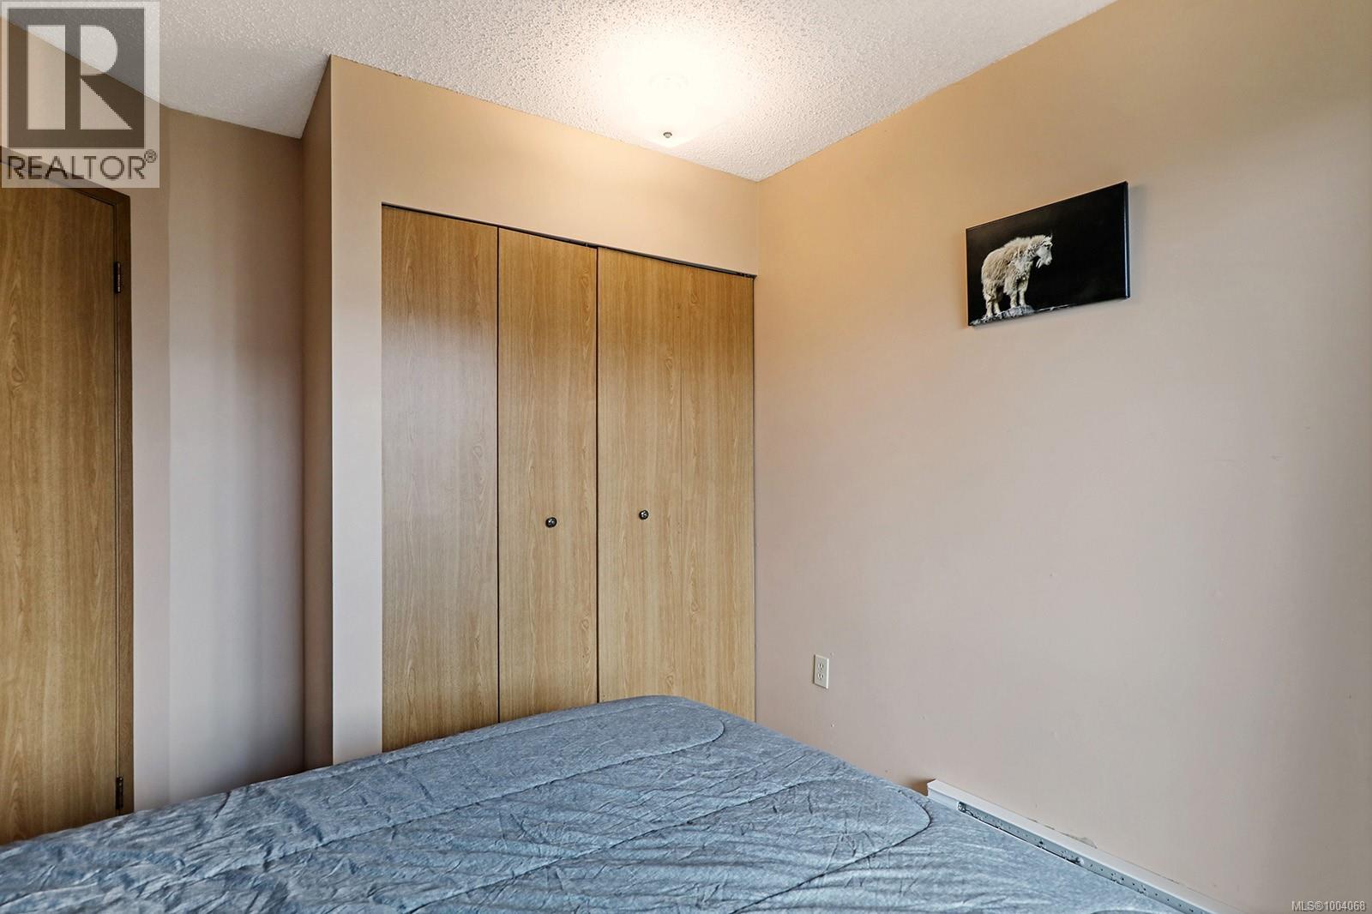
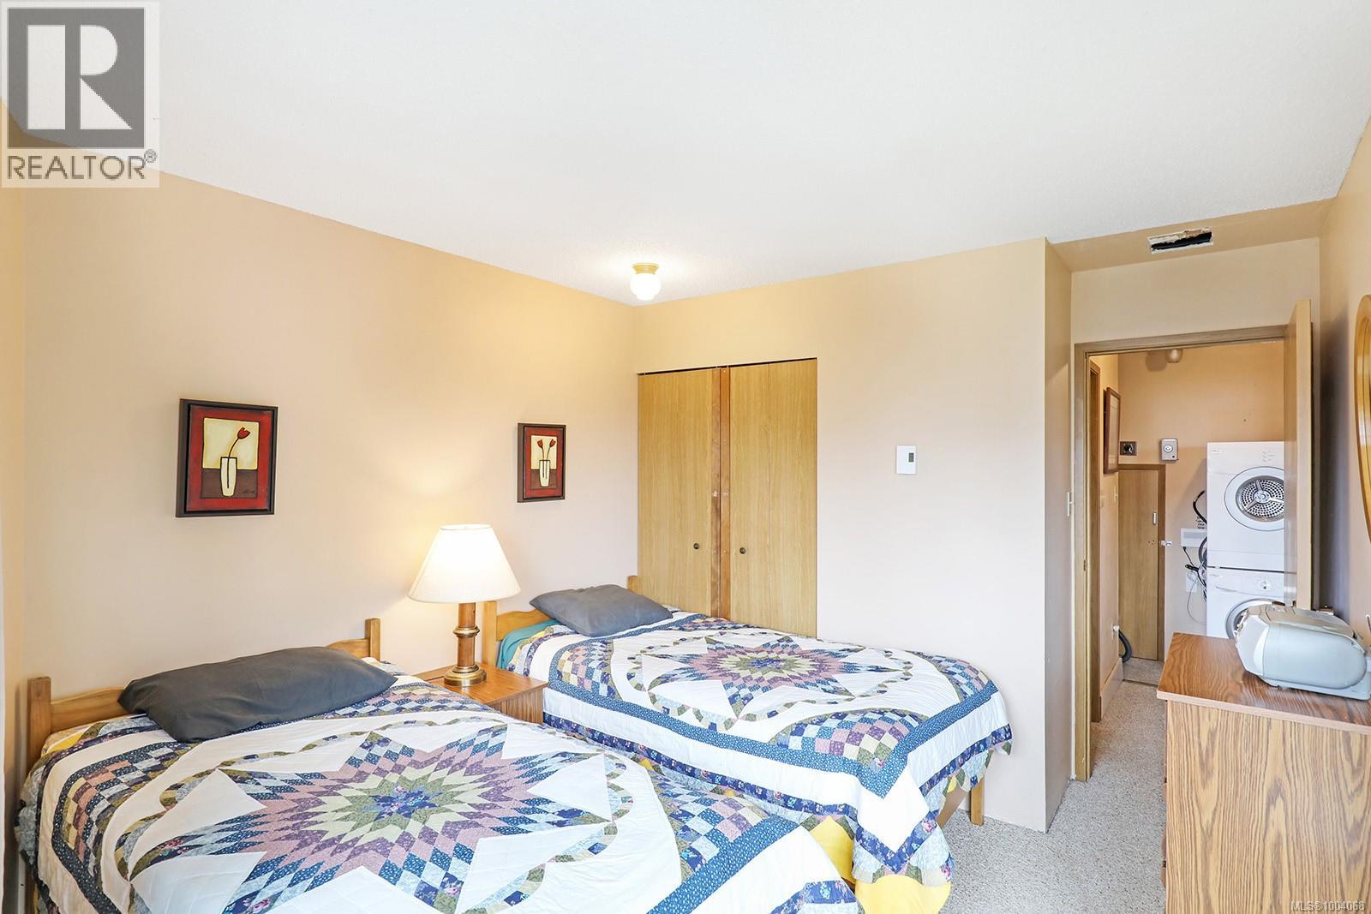
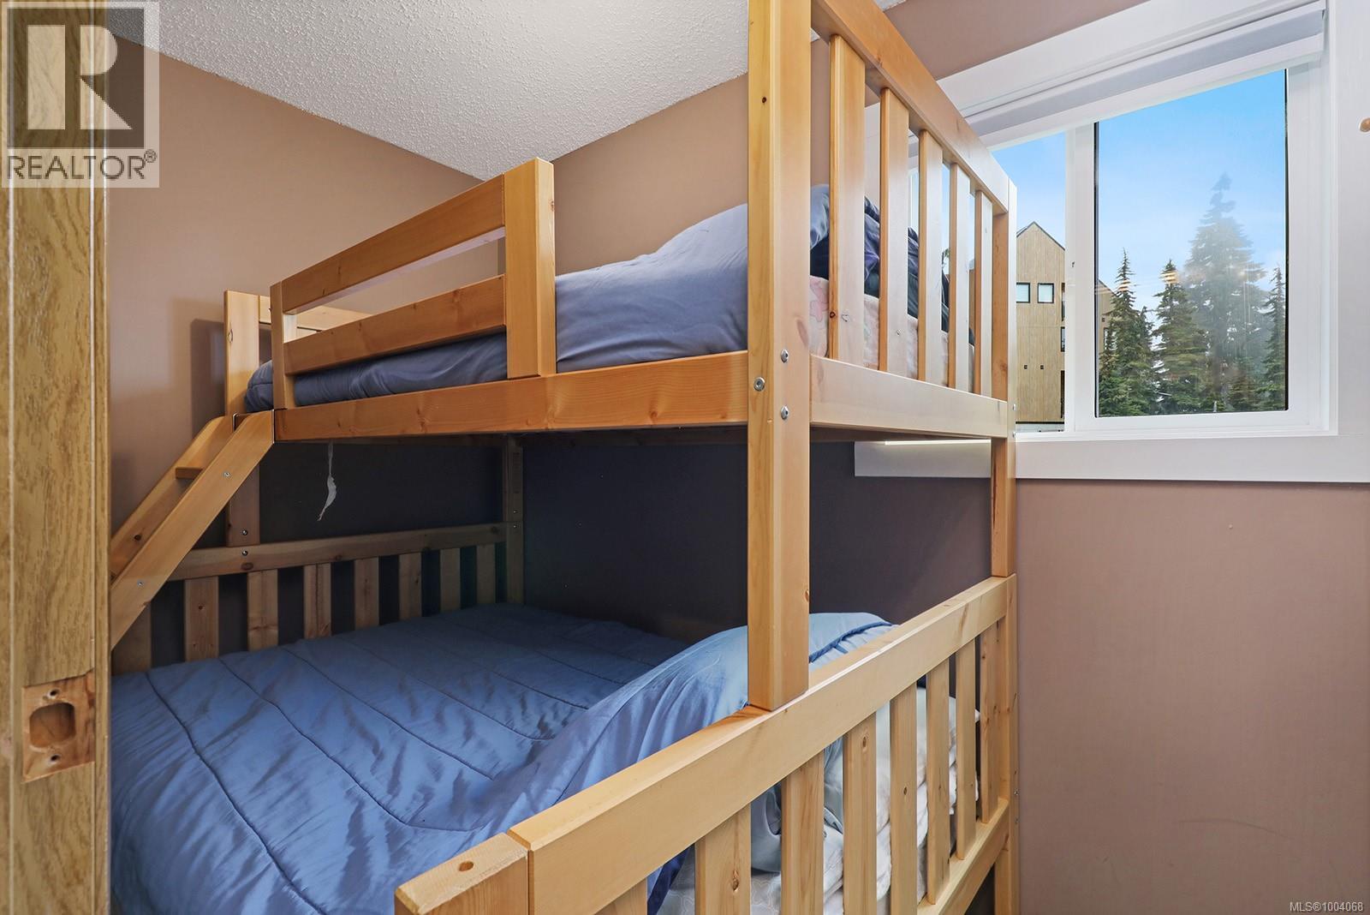
| Bedrooms Total | 3 |
| Appliances | Refrigerator, Stove, Washer, Dryer |
| Architectural Style | Westcoast |
| Constructed Date | 1980 |
| Cooling Type | None |
| Fireplace Present | Yes |
| Fireplace Total | 1 |
| Heating Fuel | Electric |
| Heating Type | Baseboard Heaters |
| Size Interior | 1876 Sqft |
| Total Finished Area | 1390 Sqft |
| Type | Row / Townhouse |
| Other |
| Access Type | See Remarks |
| Acreage | No |
| Size Irregular | 677 |
| Size Total | 677 Sqft |
| Size Total Text | 677 Sqft |
| Zoning Description | Mtw-cd |
| Zoning Type | Multi-family |
| Level | Type | Length | Width | Dimensions |
|---|---|---|---|---|
| Lower Level | Sauna | 5'11 x 3'8 | ||
| Lower Level | Bathroom | 4-Piece | ||
| Lower Level | Bedroom | 9'1 x 5'3 | ||
| Lower Level | Bedroom | 9'4 x 8'6 | ||
| Lower Level | Bedroom | 10'2 x 9'9 | ||
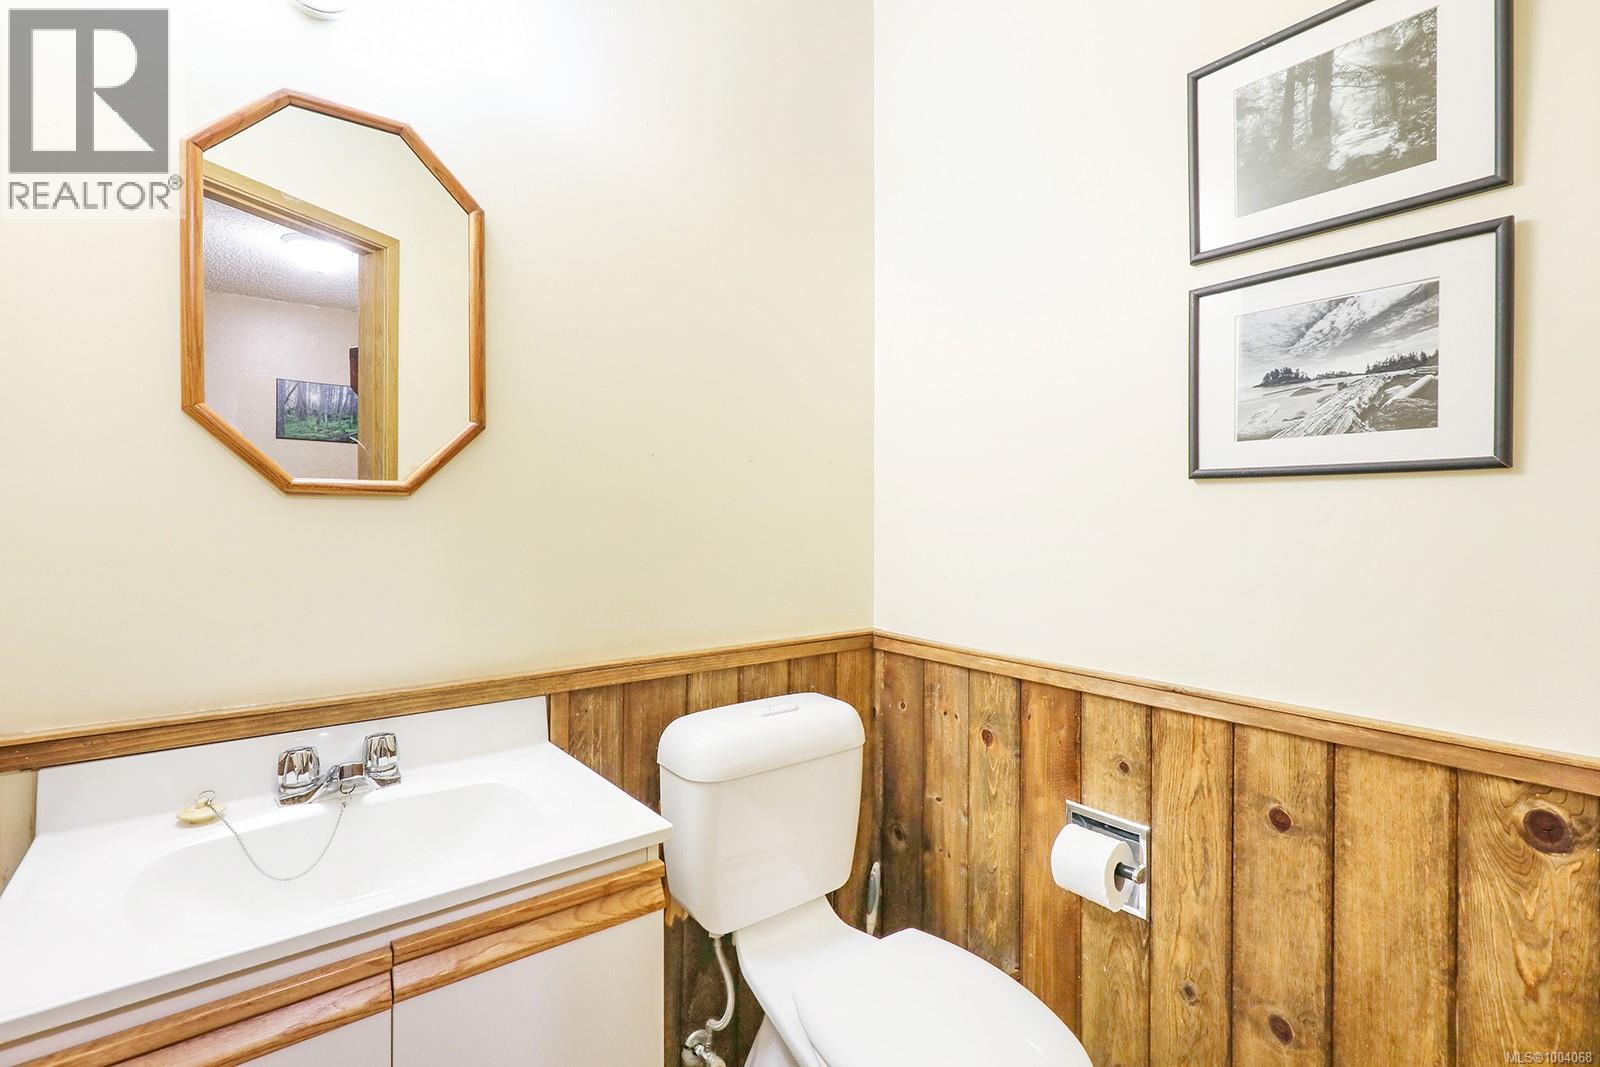
| Main Level | Bathroom | 2-Piece | ||
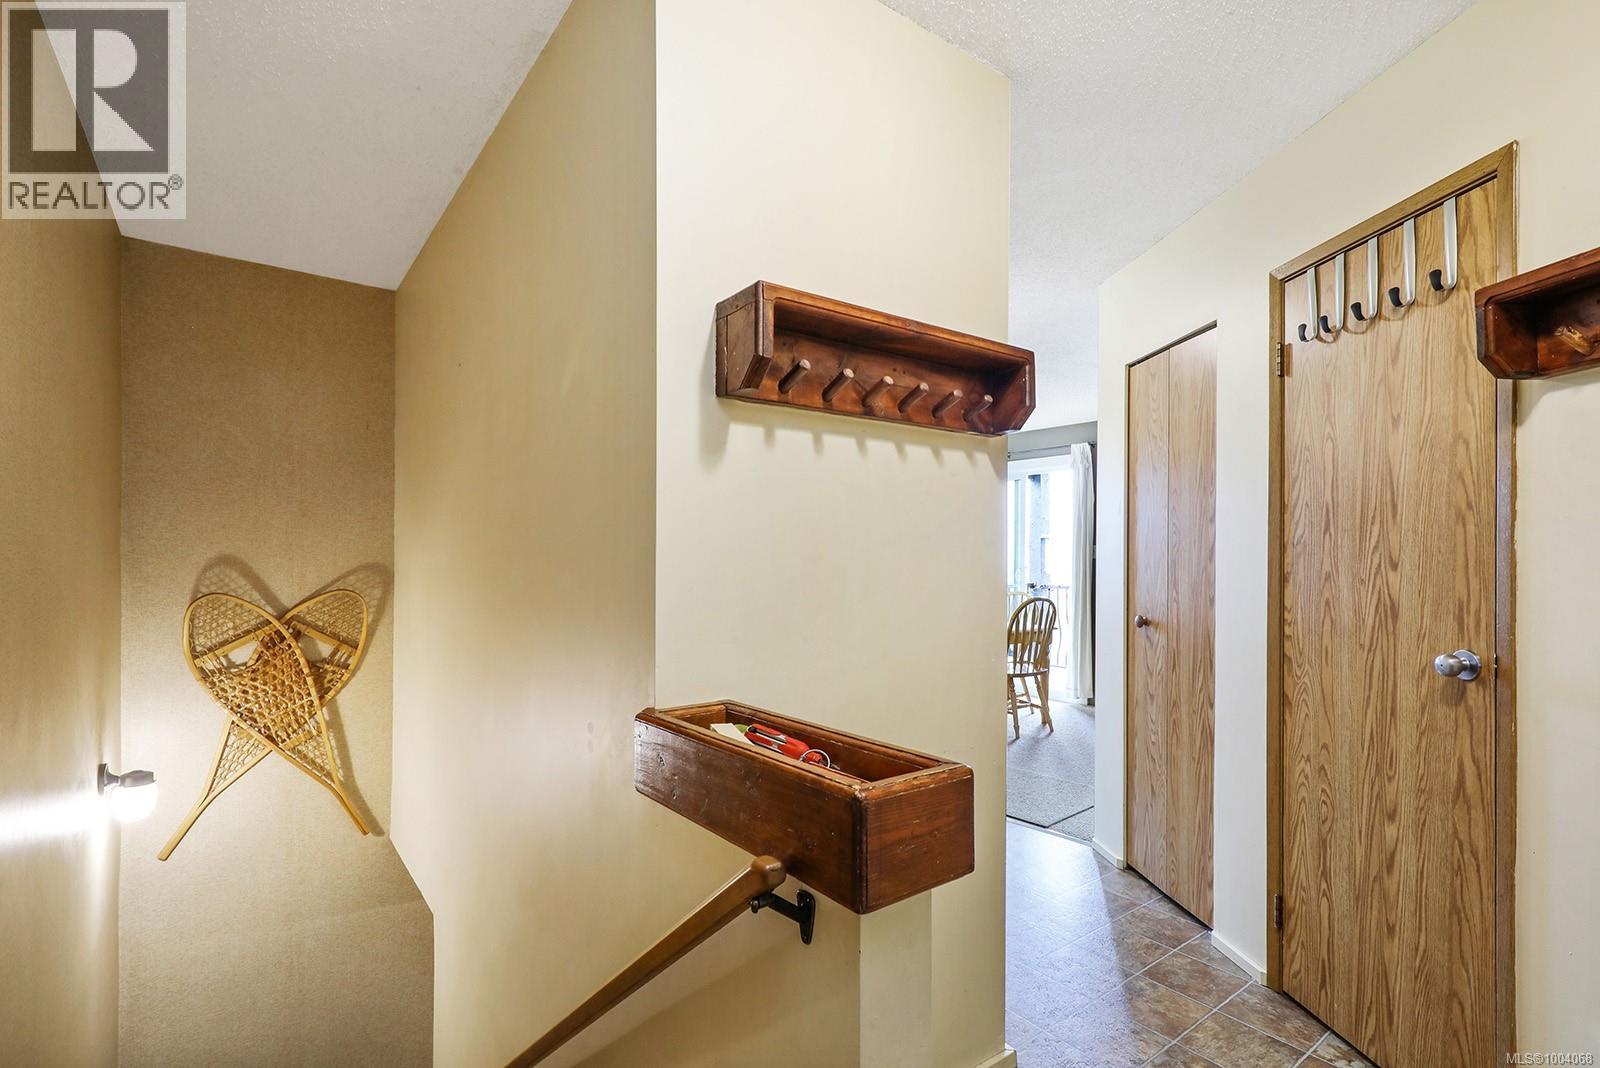
| Main Level | Entrance | 5'11 x 3'8 | ||
| Main Level | Kitchen | 12'4 x 5'3 | ||
| Main Level | Dining Room | 8'0 x 7'10 | ||
| Main Level | Living Room | 11'3 x 11'2 |
https://www.realtor.ca/real-estate/28513222/5-736-albert-edward-pl-courtenay-mt-washington
Contact us for more information

The trademarks REALTOR®, REALTORS®, and the REALTOR® logo are controlled by The Canadian Real Estate Association (CREA) and identify real estate professionals who are members of CREA. The trademarks MLS®, Multiple Listing Service® and the associated logos are owned by The Canadian Real Estate Association (CREA) and identify the quality of services provided by real estate professionals who are members of CREA. The trademark DDF® is owned by The Canadian Real Estate Association (CREA) and identifies CREA's Data Distribution Facility (DDF®)

A password will be e-mailed to you