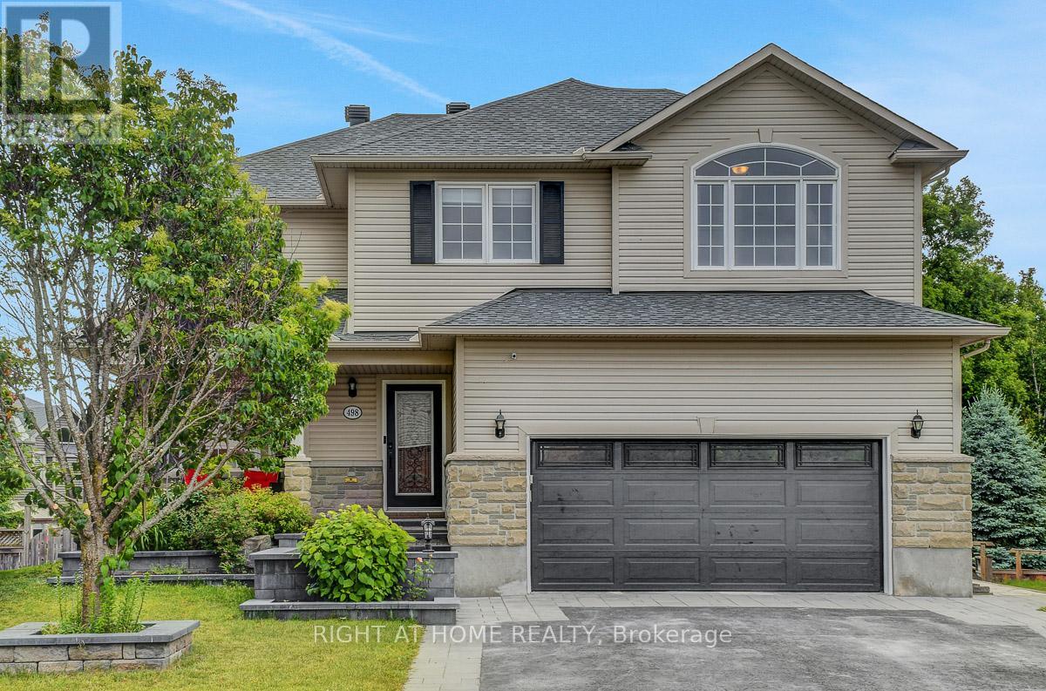
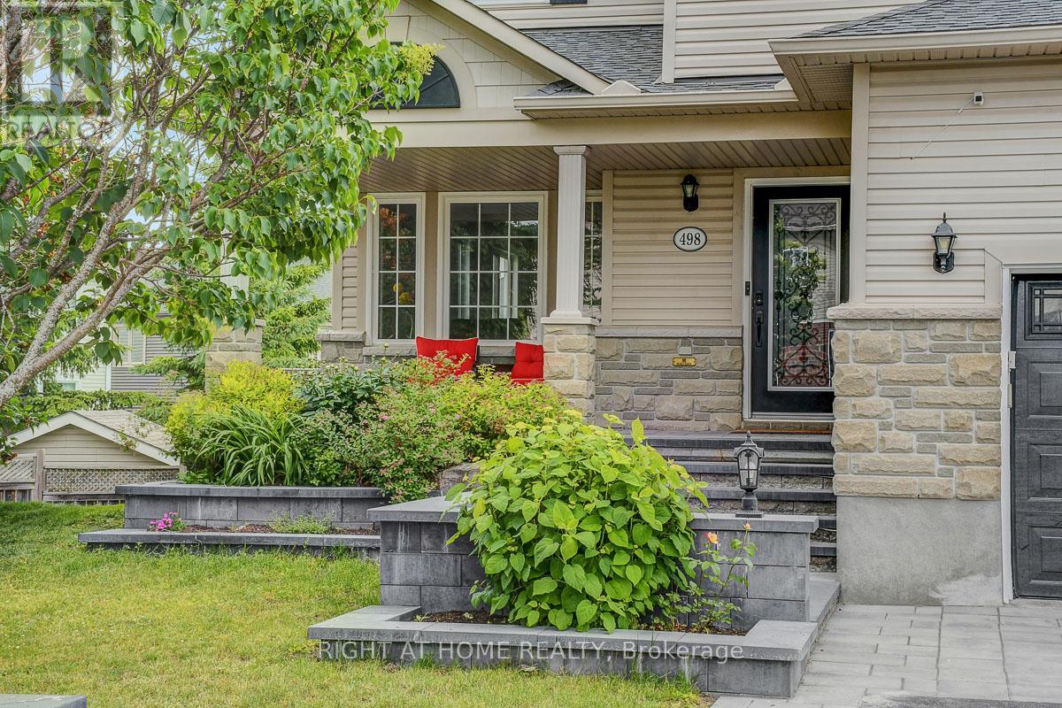
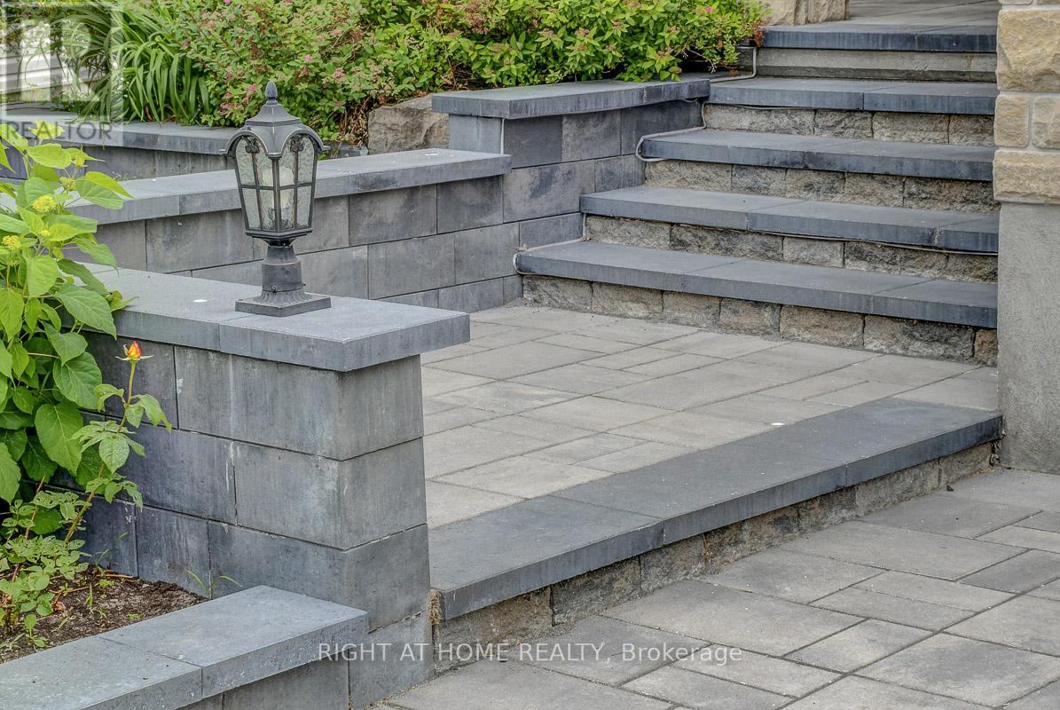
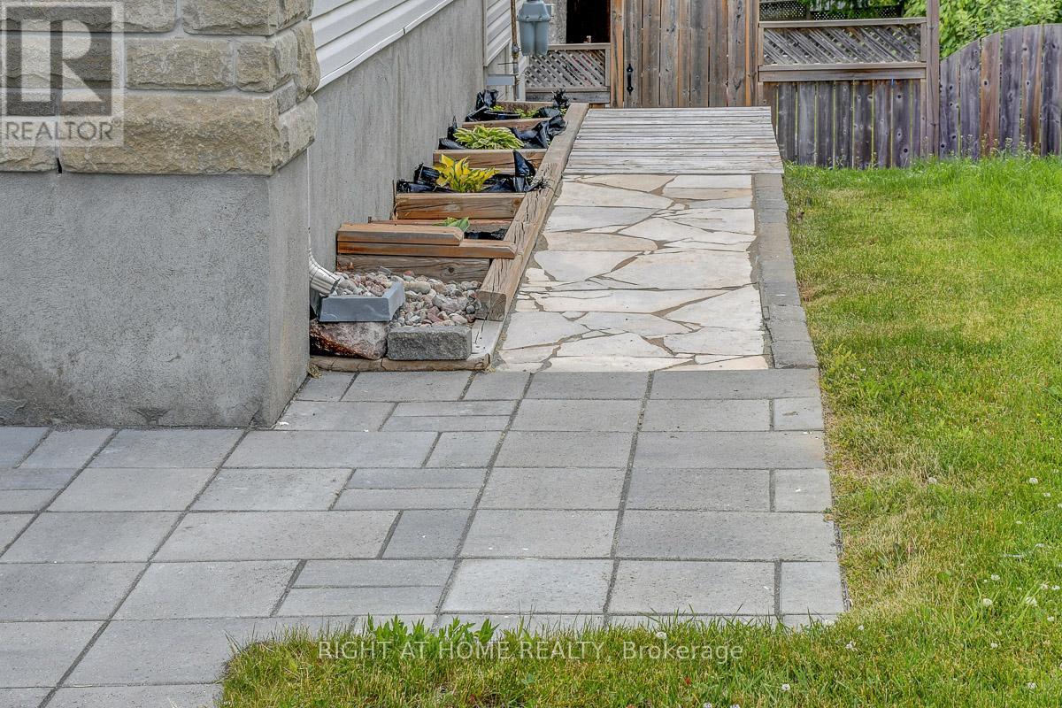
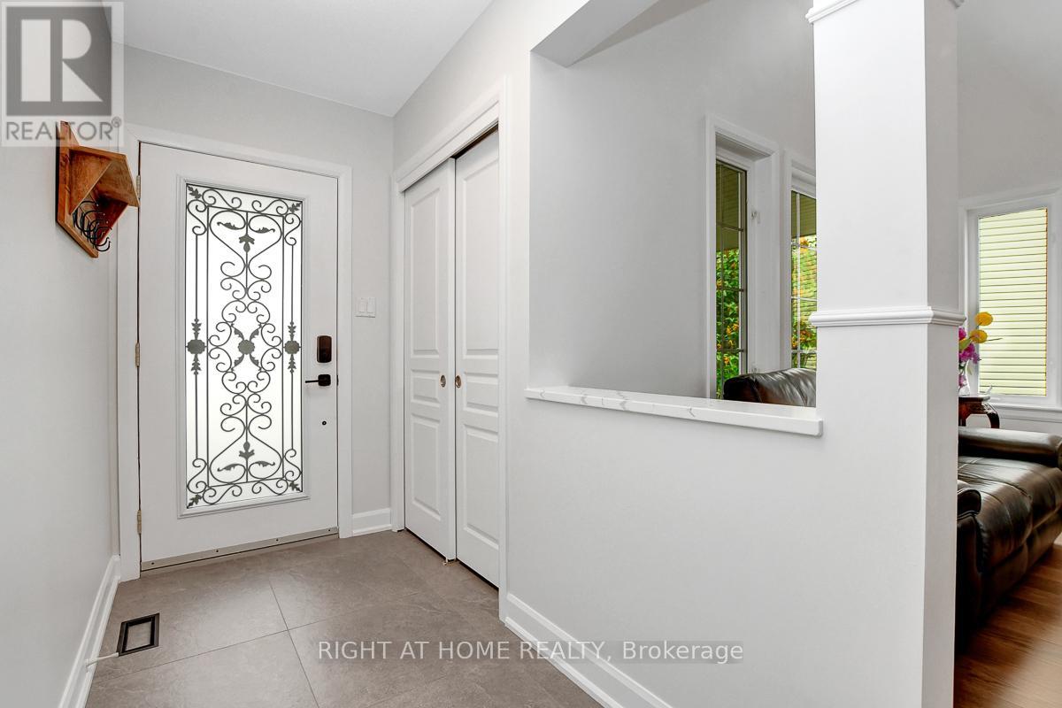
Open House Sunday June 22nd 2-4pm. Beautifully Updated Holitzner built home with walk-out lower level on a huge premium lot in highly sought after Deer Run! This spacious 6 bedroom family home offers open concept design, living room with soaring ceiling, separate dining area, gourmet kitchen with breakfast island, granite counters, eating area & access to back deck with BBQ hook-up & awning, main floor laundry, sunken family room with stoned gas fireplace, stunning open wood staircase to 2nd floor with iron spindles, primary bedroom with 5pce ensuite, generous room sizes throughout, 4 gorgeous bathrooms, 2 gas fireplaces, finished bright walk-out offers another kitchen, 2 bedrooms, bath, rec room, 2nd laundry & access to screened in covered area (great in-law suite or teen retreat), no carpet, pot lighting & so much more! Located on a desired quiet family street, immense backyard is fenced & treed with storage shed & irrigation, too many features & updates to mention! Family living at its Best. (id:51018)
2:00 pm
Ends at:4:00 pm
| MLS® Number | X12235493 |
| Property Type | Single Family |
| Community Name | 8203 - Stittsville (South) |
| Amenities Near By | Public Transit, Schools |
| Features | Irregular Lot Size, In-law Suite |
| Parking Space Total | 6 |
| Structure | Deck, Patio(s), Porch |
| Bathroom Total | 4 |
| Bedrooms Above Ground | 6 |
| Bedrooms Total | 6 |
| Amenities | Fireplace(s) |
| Appliances | Garage Door Opener Remote(s), Blinds, Central Vacuum, Dishwasher, Dryer, Garage Door Opener, Hood Fan, Microwave, Storage Shed, Stove, Two Washers, Window Coverings, Two Refrigerators |
| Basement Development | Finished |
| Basement Features | Walk Out |
| Basement Type | N/a (finished) |
| Construction Style Attachment | Detached |
| Cooling Type | Central Air Conditioning |
| Exterior Finish | Stone, Vinyl Siding |
| Fireplace Present | Yes |
| Fireplace Total | 3 |
| Foundation Type | Poured Concrete |
| Half Bath Total | 1 |
| Heating Fuel | Natural Gas |
| Heating Type | Forced Air |
| Stories Total | 2 |
| Size Interior | 3000 - 3500 Sqft |
| Type | House |
| Utility Water | Municipal Water |
| Attached Garage | |
| Garage | |
| Inside Entry |
| Acreage | No |
| Land Amenities | Public Transit, Schools |
| Landscape Features | Landscaped, Lawn Sprinkler |
| Sewer | Sanitary Sewer |
| Size Depth | 194 Ft ,7 In |
| Size Frontage | 37 Ft ,3 In |
| Size Irregular | 37.3 X 194.6 Ft |
| Size Total Text | 37.3 X 194.6 Ft |
| Level | Type | Length | Width | Dimensions |
|---|---|---|---|---|
| Second Level | Bedroom 4 | 3.2309 m | 3.048 m | 3.2309 m x 3.048 m |
| Second Level | Loft | Measurements not available | ||
| Second Level | Primary Bedroom | 6.2179 m | 4.6939 m | 6.2179 m x 4.6939 m |
| Second Level | Bedroom 2 | 3.4747 m | 3.109 m | 3.4747 m x 3.109 m |
| Second Level | Bedroom 3 | 3.5662 m | 3.3528 m | 3.5662 m x 3.3528 m |
| Lower Level | Bedroom 5 | 4.572 m | 3.3528 m | 4.572 m x 3.3528 m |
| Lower Level | Bedroom | 3.5966 m | 3.4138 m | 3.5966 m x 3.4138 m |
| Lower Level | Recreational, Games Room | 4.7854 m | 3.3528 m | 4.7854 m x 3.3528 m |
| Lower Level | Utility Room | Measurements not available | ||
| Lower Level | Laundry Room | Measurements not available | ||
| Lower Level | Kitchen | 3.6576 m | 3.9624 m | 3.6576 m x 3.9624 m |
| Main Level | Foyer | Measurements not available | ||
| Main Level | Living Room | 4.572 m | 4.572 m | 4.572 m x 4.572 m |
| Main Level | Dining Room | 3.3528 m | 3.6576 m | 3.3528 m x 3.6576 m |
| Main Level | Family Room | 6.4008 m | 3.6576 m | 6.4008 m x 3.6576 m |
| Main Level | Eating Area | 4.3891 m | 2.4384 m | 4.3891 m x 2.4384 m |
| Main Level | Kitchen | 4.3891 m | 2.8651 m | 4.3891 m x 2.8651 m |
| Main Level | Laundry Room | Measurements not available |
https://www.realtor.ca/real-estate/28499567/498-landswood-way-ottawa-8203-stittsville-south
Contact us for more information

The trademarks REALTOR®, REALTORS®, and the REALTOR® logo are controlled by The Canadian Real Estate Association (CREA) and identify real estate professionals who are members of CREA. The trademarks MLS®, Multiple Listing Service® and the associated logos are owned by The Canadian Real Estate Association (CREA) and identify the quality of services provided by real estate professionals who are members of CREA. The trademark DDF® is owned by The Canadian Real Estate Association (CREA) and identifies CREA's Data Distribution Facility (DDF®)

A password will be e-mailed to you