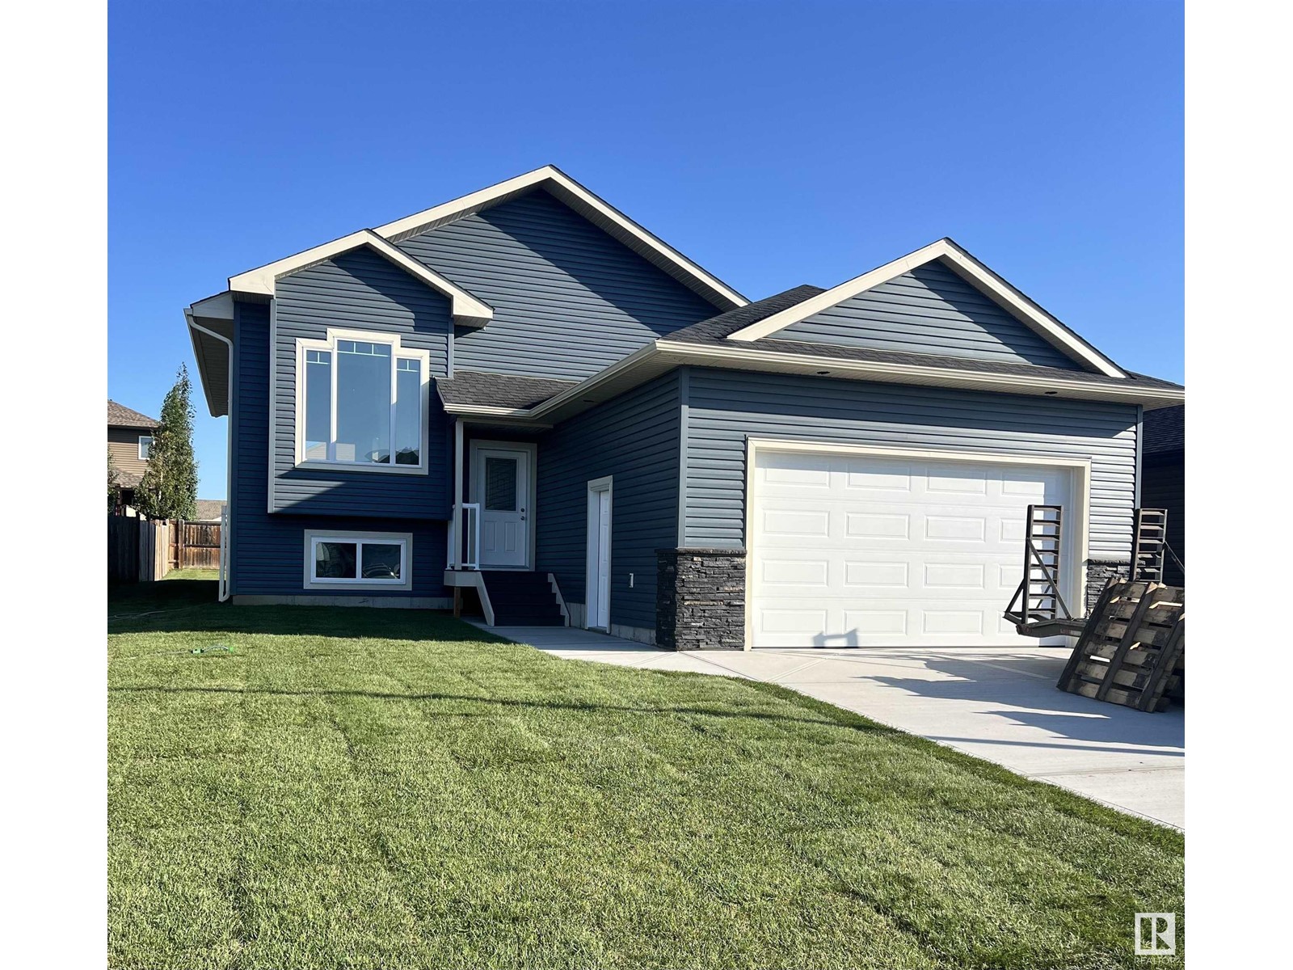
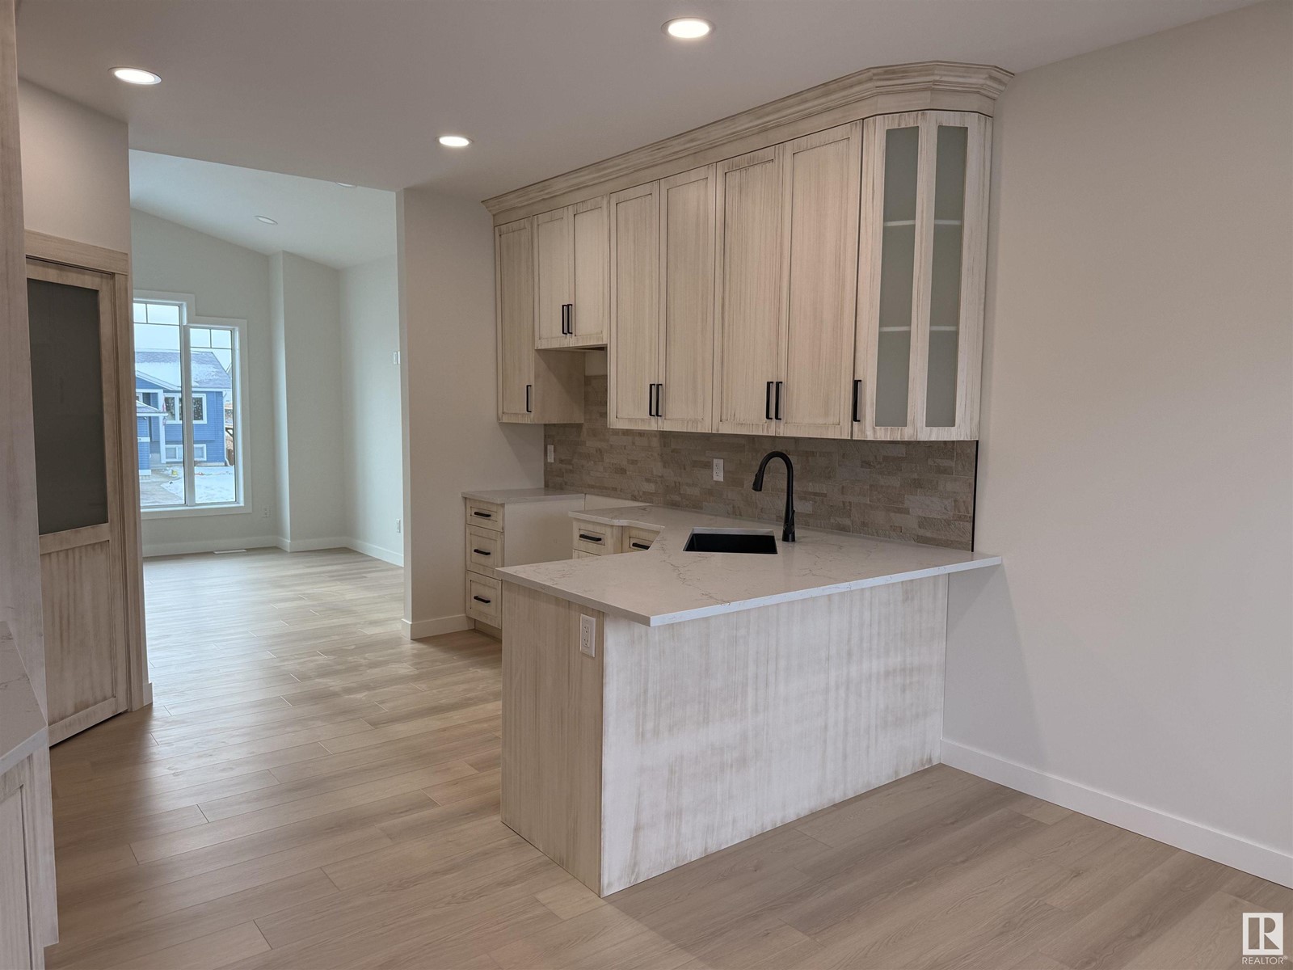
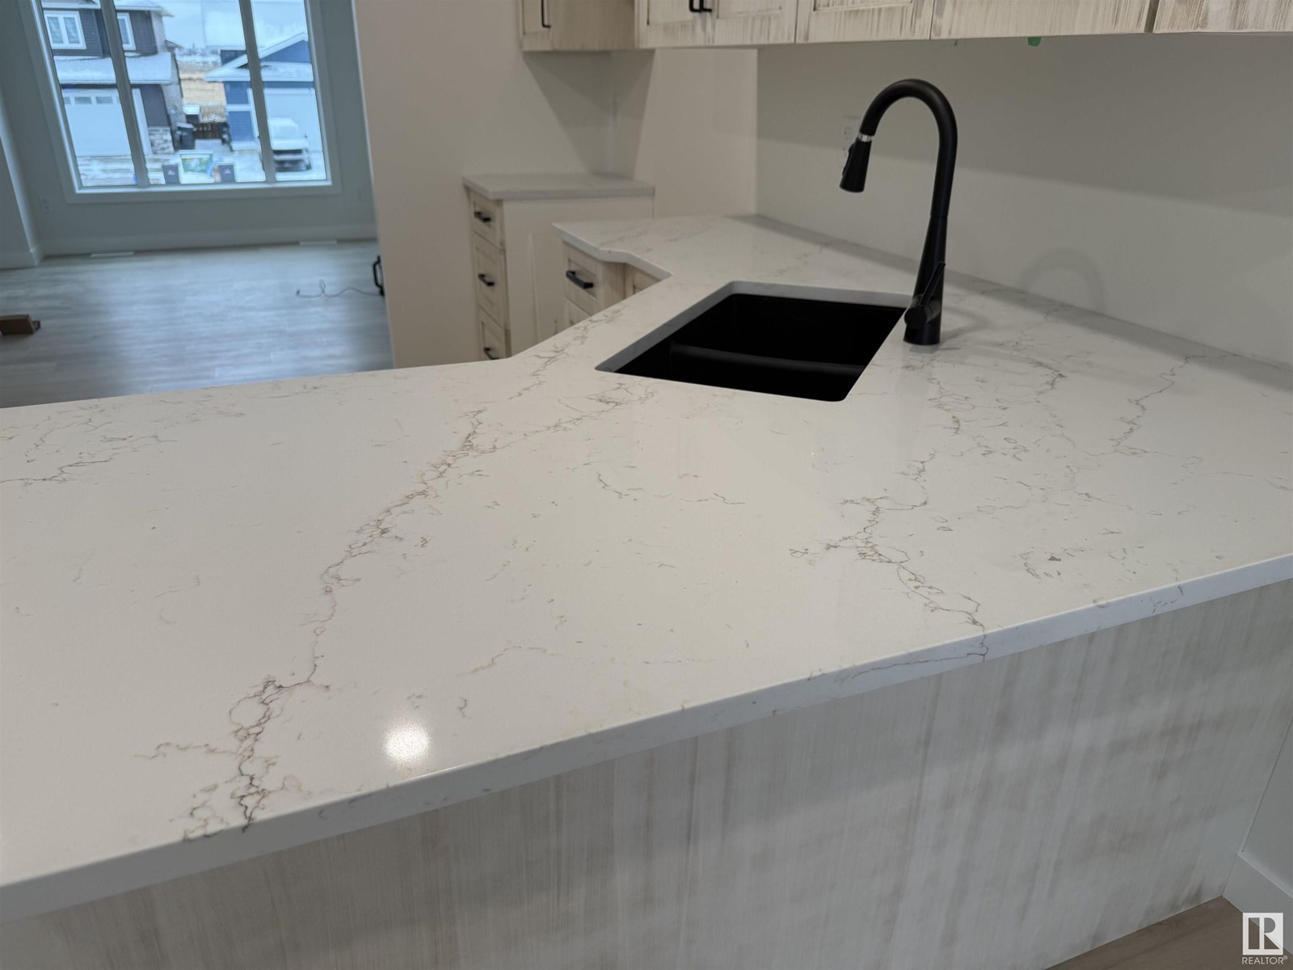



Gorgeous New Home Construction in The Meadows. Fabulous quality, with vinyl plank flooring throughout, in floor heat, A/C, 5 bedroom, 3 bath. Primary bedroom has walk in closet and ensuite (with a 5 ft shower). Covered back deck off the kitchen with natural gas for the bbq. Kitchen and bathrooms have quartz counters. Downstairs has a great family room space with a rough in for a wet bar, 2 large bedrooms, bath and a large mechanical laundry storage room. Property is sodded and fenced. (id:51018)
| MLS® Number | E4405753 |
| Property Type | Single Family |
| Neigbourhood | Cold Lake South |
| Features | See Remarks, Flat Site, Wet Bar, No Animal Home, No Smoking Home, Level |
| Structure | Deck |
| Bathroom Total | 3 |
| Bedrooms Total | 5 |
| Amenities | Ceiling - 9ft |
| Appliances | See Remarks |
| Architectural Style | Bi-level |
| Basement Development | Finished |
| Basement Type | Full (finished) |
| Constructed Date | 2024 |
| Construction Style Attachment | Detached |
| Heating Type | Forced Air, In Floor Heating |
| Size Interior | 1184 Sqft |
| Type | House |
| Attached Garage | |
| Heated Garage |
| Acreage | No |
| Fence Type | Fence |
| Level | Type | Length | Width | Dimensions |
|---|---|---|---|---|
| Lower Level | Family Room | 5.46 m | 4.77 m | 5.46 m x 4.77 m |
| Lower Level | Bedroom 4 | 3.84 m | 3.42 m | 3.84 m x 3.42 m |
| Lower Level | Bedroom 5 | 3.86 m | 3.27 m | 3.86 m x 3.27 m |
| Main Level | Living Room | Measurements not available | ||
| Main Level | Dining Room | Measurements not available | ||
| Main Level | Kitchen | Measurements not available | ||
| Main Level | Primary Bedroom | 4.08 m | 3.75 m | 4.08 m x 3.75 m |
| Main Level | Bedroom 2 | 3.51 m | 2.79 m | 3.51 m x 2.79 m |
| Main Level | Bedroom 3 | 3.2 m | 2.13 m | 3.2 m x 2.13 m |
https://www.realtor.ca/real-estate/27395831/4926-57-av-cold-lake-cold-lake-south
Contact us for more information

The trademarks REALTOR®, REALTORS®, and the REALTOR® logo are controlled by The Canadian Real Estate Association (CREA) and identify real estate professionals who are members of CREA. The trademarks MLS®, Multiple Listing Service® and the associated logos are owned by The Canadian Real Estate Association (CREA) and identify the quality of services provided by real estate professionals who are members of CREA. The trademark DDF® is owned by The Canadian Real Estate Association (CREA) and identifies CREA's Data Distribution Facility (DDF®)

A password will be e-mailed to you