
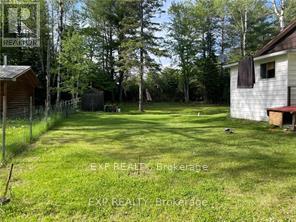

Step into this picturesque valley and discover a charming 3-bedroom bungalow along the tranquil Madawaska River. Embrace the diverse daily scenery and indulge in the peaceful river ambiance - perfect for swimming, fishing, or simply immersing yourself in the soothing sounds of nature. This well-appointed home features a central living space with a combined 4-piece bathroom and laundry, while the basement offers a dedicated workspace for hobbyists. Outside, the flat and landscaped yard is buffered by farmland, ensuring a private and serene setting. Plus, a spacious storage shed is available for all your outdoor gear. Join this vibrant community with access to recreational trails and a calendar filled with exciting events. (id:51018)
| MLS® Number | X11921334 |
| Property Type | Single Family |
| Neigbourhood | Brudenell |
| Community Name | 572 - Brudenell/Lyndoch/Raglan |
| Amenities Near By | Park |
| Easement | Unknown |
| Features | Irregular Lot Size, Level, Carpet Free |
| Parking Space Total | 4 |
| Structure | Shed |
| View Type | River View, View Of Water, Direct Water View |
| Water Front Type | Waterfront |
| Bathroom Total | 1 |
| Bedrooms Above Ground | 3 |
| Bedrooms Total | 3 |
| Age | 16 To 30 Years |
| Appliances | Dryer, Stove, Washer, Refrigerator |
| Architectural Style | Bungalow |
| Basement Type | Partial |
| Construction Style Attachment | Detached |
| Exterior Finish | Wood |
| Fireplace Present | Yes |
| Foundation Type | Block |
| Heating Fuel | Wood |
| Heating Type | Baseboard Heaters |
| Stories Total | 1 |
| Type | House |
| Utility Water | Drilled Well |
| Access Type | Public Road, Year-round Access, Private Docking |
| Acreage | No |
| Land Amenities | Park |
| Sewer | Septic System |
| Size Depth | 202 Ft |
| Size Frontage | 87 Ft |
| Size Irregular | 87.02 X 202.05 Ft ; 0 |
| Size Total Text | 87.02 X 202.05 Ft ; 0 |
| Zoning Description | R1 |
| Level | Type | Length | Width | Dimensions |
|---|---|---|---|---|
| Main Level | Bathroom | 2.51 m | 1.95 m | 2.51 m x 1.95 m |
| Main Level | Bedroom | 2.76 m | 2.64 m | 2.76 m x 2.64 m |
| Main Level | Bedroom | 3.04 m | 3.73 m | 3.04 m x 3.73 m |
| Main Level | Living Room | 2.69 m | 4.08 m | 2.69 m x 4.08 m |
| Main Level | Kitchen | 4.08 m | 3.65 m | 4.08 m x 3.65 m |
| Main Level | Primary Bedroom | 3.53 m | 3.04 m | 3.53 m x 3.04 m |
Contact us for more information

The trademarks REALTOR®, REALTORS®, and the REALTOR® logo are controlled by The Canadian Real Estate Association (CREA) and identify real estate professionals who are members of CREA. The trademarks MLS®, Multiple Listing Service® and the associated logos are owned by The Canadian Real Estate Association (CREA) and identify the quality of services provided by real estate professionals who are members of CREA. The trademark DDF® is owned by The Canadian Real Estate Association (CREA) and identifies CREA's Data Distribution Facility (DDF®)

A password will be e-mailed to you