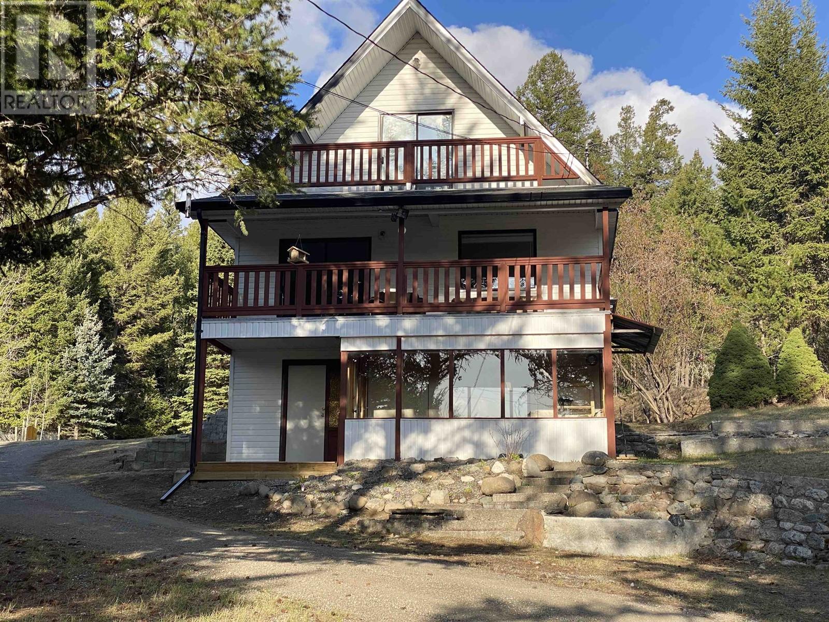
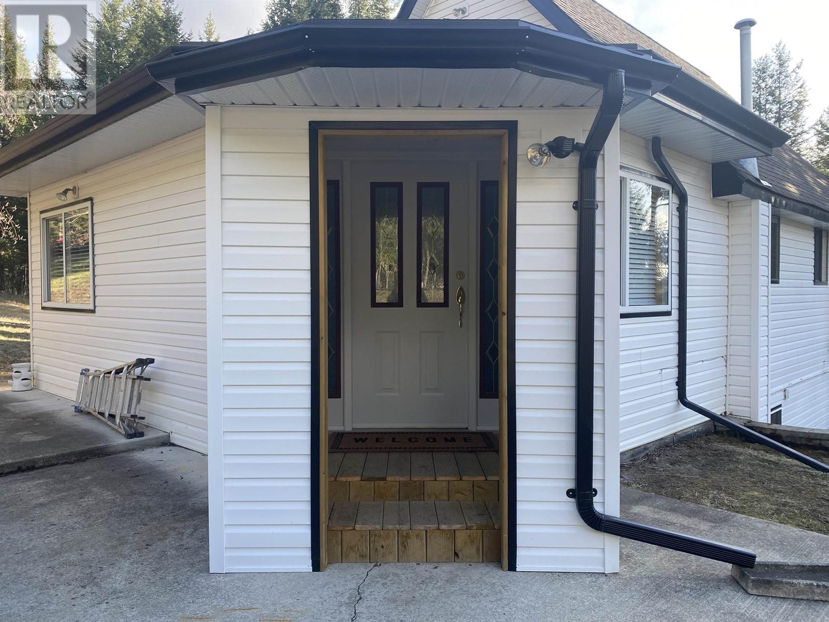
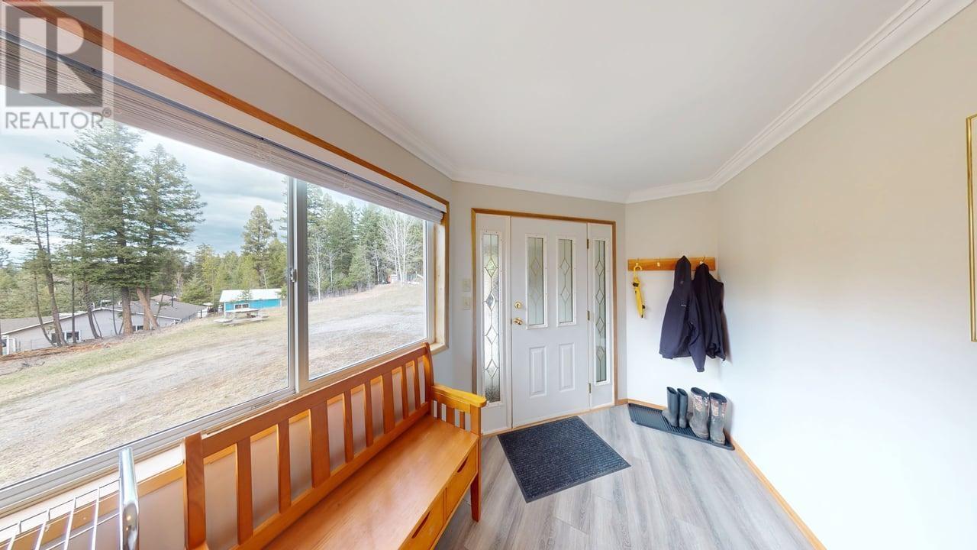
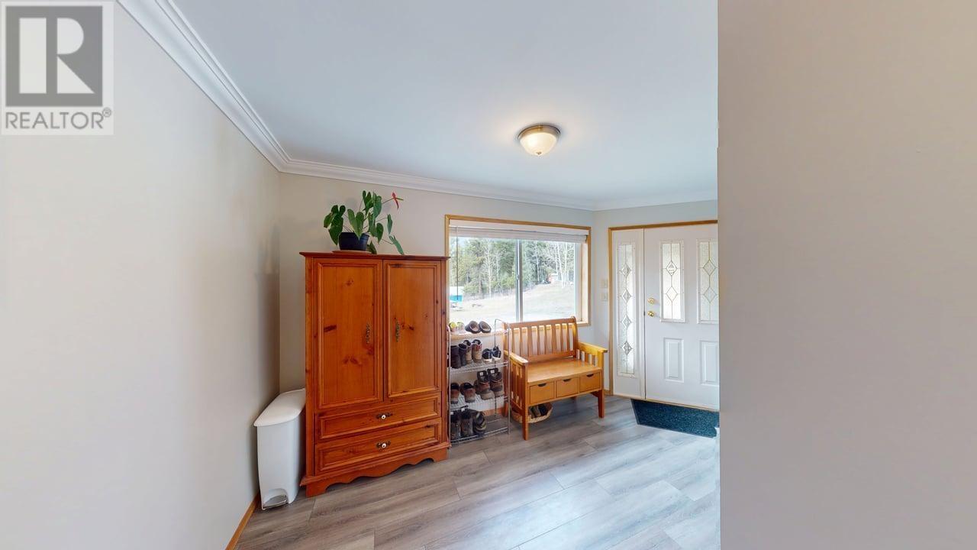
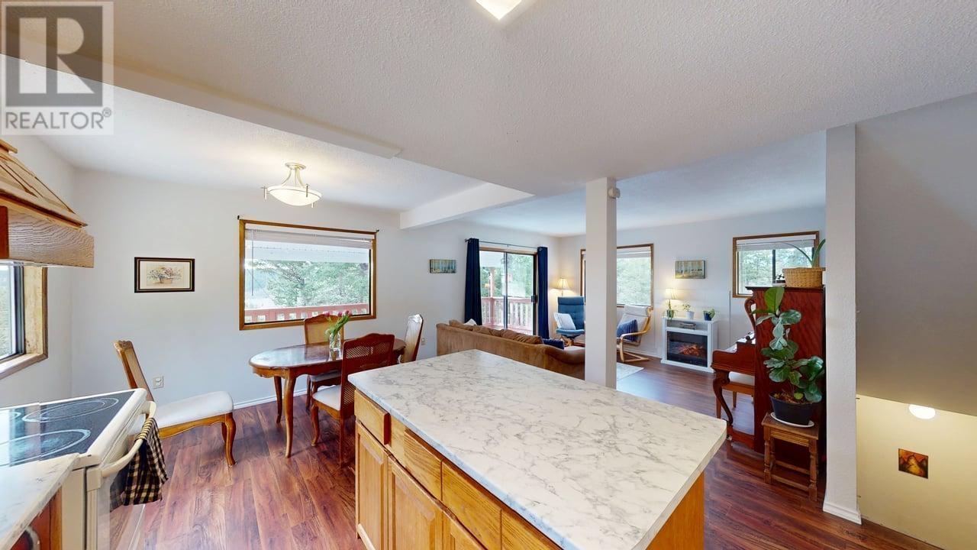
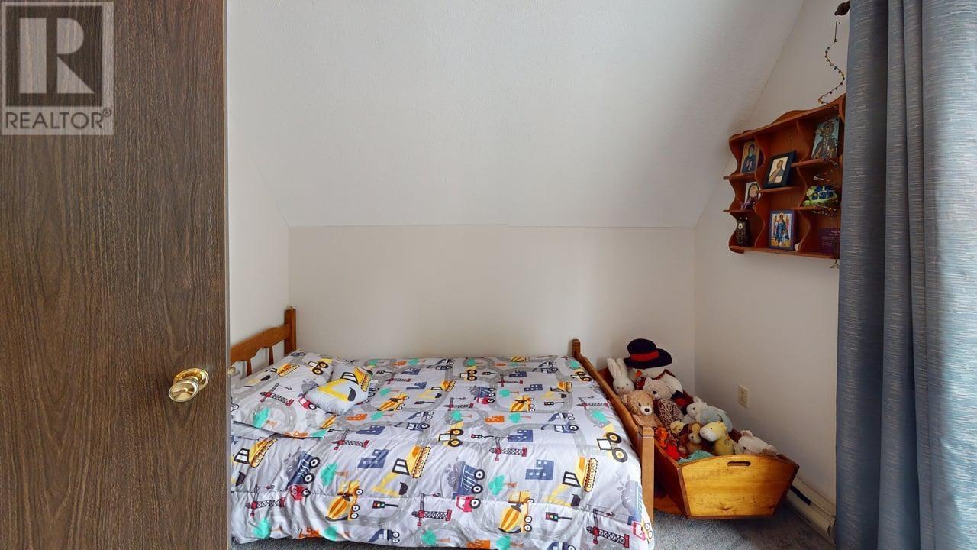
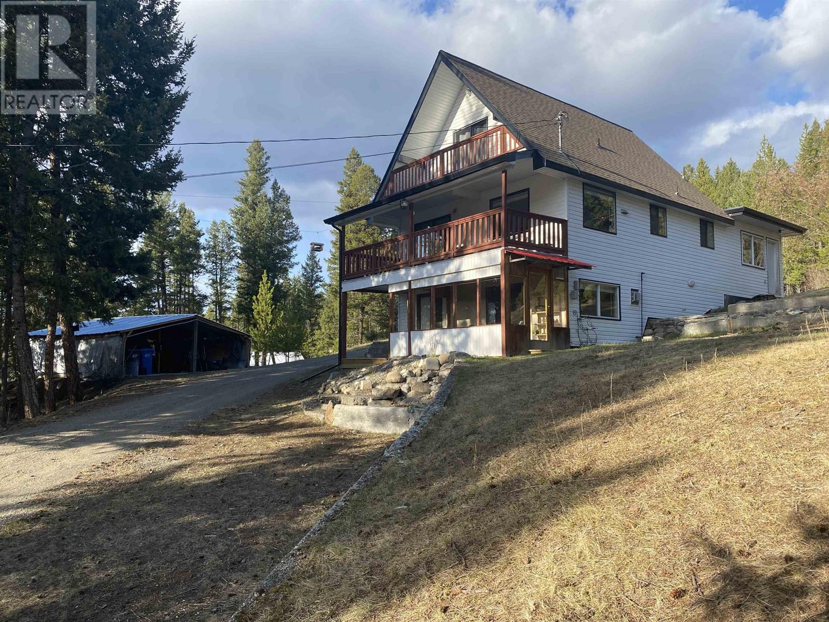
* PREC - Personal Real Estate Corporation. You’ll love the location of this 2-storey home set on a private 1.87-ac with SW-facing views of forested hills & valleys. This well maintained 4 bedroom, 3-bath home has seen many updates over the past four years, including a fully remodelled open-concept kitchen, new flooring & paint, and a high-efficiency natural gas furnace for warmth & comfort. Enjoy the bright solarium under the deck—perfect for year-round enjoyment—and a newly added flex room with separate entry, ideal for a home-based business, studio, or guest space. The property offers ample parking, a great garden area, & beautiful tall fir trees that add natural privacy & charm. With 2 bedrooms upstairs, one on the main, and a fully finished basement this is a perfect family home with space to grow & make lasting memories. (id:51018)
| MLS® Number | R2989692 |
| Property Type | Single Family |
| View Type | Valley View |
| Bathroom Total | 3 |
| Bedrooms Total | 4 |
| Appliances | Washer, Dryer, Refrigerator, Stove, Dishwasher |
| Basement Development | Finished |
| Basement Type | Full (finished) |
| Constructed Date | 1980 |
| Construction Style Attachment | Detached |
| Exterior Finish | Vinyl Siding |
| Fireplace Present | Yes |
| Fireplace Total | 2 |
| Foundation Type | Concrete Perimeter, Preserved Wood |
| Heating Fuel | Electric, Natural Gas |
| Heating Type | Forced Air |
| Roof Material | Asphalt Shingle |
| Roof Style | Conventional |
| Stories Total | 2 |
| Size Interior | 2264 Sqft |
| Type | House |
| Utility Water | Municipal Water |
| Open |
| Acreage | Yes |
| Size Irregular | 1.87 |
| Size Total | 1.87 Ac |
| Size Total Text | 1.87 Ac |
| Level | Type | Length | Width | Dimensions |
|---|---|---|---|---|
| Above | Bedroom 4 | 9 ft ,3 in | 13 ft ,1 in | 9 ft ,3 in x 13 ft ,1 in |
| Above | Primary Bedroom | 12 ft ,9 in | 13 ft ,1 in | 12 ft ,9 in x 13 ft ,1 in |
| Basement | Foyer | 14 ft ,3 in | 8 ft | 14 ft ,3 in x 8 ft |
| Basement | Family Room | 26 ft ,1 in | 14 ft ,1 in | 26 ft ,1 in x 14 ft ,1 in |
| Basement | Laundry Room | 8 ft ,9 in | 12 ft ,7 in | 8 ft ,9 in x 12 ft ,7 in |
| Basement | Solarium | 7 ft ,8 in | 15 ft ,2 in | 7 ft ,8 in x 15 ft ,2 in |
| Main Level | Foyer | 15 ft ,5 in | 16 ft ,3 in | 15 ft ,5 in x 16 ft ,3 in |
| Main Level | Bedroom 2 | 13 ft ,2 in | 15 ft ,6 in | 13 ft ,2 in x 15 ft ,6 in |
| Main Level | Kitchen | 27 ft ,6 in | 10 ft | 27 ft ,6 in x 10 ft |
| Main Level | Living Room | 14 ft ,6 in | 12 ft ,1 in | 14 ft ,6 in x 12 ft ,1 in |
| Main Level | Bedroom 3 | 9 ft ,1 in | 13 ft | 9 ft ,1 in x 13 ft |
https://www.realtor.ca/real-estate/28161147/4917-kitwanga-drive-108-mile-ranch
Contact us for more information

The trademarks REALTOR®, REALTORS®, and the REALTOR® logo are controlled by The Canadian Real Estate Association (CREA) and identify real estate professionals who are members of CREA. The trademarks MLS®, Multiple Listing Service® and the associated logos are owned by The Canadian Real Estate Association (CREA) and identify the quality of services provided by real estate professionals who are members of CREA. The trademark DDF® is owned by The Canadian Real Estate Association (CREA) and identifies CREA's Data Distribution Facility (DDF®)

A password will be e-mailed to you