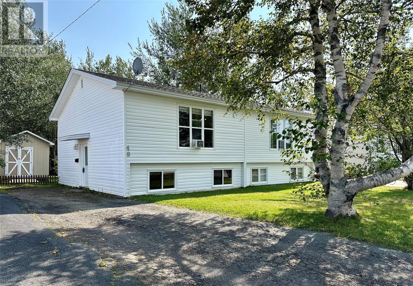
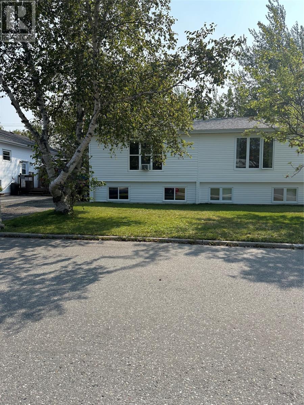
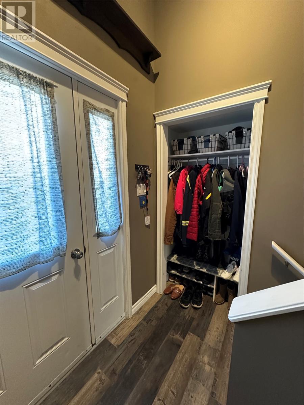

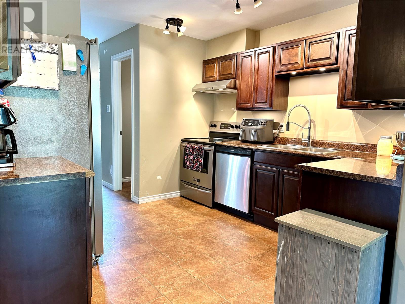
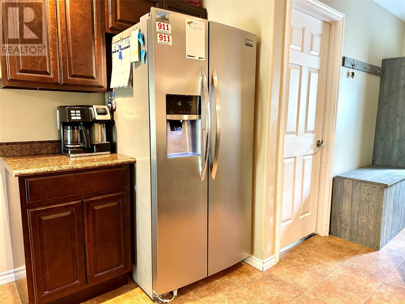
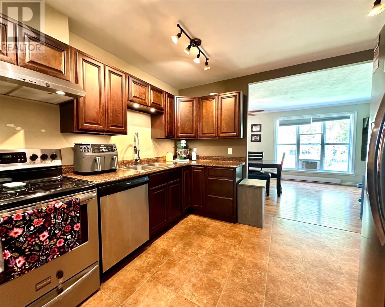
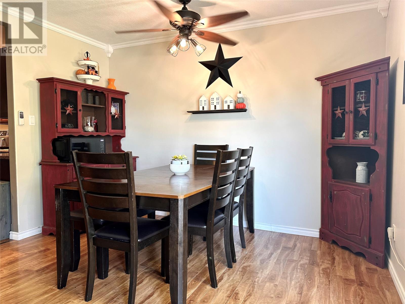
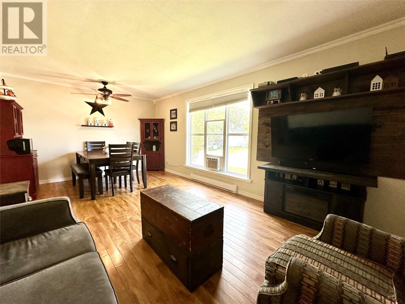
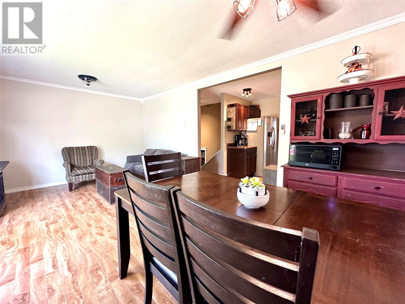
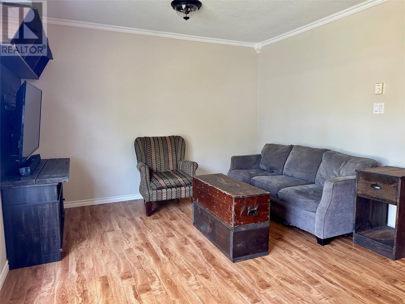
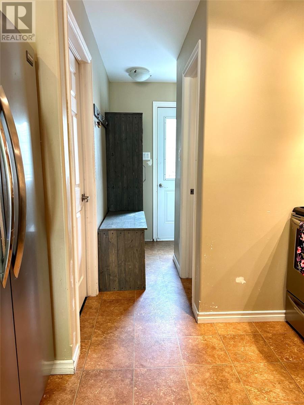
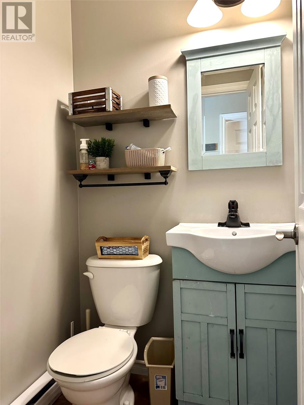
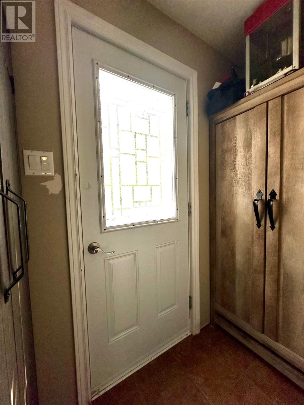
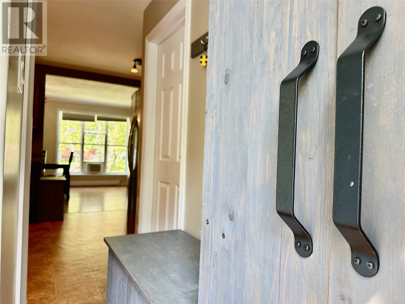
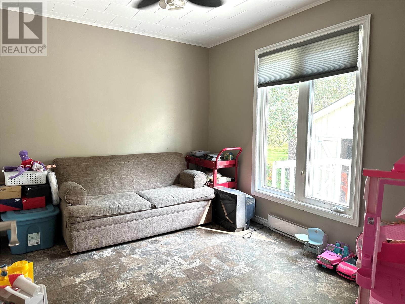
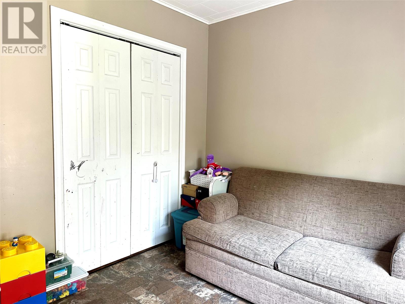
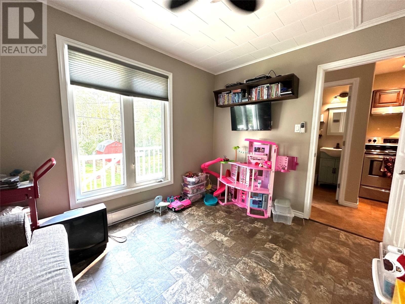
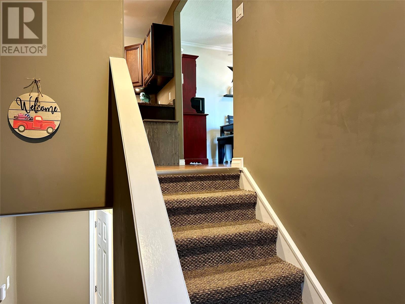
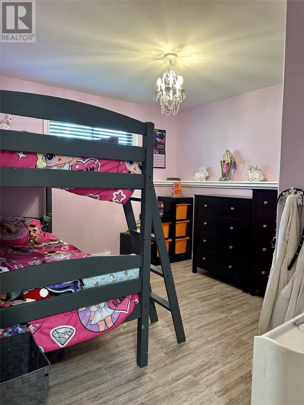
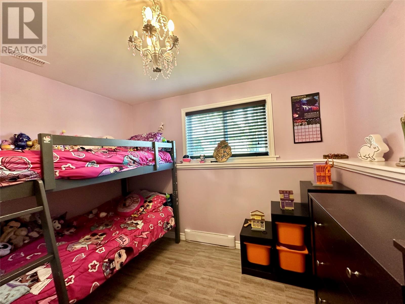
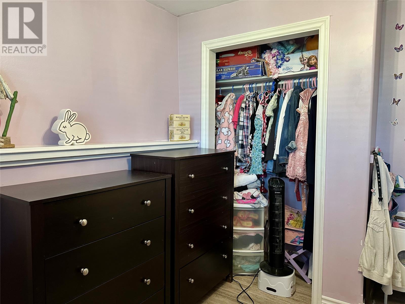
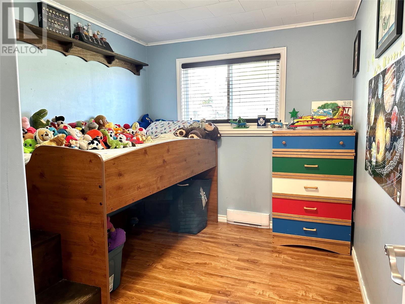
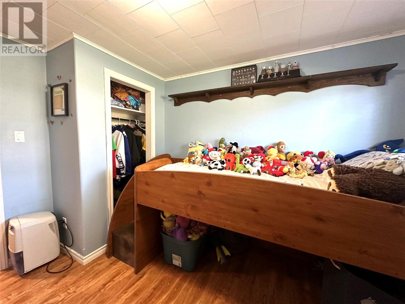
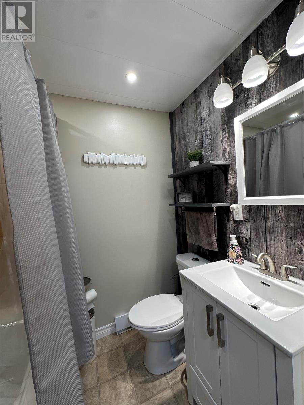
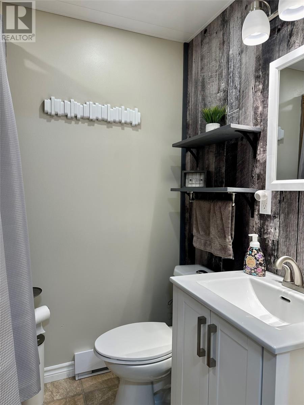
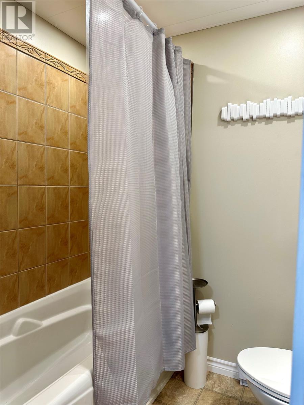

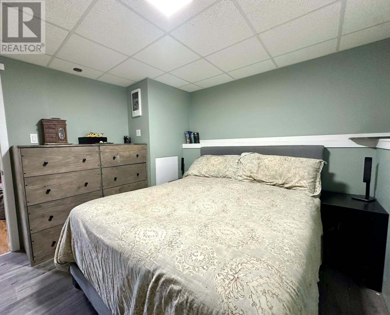
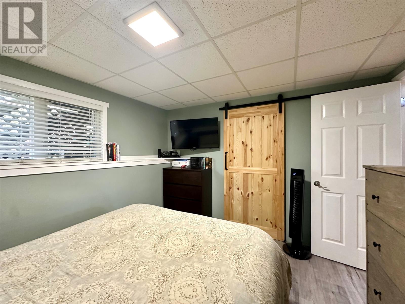
Welcome to 49 Robertson Avenue – Affordable, Move-In Ready & Full of Potential. Perfectly located just steps from Gander Mall, grocery stores, restaurants, and other everyday conveniences, this charming side-split entry duplex is ideal for first-time buyers, down-sizers, or anyone looking for a comfortable home with minimal upkeep. Inside, you'll find a unique and functional layout that separates living and sleeping areas. The main floor offers a bright and spacious living/dining area, a galley-style kitchen, a flexible room that’s perfect as a home office, playroom, or guest space, a convenient half bath, and access to the deck and private backyard. The lower level features two cozy bedrooms, a renovated full bathroom, and a versatile bonus room currently used as the primary bedroom. This space could also serve as a family room, media room, or hobby area. A modern barn door leads to the laundry/utility room. Outside, enjoy a backyard that backs onto a greenbelt with direct access to walking and snowmobile trails—perfect for year-round outdoor enjoyment. The 10' x 20' storage shed provides plenty of extra space for tools and gear. For added peace of mind, this home includes several key upgrades: shingles (2021), PEX plumbing, Electric heat with 125 amp service. This is a solid, move-in ready home, waiting for its next owner. (id:51018)
| MLS® Number | 1286954 |
| Property Type | Single Family |
| Bathroom Total | 2 |
| Bedrooms Above Ground | 1 |
| Bedrooms Below Ground | 2 |
| Bedrooms Total | 3 |
| Appliances | See Remarks |
| Constructed Date | 1976 |
| Exterior Finish | Vinyl Siding |
| Flooring Type | Laminate, Mixed Flooring |
| Half Bath Total | 1 |
| Heating Fuel | Electric |
| Heating Type | Baseboard Heaters |
| Stories Total | 1 |
| Size Interior | 1140 Sqft |
| Type | House |
| Utility Water | Municipal Water |
| Acreage | No |
| Sewer | Municipal Sewage System |
| Size Irregular | 30 X 109 |
| Size Total Text | 30 X 109|0-4,050 Sqft |
| Zoning Description | Residental |
| Level | Type | Length | Width | Dimensions |
|---|---|---|---|---|
| Basement | Other | 11.01 x 12.02 | ||
| Basement | Laundry Room | 7.04 x 11 | ||
| Basement | Bath (# Pieces 1-6) | 5.02 x 6.06 | ||
| Basement | Bedroom | 11.06 x 8.02 | ||
| Basement | Bedroom | 10.10 x 11.04 | ||
| Main Level | Bedroom | 11.07 x 9 | ||
| Main Level | Bath (# Pieces 1-6) | 4 x 4.02 | ||
| Main Level | Kitchen | 10.07 x 10.07 | ||
| Main Level | Living Room/dining Room | 19.04 x 11.08 |
https://www.realtor.ca/real-estate/28517713/49-robertson-avenue-gander
Contact us for more information

The trademarks REALTOR®, REALTORS®, and the REALTOR® logo are controlled by The Canadian Real Estate Association (CREA) and identify real estate professionals who are members of CREA. The trademarks MLS®, Multiple Listing Service® and the associated logos are owned by The Canadian Real Estate Association (CREA) and identify the quality of services provided by real estate professionals who are members of CREA. The trademark DDF® is owned by The Canadian Real Estate Association (CREA) and identifies CREA's Data Distribution Facility (DDF®)

A password will be e-mailed to you