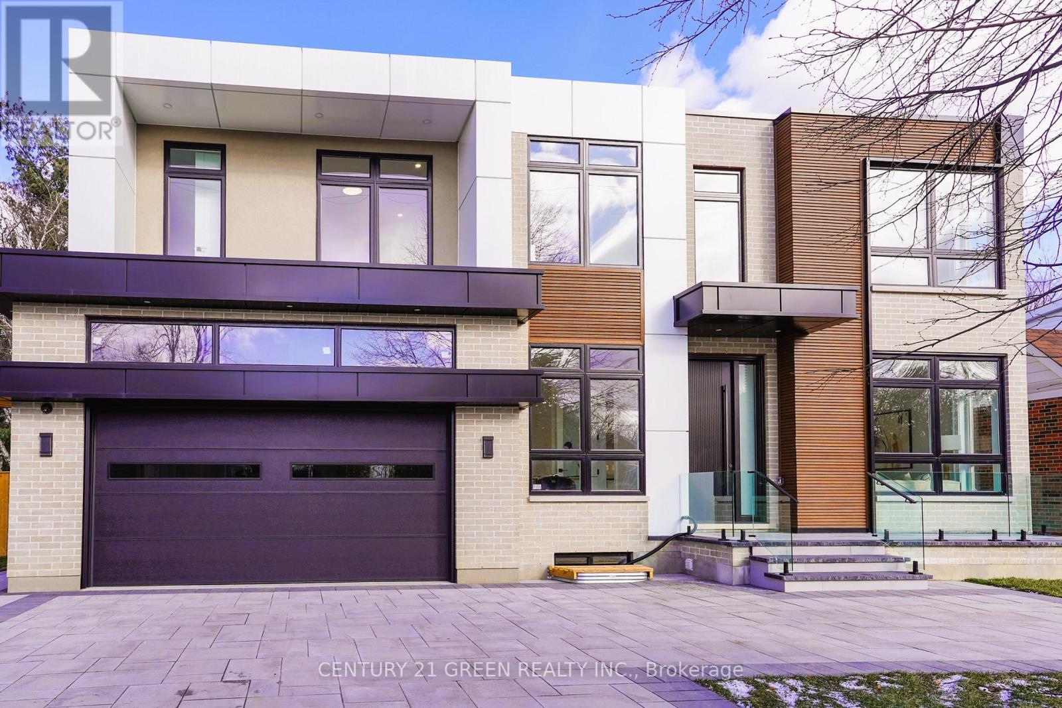
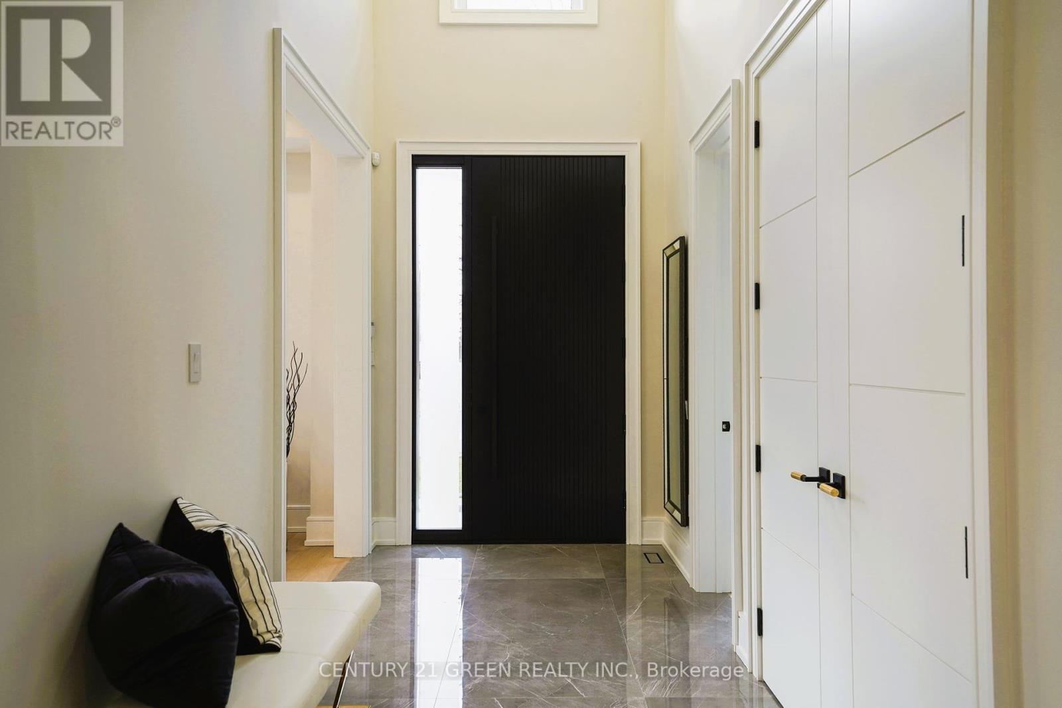
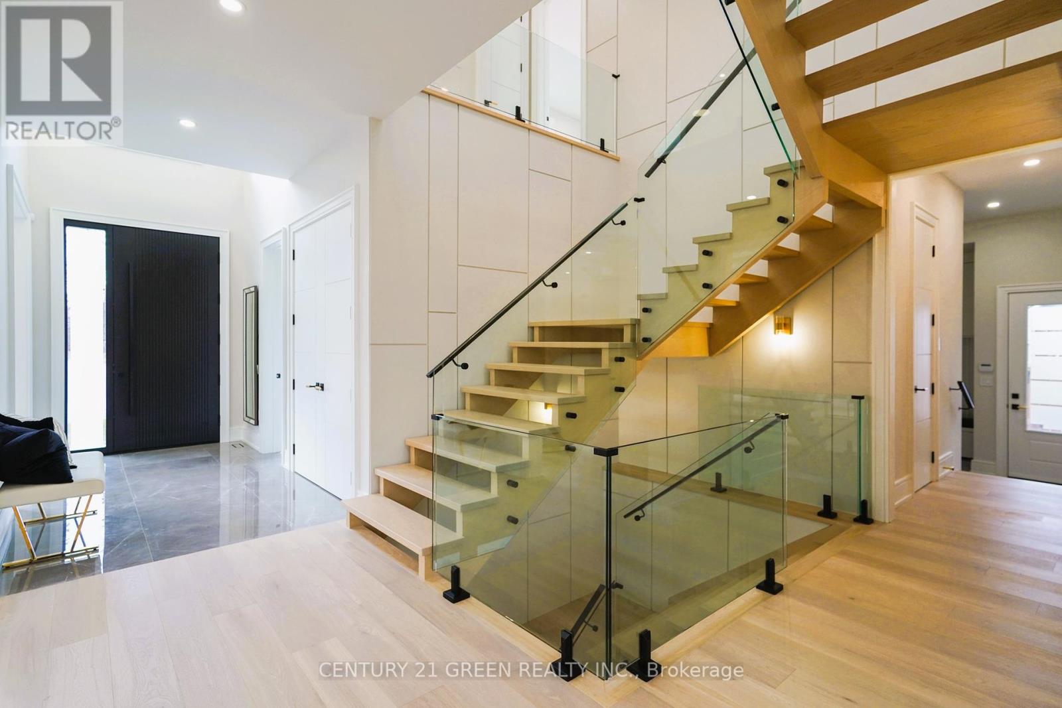
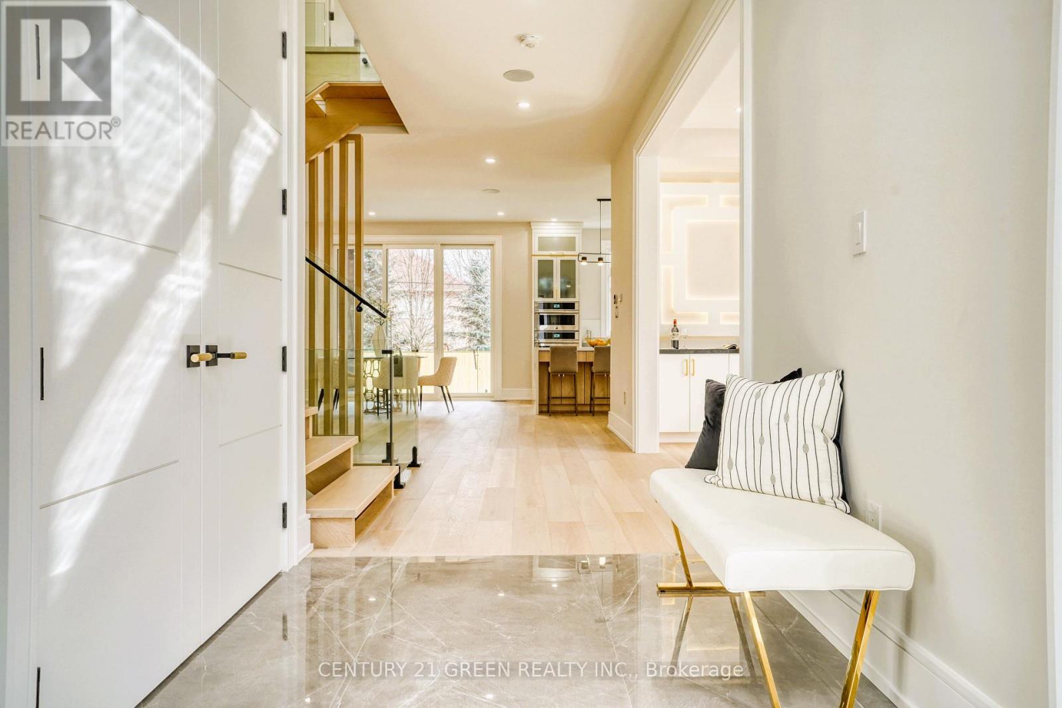
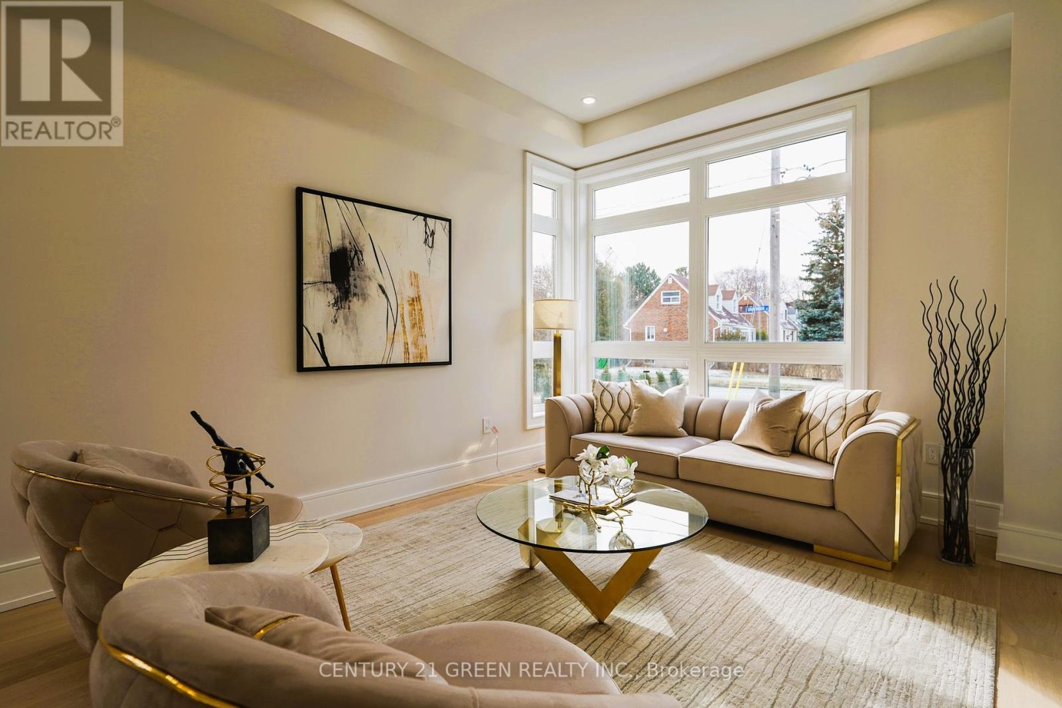
Attention Buyers: Rare Opportunity! Don't miss this chance to own a stunning custom-built home at an unbeatable price. The lowest in 10 years! The Seller's loss is your gain. Fully custom-built home with premium finishes. Priced below market value - a rare find. Act fast - this deal wont last! Experience Unmatched Luxury in This Custom-Built Masterpiece Indulge in the pinnacle of refined living with this breathtaking residence, where modern design meets everyday functionality. Boasting over 6,500 sq. ft. of meticulously crafted living space including a fully finished basement this home offers a seamless blend of sophistication, comfort, and timeless style. Grand & Inviting Interiors Step through a sunlit foyer into expansive living and dining spaces ideal for both intimate living and upscale entertaining. The chefs kitchen is a culinary dream, featuring custom cabinetry, high-end finishes, and an open-concept layout flowing effortlessly into the main living areas. A main-floor office and ample storage complete this thoughtfully designed level. Luxurious Private Retreats The upper level offers a serene primary suite with a cozy fireplace/TV unit and a spa-inspired ensuite. Four additional bedrooms each feature private ensuites, ensuring ultimate privacy and comfort for all. Entertainers Paradise in the Lower Level The professionally finished basement is a luxury in itself, featuring: Heated floors A self-contained nanny suite Home gym Modern washroom Entertainment lounge with fireplace & TV Theatre room for immersive movie nights Outdoor Serenity & Style Step outside to a beautifully landscaped backyard oasis perfect for al fresco dining, family gatherings, or quiet evenings under the stars. This is more than just a home its a curated lifestyle of elegance and distinction. Fully custom-built with top-tier finishes Priced below market value a rare opportunity Act fast this deal wont last! (id:51018)
1:00 pm
Ends at:5:00 pm
1:00 pm
Ends at:5:00 pm
| MLS® Number | C12257181 |
| Property Type | Single Family |
| Community Name | Newtonbrook West |
| Features | Sump Pump |
| Parking Space Total | 7 |
| Bathroom Total | 6 |
| Bedrooms Above Ground | 5 |
| Bedrooms Below Ground | 2 |
| Bedrooms Total | 7 |
| Amenities | Fireplace(s) |
| Appliances | Garage Door Opener Remote(s), Oven - Built-in, Water Heater, Central Vacuum, Home Theatre, Microwave |
| Basement Development | Finished |
| Basement Features | Walk Out |
| Basement Type | N/a (finished) |
| Construction Style Attachment | Detached |
| Cooling Type | Central Air Conditioning, Air Exchanger |
| Exterior Finish | Brick, Stucco |
| Fireplace Present | Yes |
| Fireplace Total | 3 |
| Flooring Type | Hardwood, Carpeted |
| Foundation Type | Concrete |
| Heating Fuel | Natural Gas |
| Heating Type | Forced Air |
| Stories Total | 2 |
| Size Interior | 3500 - 5000 Sqft |
| Type | House |
| Utility Water | Municipal Water |
| Garage |
| Acreage | No |
| Sewer | Sanitary Sewer |
| Size Depth | 122 Ft ,3 In |
| Size Frontage | 62 Ft ,6 In |
| Size Irregular | 62.5 X 122.3 Ft ; Fenced Lot--interlocking Patio |
| Size Total Text | 62.5 X 122.3 Ft ; Fenced Lot--interlocking Patio |
| Zoning Description | Residential |
| Level | Type | Length | Width | Dimensions |
|---|---|---|---|---|
| Second Level | Primary Bedroom | 8.69 m | 4.75 m | 8.69 m x 4.75 m |
| Second Level | Bedroom 2 | 4.57 m | 4.08 m | 4.57 m x 4.08 m |
| Second Level | Bedroom 3 | 3.9 m | 3.54 m | 3.9 m x 3.54 m |
| Second Level | Bedroom 4 | 3.6 m | 3.54 m | 3.6 m x 3.54 m |
| Basement | Exercise Room | 4.3 m | 3.41 m | 4.3 m x 3.41 m |
| Basement | Media | 6 m | 5.88 m | 6 m x 5.88 m |
| Basement | Bedroom | 4.6 m | 3.38 m | 4.6 m x 3.38 m |
| Main Level | Living Room | 8.11 m | 3.54 m | 8.11 m x 3.54 m |
| Main Level | Dining Room | 8.11 m | 3.54 m | 8.11 m x 3.54 m |
| Main Level | Kitchen | 5.06 m | 3.81 m | 5.06 m x 3.81 m |
| Main Level | Office | 4.73 m | 2.74 m | 4.73 m x 2.74 m |
| Main Level | Family Room | 5.97 m | 5.06 m | 5.97 m x 5.06 m |
| Cable | Available |
| Electricity | Installed |
| Sewer | Installed |
Contact us for more information

The trademarks REALTOR®, REALTORS®, and the REALTOR® logo are controlled by The Canadian Real Estate Association (CREA) and identify real estate professionals who are members of CREA. The trademarks MLS®, Multiple Listing Service® and the associated logos are owned by The Canadian Real Estate Association (CREA) and identify the quality of services provided by real estate professionals who are members of CREA. The trademark DDF® is owned by The Canadian Real Estate Association (CREA) and identifies CREA's Data Distribution Facility (DDF®)

A password will be e-mailed to you