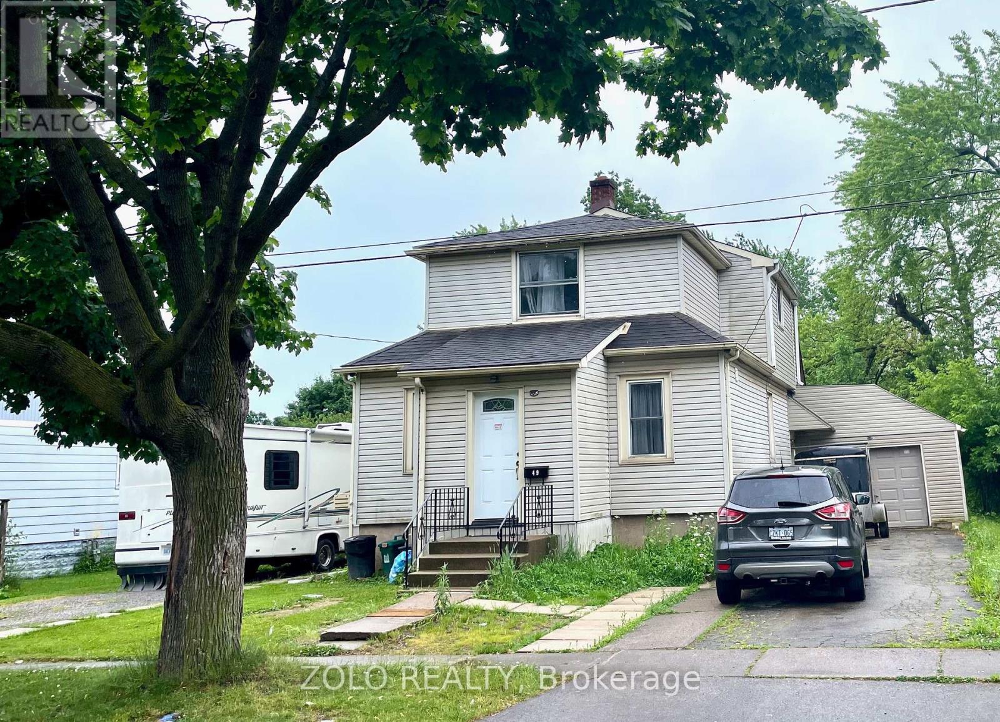
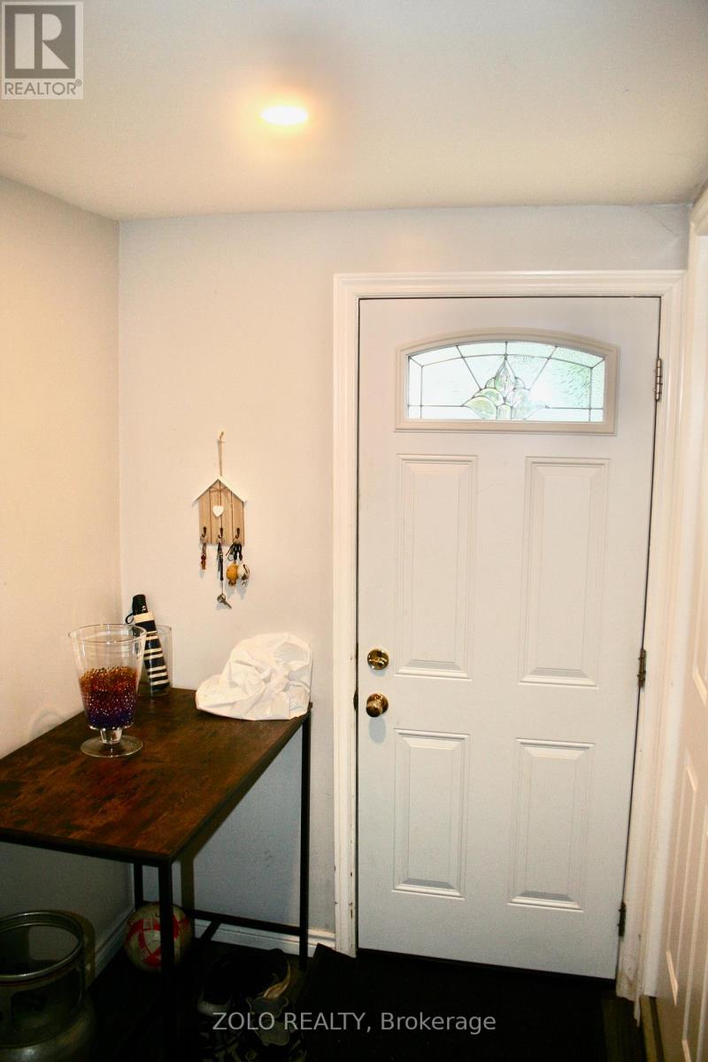
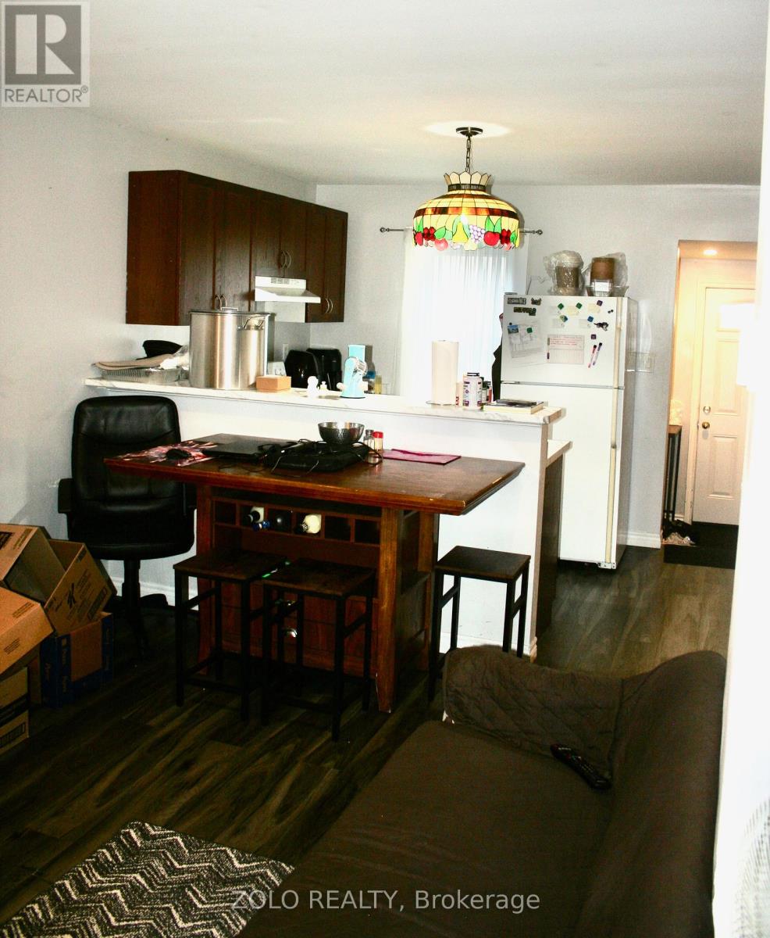
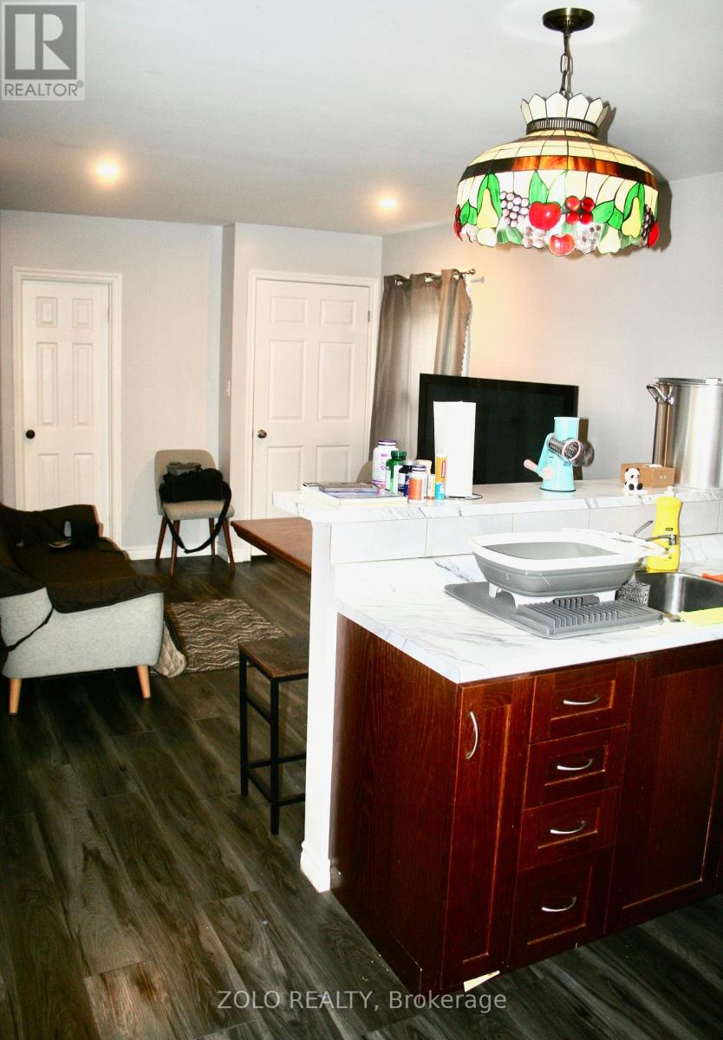
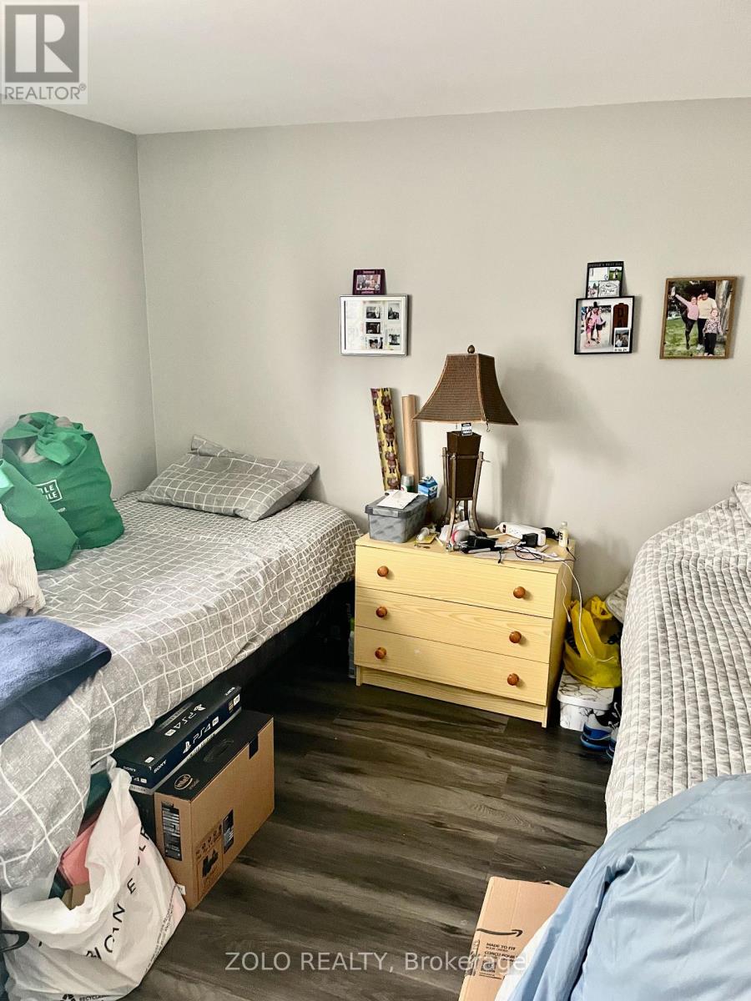
Great downtown Investment opportunity! Legal duplex with RL2 zoning. Attached garage. 2 driveways on both sides of property providing ample parking. Upgrades includes roof, kitchens, siding, furnace & AC. 2 separate hydro and gas meters, 2 owned hot water tanks. Main floor consists of foyer, open concept kitchen & living with breakfast bar, laminate throughout, 3 bedrooms w/closets, 4pc bath. 2nd floor consists of open concept living & kitchen, 2 bedrooms 4pc bathroom, powder room and laundry. Basement consists of open concept living/kitchen, bedroom, 3 pc bathroom. Laundry on lower level. There's a bright den in between levels.Property is currently tenanted. Min 24hr notice for showings. (id:51018)
| MLS® Number | X12254239 |
| Property Type | Single Family |
| Community Name | 768 - Welland Downtown |
| Amenities Near By | Public Transit |
| Features | Carpet Free |
| Parking Space Total | 7 |
| Bathroom Total | 5 |
| Bedrooms Above Ground | 5 |
| Bedrooms Below Ground | 1 |
| Bedrooms Total | 6 |
| Amenities | Separate Electricity Meters |
| Appliances | Water Heater, Dryer, Hood Fan, Stove, Two Washers, Window Coverings, Refrigerator |
| Basement Development | Finished |
| Basement Features | Separate Entrance |
| Basement Type | N/a (finished) |
| Construction Style Attachment | Detached |
| Cooling Type | Central Air Conditioning |
| Exterior Finish | Vinyl Siding |
| Flooring Type | Laminate, Tile |
| Foundation Type | Unknown |
| Half Bath Total | 2 |
| Heating Fuel | Natural Gas |
| Heating Type | Forced Air |
| Stories Total | 2 |
| Size Interior | 1100 - 1500 Sqft |
| Type | House |
| Utility Water | Municipal Water |
| Attached Garage | |
| Garage |
| Acreage | No |
| Land Amenities | Public Transit |
| Sewer | Sanitary Sewer |
| Size Depth | 93 Ft ,7 In |
| Size Frontage | 61 Ft ,7 In |
| Size Irregular | 61.6 X 93.6 Ft ; Irregular |
| Size Total Text | 61.6 X 93.6 Ft ; Irregular|under 1/2 Acre |
| Zoning Description | Rl2 |
| Level | Type | Length | Width | Dimensions |
|---|---|---|---|---|
| Second Level | Laundry Room | 1 m | 1 m | 1 m x 1 m |
| Second Level | Kitchen | 2.78 m | 2.19 m | 2.78 m x 2.19 m |
| Second Level | Living Room | 3.41 m | 3.28 m | 3.41 m x 3.28 m |
| Second Level | Bedroom | 4.9 m | 3.56 m | 4.9 m x 3.56 m |
| Second Level | Bedroom 2 | 3.48 m | 2.51 m | 3.48 m x 2.51 m |
| Basement | Living Room | 4.05 m | 2.5 m | 4.05 m x 2.5 m |
| Basement | Kitchen | 3.02 m | 2.5 m | 3.02 m x 2.5 m |
| Basement | Bedroom | 3.1 m | 2.94 m | 3.1 m x 2.94 m |
| Basement | Bathroom | 2 m | 1.2 m | 2 m x 1.2 m |
| Basement | Laundry Room | 2 m | 1.3 m | 2 m x 1.3 m |
| Main Level | Living Room | 4.32 m | 3.56 m | 4.32 m x 3.56 m |
| Main Level | Kitchen | 3.56 m | 3.5 m | 3.56 m x 3.5 m |
| Main Level | Bedroom | 2.64 m | 2.37 m | 2.64 m x 2.37 m |
| Main Level | Bedroom 2 | 2.6 m | 2.31 m | 2.6 m x 2.31 m |
| Main Level | Bedroom 3 | 2.77 m | 2.74 m | 2.77 m x 2.74 m |
| Main Level | Bathroom | 1.87 m | 1.38 m | 1.87 m x 1.38 m |
| In Between | Office | 3.67 m | 2.12 m | 3.67 m x 2.12 m |
Contact us for more information

The trademarks REALTOR®, REALTORS®, and the REALTOR® logo are controlled by The Canadian Real Estate Association (CREA) and identify real estate professionals who are members of CREA. The trademarks MLS®, Multiple Listing Service® and the associated logos are owned by The Canadian Real Estate Association (CREA) and identify the quality of services provided by real estate professionals who are members of CREA. The trademark DDF® is owned by The Canadian Real Estate Association (CREA) and identifies CREA's Data Distribution Facility (DDF®)

A password will be e-mailed to you