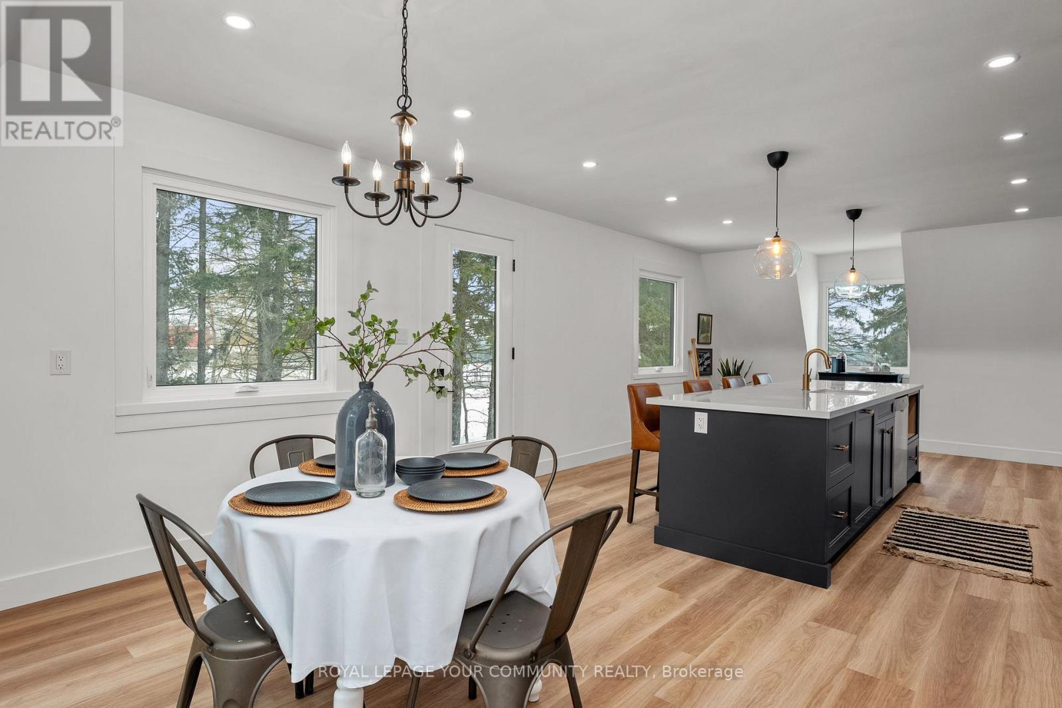
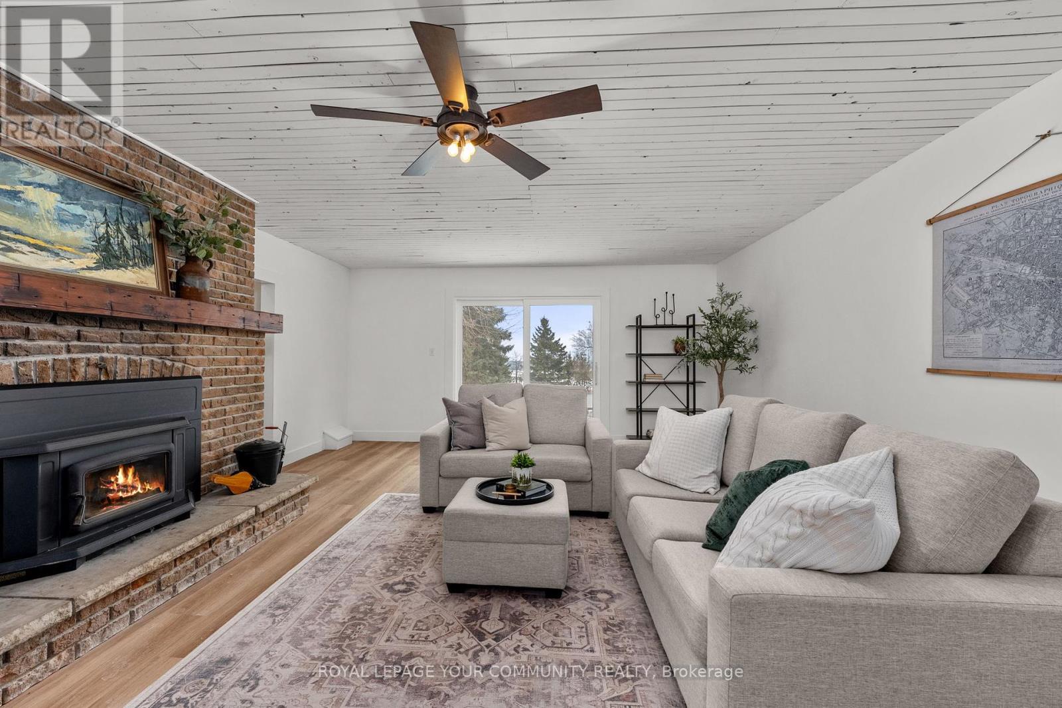

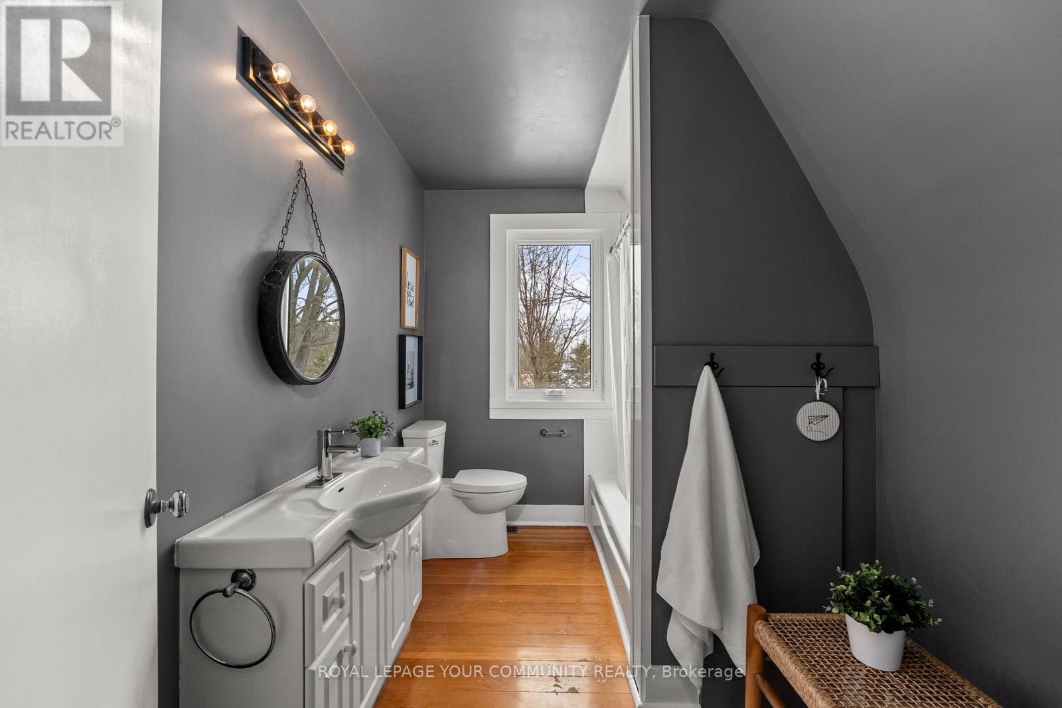
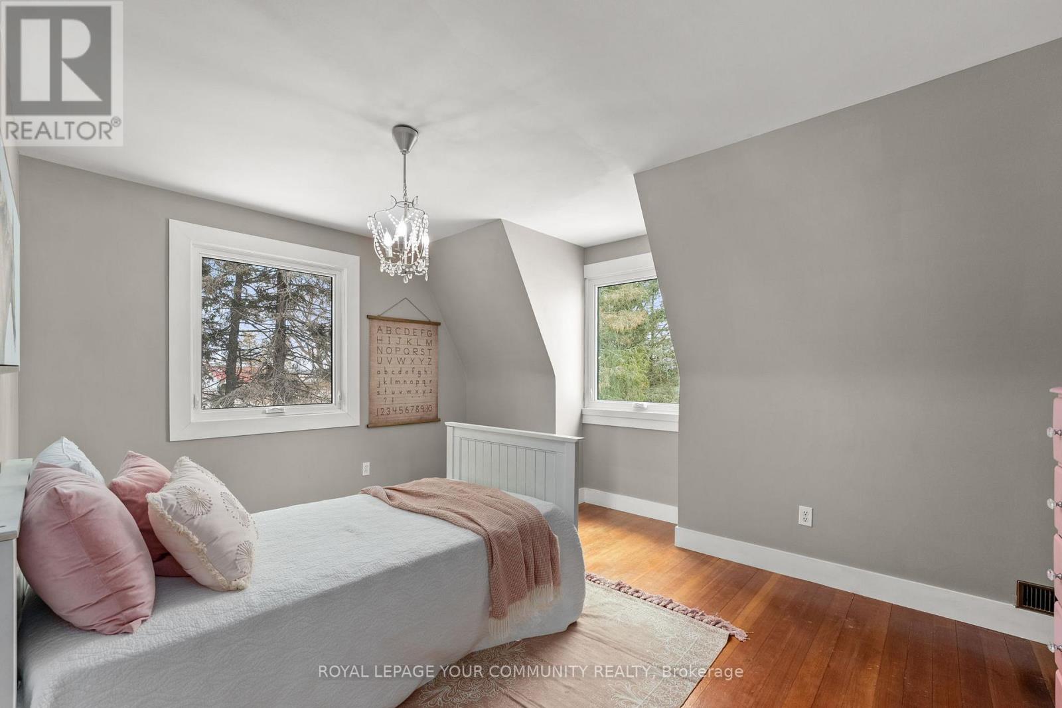
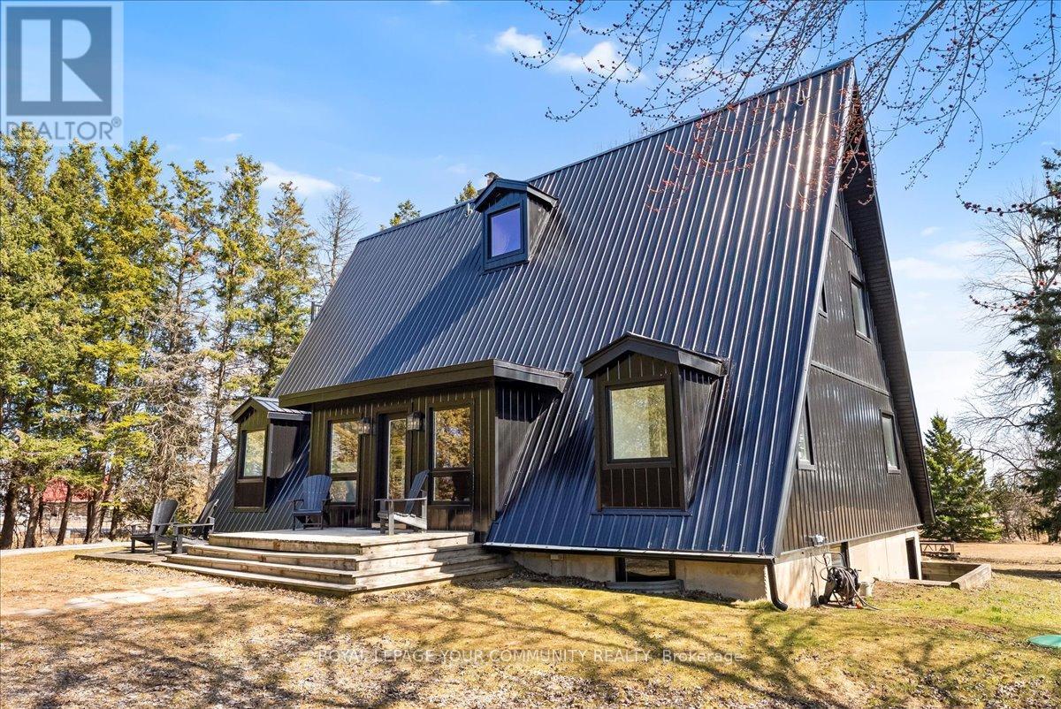
One-of-a-Kind Retreat Tucked away on private acreage; this stunning black A-frame is the epitome of luxury meets cozy simply bursting with rustic charm. Surrounded by pristine farmland and mature evergreens, this architectural statement offers a secluded sanctuary just minutes from everyday conveniences. Step inside to a designer-inspired interior, where high ceilings and oversized windows flood every room with natural light. The living rooms wood-burning fireplace creates the perfect ambiance for intimate gatherings, while the brand-new custom kitchen complete with a statement island and exposed brick accent wall is a dream for both the casual home cook and elegant entertaining. The main-floor primary suite offers ease and comfort, while the second floor boasts two spacious bedrooms, a private office, and a sun-drenched family room with its own balcony the ideal spot for morning coffee or sunset views. Then, just when you think you've seen it all, a hidden staircase leads to a breathtaking finished loft. With dormer windows brimming with character, a private balcony,and stunning views, its the perfect flex space - for a home office, guest suite, kid zone, or tranquil hideaway. A place where modern luxury,meets the warmth of a woodland retreat. Don't miss your chance to own something truly extraordinary, unique, and special in every way. Recent upgrades & improvements include but are not limited to; Metal roof 2023, Furnace 2023, Windows 2022, Kitchen 2025, Primary bath 2025. (id:51018)
| MLS® Number | E12069756 |
| Property Type | Single Family |
| Community Name | Rural Pickering |
| Amenities Near By | Hospital, Schools, Ski Area |
| Community Features | Community Centre |
| Features | Rolling, Lane |
| Parking Space Total | 13 |
| Structure | Deck, Porch |
| View Type | View, Lake View |
| Bathroom Total | 2 |
| Bedrooms Above Ground | 4 |
| Bedrooms Total | 4 |
| Age | 51 To 99 Years |
| Amenities | Fireplace(s) |
| Appliances | Water Heater, Water Softener, Dishwasher, Range, Window Coverings, Refrigerator |
| Basement Development | Unfinished |
| Basement Type | Full (unfinished) |
| Construction Style Attachment | Detached |
| Exterior Finish | Steel |
| Fireplace Present | Yes |
| Fireplace Total | 1 |
| Flooring Type | Hardwood |
| Foundation Type | Poured Concrete |
| Heating Fuel | Electric |
| Heating Type | Forced Air |
| Stories Total | 3 |
| Size Interior | 2500 - 3000 Sqft |
| Type | House |
| Utility Water | Drilled Well |
| Detached Garage | |
| Garage |
| Acreage | No |
| Land Amenities | Hospital, Schools, Ski Area |
| Sewer | Septic System |
| Size Depth | 264 Ft ,2 In |
| Size Frontage | 317 Ft ,8 In |
| Size Irregular | 317.7 X 264.2 Ft ; 83,915.36 Ft (1.926 Ac) |
| Size Total Text | 317.7 X 264.2 Ft ; 83,915.36 Ft (1.926 Ac)|1/2 - 1.99 Acres |
| Level | Type | Length | Width | Dimensions |
|---|---|---|---|---|
| Second Level | Bedroom | 4.5 m | 3.84 m | 4.5 m x 3.84 m |
| Second Level | Bedroom | 4.59 m | 3.76 m | 4.59 m x 3.76 m |
| Second Level | Office | 2.93 m | 2.06 m | 2.93 m x 2.06 m |
| Second Level | Family Room | 8.26 m | 6 m | 8.26 m x 6 m |
| Third Level | Sitting Room | 6.48 m | 4.48 m | 6.48 m x 4.48 m |
| Third Level | Bedroom | 6.59 m | 2.91 m | 6.59 m x 2.91 m |
| Main Level | Foyer | 6.68 m | 3.68 m | 6.68 m x 3.68 m |
| Main Level | Kitchen | 7.16 m | 4.5 m | 7.16 m x 4.5 m |
| Main Level | Dining Room | 2.73 m | 4.5 m | 2.73 m x 4.5 m |
| Main Level | Living Room | 6.21 m | 5.08 m | 6.21 m x 5.08 m |
| Main Level | Primary Bedroom | 5.27 m | 4.58 m | 5.27 m x 4.58 m |
| Electricity | Installed |
https://www.realtor.ca/real-estate/28137862/4890-lake-ridge-road-n-pickering-rural-pickering
Contact us for more information

The trademarks REALTOR®, REALTORS®, and the REALTOR® logo are controlled by The Canadian Real Estate Association (CREA) and identify real estate professionals who are members of CREA. The trademarks MLS®, Multiple Listing Service® and the associated logos are owned by The Canadian Real Estate Association (CREA) and identify the quality of services provided by real estate professionals who are members of CREA. The trademark DDF® is owned by The Canadian Real Estate Association (CREA) and identifies CREA's Data Distribution Facility (DDF®)

A password will be e-mailed to you