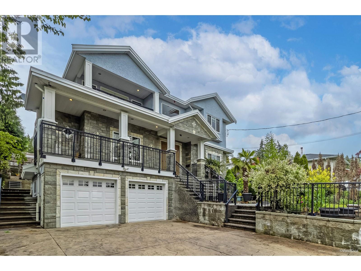
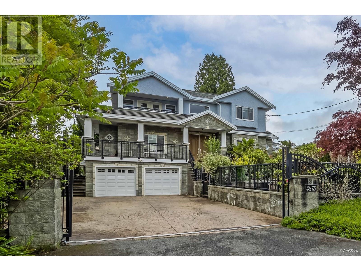
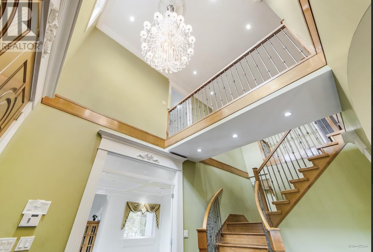
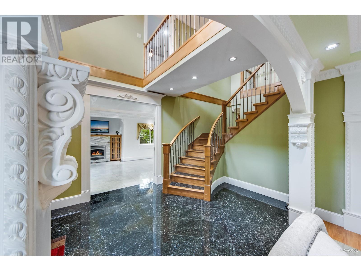
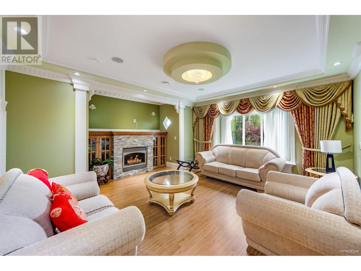
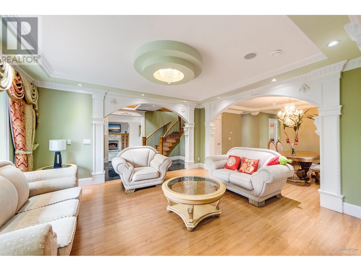
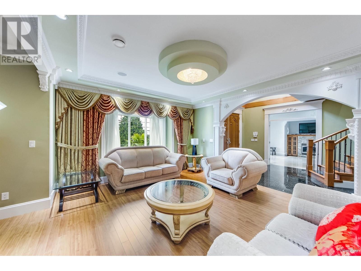
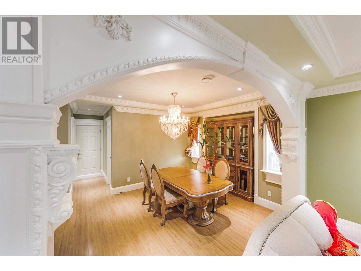
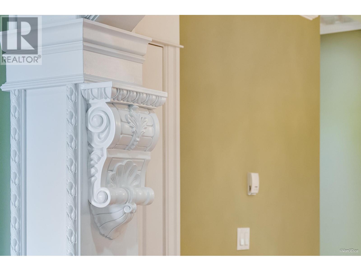
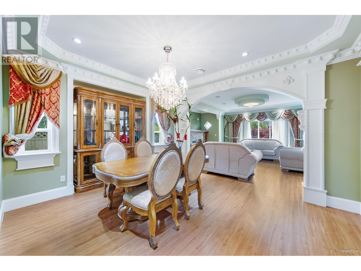
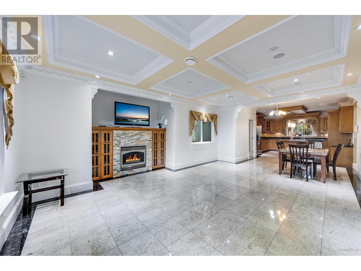
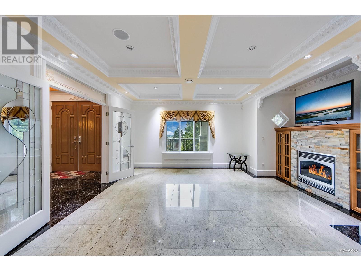
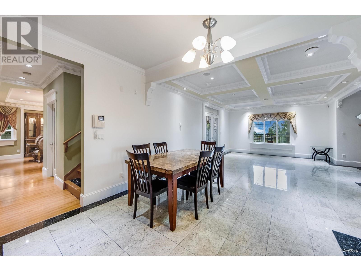
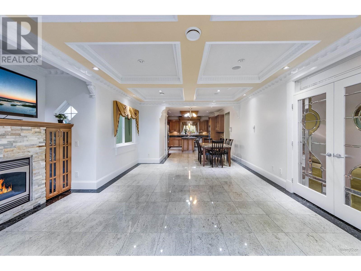
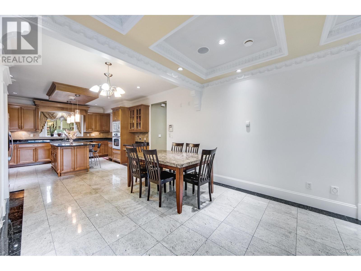
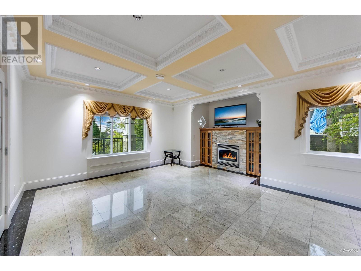
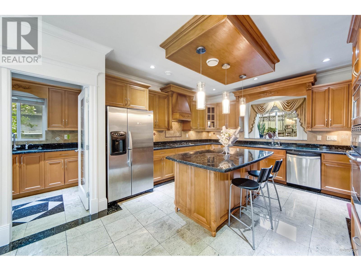
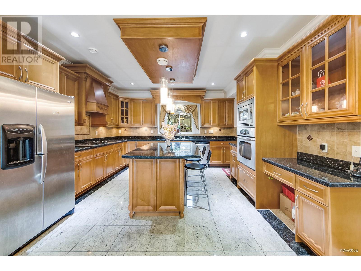
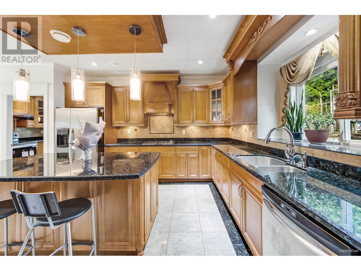
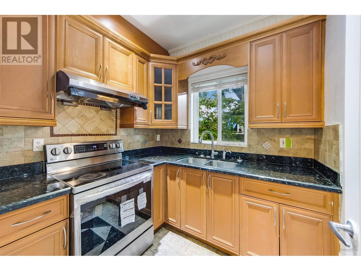
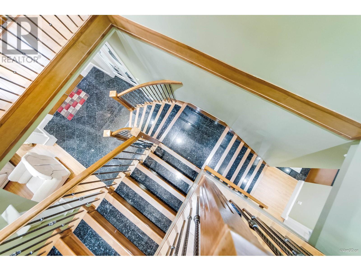
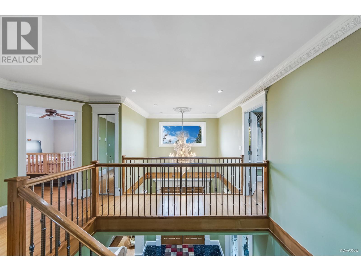
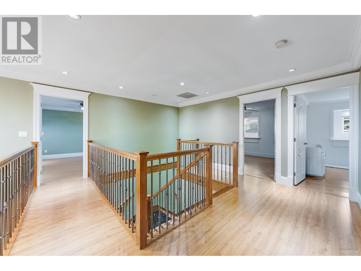
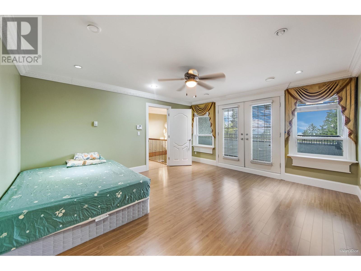


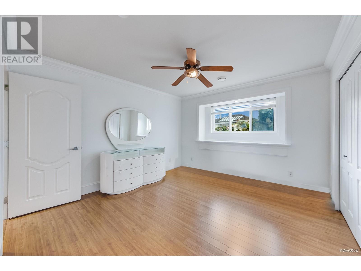

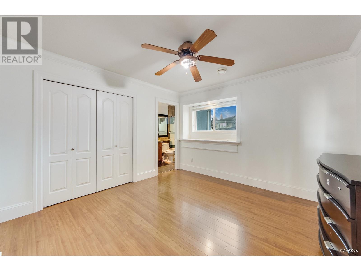
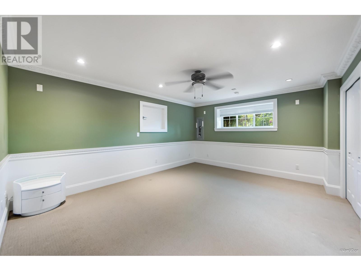
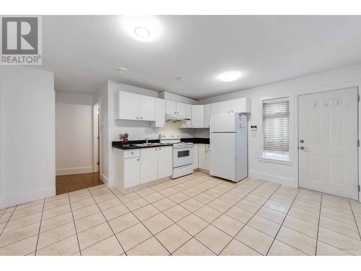
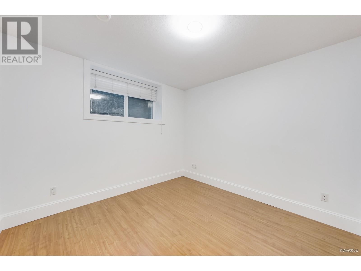
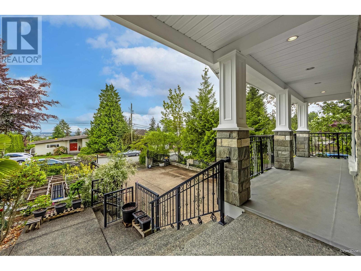
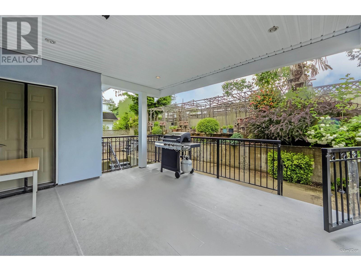
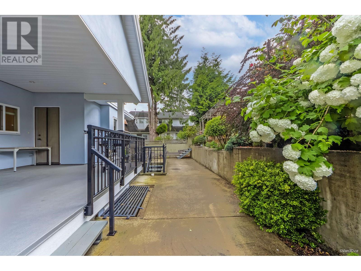
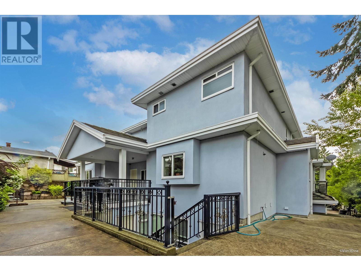
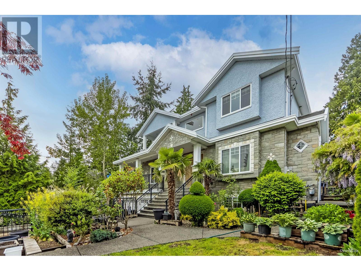
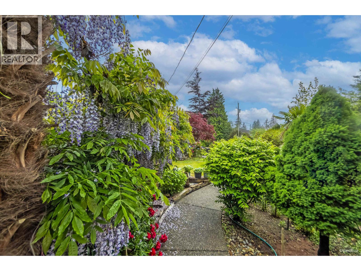
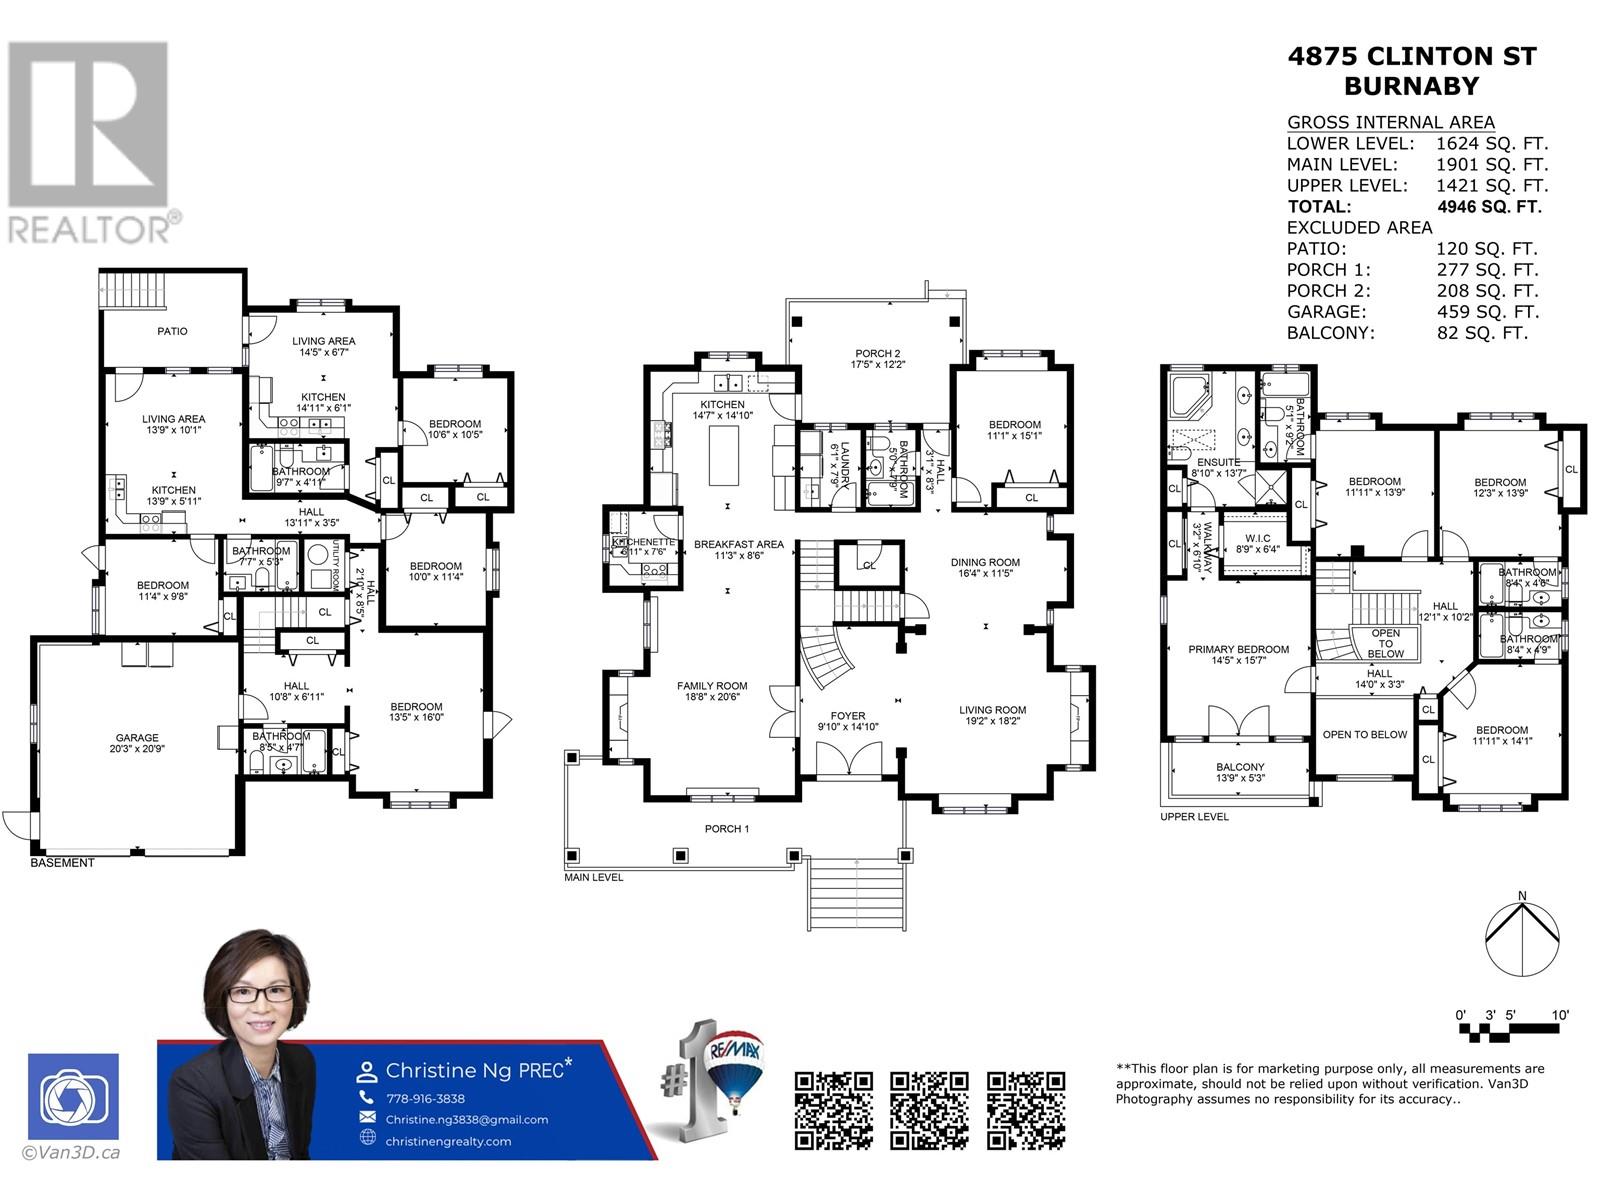
Welcome to this elegant home 66x131 lot, features 9 beds 8 baths, including 4 luxurious ensuites, with central AC & central vacuum system. Spacious master with jetted tub, separate shower & private balcony-designed for your ultimate relaxation. Main level you'll find both western and wok kitchens, blending style and practicality, kitchen area is finished with premium granite flooring. Basement features two self-contained suites with separate entrances:one 2-beds suite & one 1-bed suite, additional 1-bed offers flexible access, either privately thro the garage or the main level. Perfect for extended family or investment, showcases exquisite classic design elements, featuring intricate woodwork & detailed craftsmanship that exudes timeless sophistication & grandeur. (id:51018)
| MLS® Number | R3004493 |
| Property Type | Single Family |
| Amenities Near By | Shopping |
| Features | Central Location, Cul-de-sac |
| Parking Space Total | 6 |
| Bathroom Total | 8 |
| Bedrooms Total | 9 |
| Appliances | All, Central Vacuum |
| Architectural Style | 2 Level |
| Basement Development | Finished |
| Basement Features | Separate Entrance |
| Basement Type | Unknown (finished) |
| Constructed Date | 2008 |
| Construction Style Attachment | Detached |
| Cooling Type | Air Conditioned |
| Fireplace Present | Yes |
| Fireplace Total | 2 |
| Fixture | Drapes/window Coverings |
| Heating Fuel | Natural Gas |
| Heating Type | Radiant Heat |
| Size Interior | 4946 Sqft |
| Type | House |
| Garage | 2 |
| Acreage | No |
| Land Amenities | Shopping |
| Size Frontage | 66 Ft |
| Size Irregular | 8646 |
| Size Total | 8646 Sqft |
| Size Total Text | 8646 Sqft |
https://www.realtor.ca/real-estate/28337900/4875-clinton-street-burnaby
Contact us for more information

The trademarks REALTOR®, REALTORS®, and the REALTOR® logo are controlled by The Canadian Real Estate Association (CREA) and identify real estate professionals who are members of CREA. The trademarks MLS®, Multiple Listing Service® and the associated logos are owned by The Canadian Real Estate Association (CREA) and identify the quality of services provided by real estate professionals who are members of CREA. The trademark DDF® is owned by The Canadian Real Estate Association (CREA) and identifies CREA's Data Distribution Facility (DDF®)

A password will be e-mailed to you