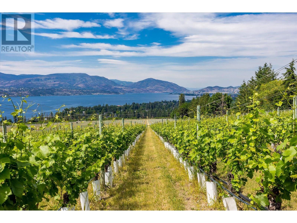
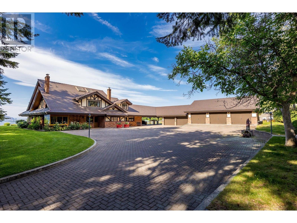
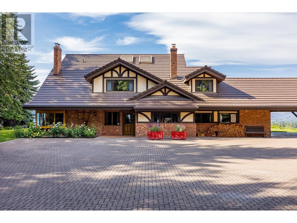
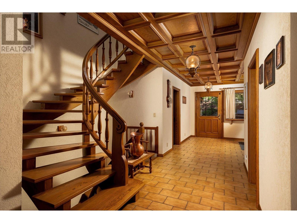
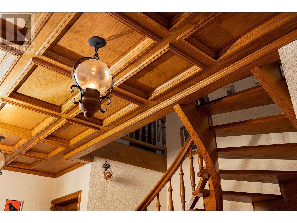
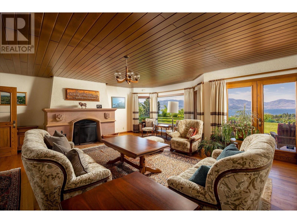
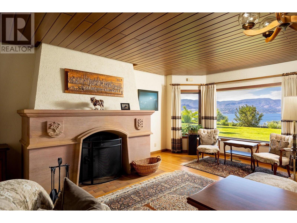
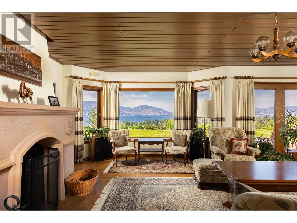
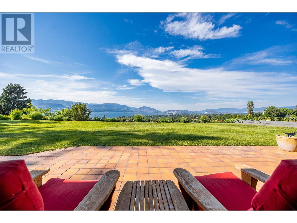
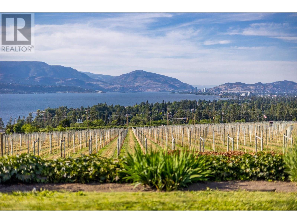
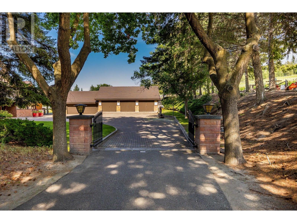
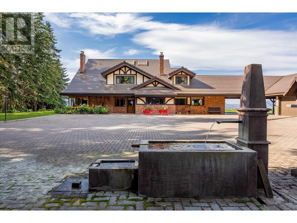
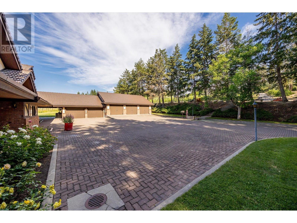
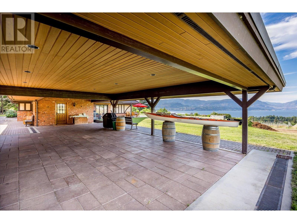
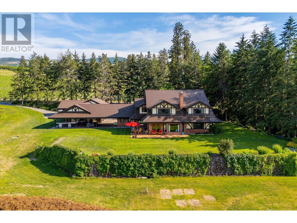
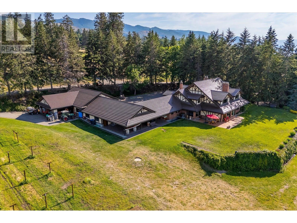
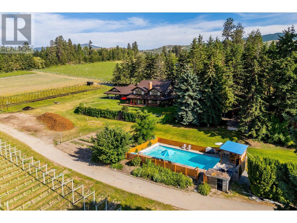
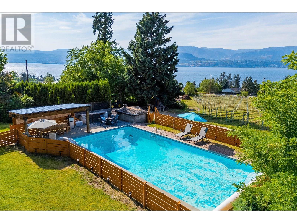
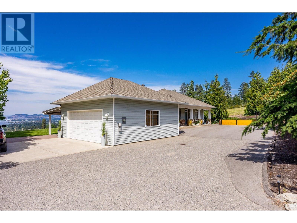
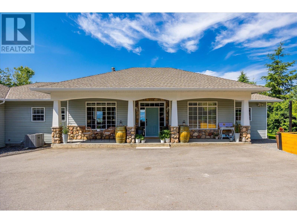
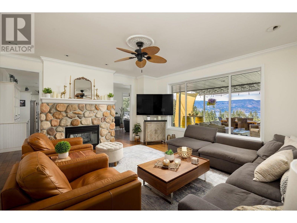
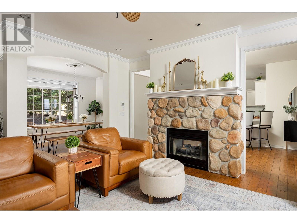
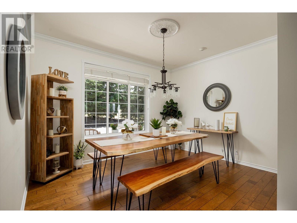
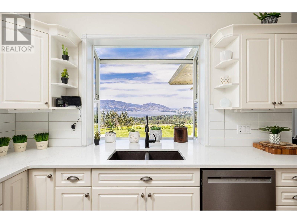
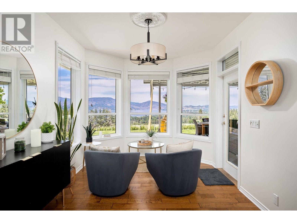
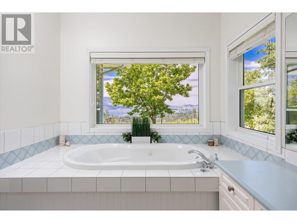
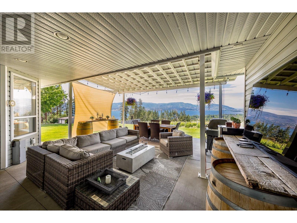
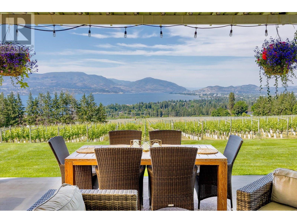
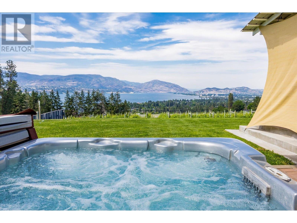
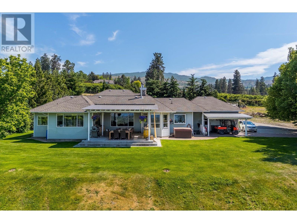
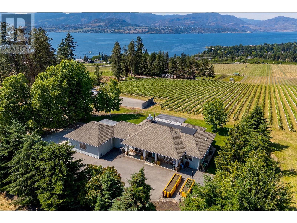
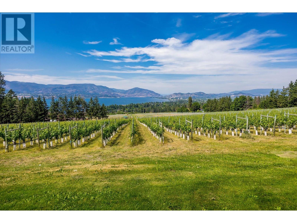
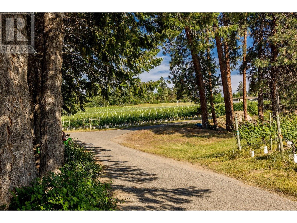
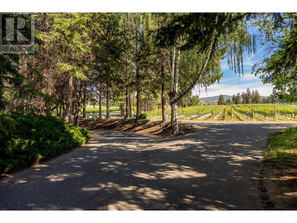
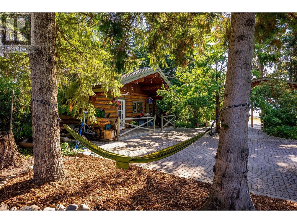
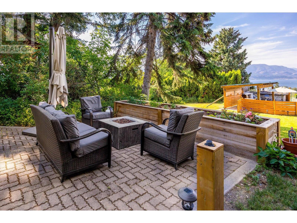
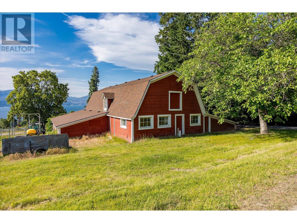
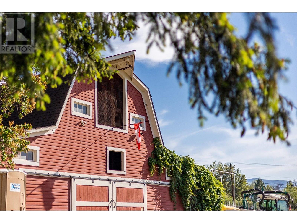
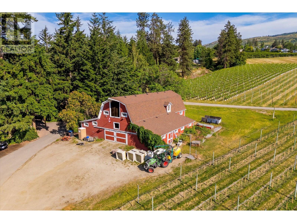
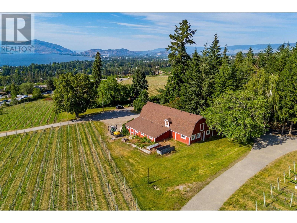
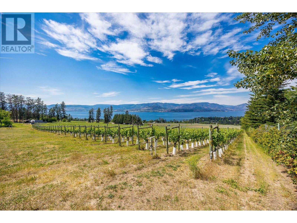
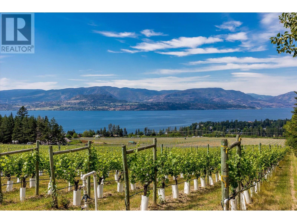
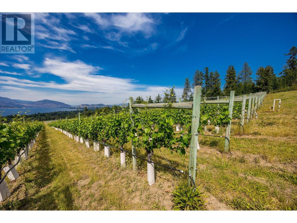
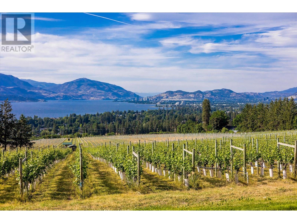
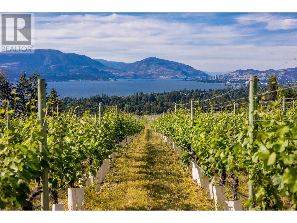
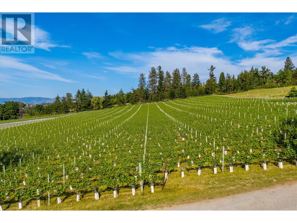
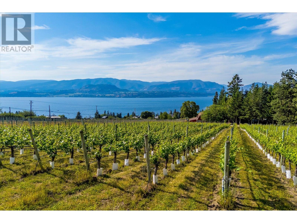
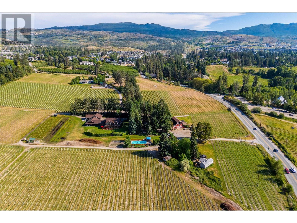
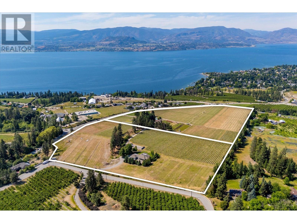
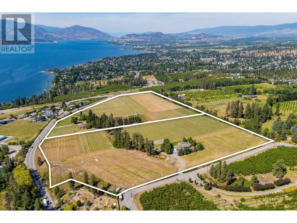
K & V Vineyards. A 40-acre private estate above Okanagan Lake, only minutes from downtown Kelowna. Its first residence, 4855 Chute Lake is a magnificent European Craftsman with 6,855 SF of handcrafted living space with 5 bed & 4 bath, countless old world details, and a spacious courtyard. Plus an oversized garage and workshop connected by a breezeway. With successful future rezoning to Agriculture 1 Tourism, it could become an ideal setting for a tasting room, restaurant, or boutique inn. Its second residence, 4895 Frost Rd is a 3 bed & 4 bath, 3,714 SF rancher with basement featuring a covered backyard patio for enjoying sunset views and city lights against the backdrop of the Okanagan’s natural beauty. Plus a renovated log cabin (with 1 bed & 1 bath) and vintage red barn, add character and charm to the estate. The fully fenced, irrigated grounds sit on a gentle northwest-facing slope with rows of vines aligned north-south, ensuring full sun exposure and refreshing mountain breezes, fostering optimal grape-growing conditions. The rows currently produce 6 acres of Pinot Gris, with 5 acres of Riesling and 4 acres of Pinot Noir planted in May 2025. Future plantings include 3 acres of Chardonnay and 1.5 more acres of Pinot Noir. With high-quality grapes in high demand, it is ready to be managed and leased by a prominent winery. This property offers a rare opportunity to combine luxurious living with an agricultural enterprise, and potential tourism and hospitality ventures. (id:51018)
| MLS® Number | 10352386 |
| Property Type | Single Family |
| Neigbourhood | Upper Mission |
| Amenities Near By | Airport, Schools, Shopping |
| Features | Private Setting, Corner Site |
| Parking Space Total | 22 |
| Pool Type | Inground Pool, Outdoor Pool, Pool |
| Storage Type | Feed Storage |
| View Type | City View, Lake View, Mountain View, Valley View, View (panoramic) |
| Bathroom Total | 4 |
| Bedrooms Total | 5 |
| Basement Type | Full |
| Constructed Date | 1981 |
| Construction Style Attachment | Detached |
| Cooling Type | Central Air Conditioning |
| Exterior Finish | Brick, Stucco, Wood Siding |
| Fireplace Fuel | Wood |
| Fireplace Present | Yes |
| Fireplace Type | Conventional |
| Flooring Type | Carpeted, Hardwood, Tile |
| Half Bath Total | 1 |
| Heating Fuel | Electric |
| Heating Type | Baseboard Heaters, Forced Air, See Remarks |
| Roof Material | Tile |
| Roof Style | Unknown |
| Stories Total | 3 |
| Size Interior | 10569 Sqft |
| Type | House |
| Utility Water | Municipal Water |
| See Remarks | |
| Breezeway | |
| Attached Garage | 8 |
| Oversize | |
| R V |
| Access Type | Easy Access |
| Acreage | Yes |
| Fence Type | Fence |
| Land Amenities | Airport, Schools, Shopping |
| Landscape Features | Rolling |
| Sewer | Septic Tank |
| Size Frontage | 752 Ft |
| Size Irregular | 40.45 |
| Size Total | 40.45 Ac|10 - 50 Acres |
| Size Total Text | 40.45 Ac|10 - 50 Acres |
| Zoning Type | Unknown |
| Level | Type | Length | Width | Dimensions |
|---|---|---|---|---|
| Second Level | Bedroom | 16'2'' x 12'8'' | ||
| Second Level | Full Bathroom | 12'7'' x 11'7'' | ||
| Second Level | Bedroom | 11'8'' x 14'8'' | ||
| Second Level | Bedroom | 12'5'' x 13'2'' | ||
| Second Level | Primary Bedroom | 16'2'' x 14'8'' | ||
| Basement | Wine Cellar | 14'11'' x 23'11'' | ||
| Basement | Full Bathroom | 21'8'' x 16'9'' | ||
| Basement | Recreation Room | 15'7'' x 26'1'' | ||
| Main Level | Partial Bathroom | 5'7'' x 6'4'' | ||
| Main Level | Other | 8'11'' x 9'10'' | ||
| Main Level | Laundry Room | 14'3'' x 14'4'' | ||
| Main Level | Office | 14'9'' x 15'7'' | ||
| Main Level | Full Bathroom | 15'2'' x 15'2'' | ||
| Main Level | Bedroom | 17'5'' x 16'10'' | ||
| Main Level | Living Room | 22'5'' x 20'9'' | ||
| Main Level | Foyer | 11'1'' x 12'2'' | ||
| Main Level | Kitchen | 21'6'' x 7'5'' | ||
| Main Level | Dining Room | 20'4'' x 14'11'' | ||
| Secondary Dwelling Unit | Full Bathroom | 12'2'' x 8'2'' | ||
| Secondary Dwelling Unit | Other | 9'2'' x 8'8'' | ||
| Secondary Dwelling Unit | Full Bathroom | 10'2'' x 4'11'' | ||
| Secondary Dwelling Unit | Primary Bedroom | 17'10'' x 12'7'' | ||
| Secondary Dwelling Unit | Other | 20'4'' x 22'4'' | ||
| Secondary Dwelling Unit | Other | 26'11'' x 23'3'' | ||
| Secondary Dwelling Unit | Bedroom | 10'11'' x 10'1'' | ||
| Secondary Dwelling Unit | Full Bathroom | 7'2'' x 10'1'' | ||
| Secondary Dwelling Unit | Other | 12'2'' x 8'2'' | ||
| Secondary Dwelling Unit | Primary Bedroom | 18'8'' x 14'11'' | ||
| Secondary Dwelling Unit | Partial Bathroom | 5'4'' x 4'11'' | ||
| Secondary Dwelling Unit | Other | 10'11'' x 10'7'' | ||
| Secondary Dwelling Unit | Dining Room | 10'11'' x 13' | ||
| Secondary Dwelling Unit | Other | 10'10'' x 9'11'' | ||
| Secondary Dwelling Unit | Kitchen | 13'3'' x 20'11'' | ||
| Secondary Dwelling Unit | Living Room | 17'2'' x 17'4'' | ||
| Secondary Dwelling Unit | Other | 9'7'' x 7'10'' |
https://www.realtor.ca/real-estate/28477371/4855-chute-lake-road-kelowna-upper-mission
Contact us for more information

The trademarks REALTOR®, REALTORS®, and the REALTOR® logo are controlled by The Canadian Real Estate Association (CREA) and identify real estate professionals who are members of CREA. The trademarks MLS®, Multiple Listing Service® and the associated logos are owned by The Canadian Real Estate Association (CREA) and identify the quality of services provided by real estate professionals who are members of CREA. The trademark DDF® is owned by The Canadian Real Estate Association (CREA) and identifies CREA's Data Distribution Facility (DDF®)

A password will be e-mailed to you