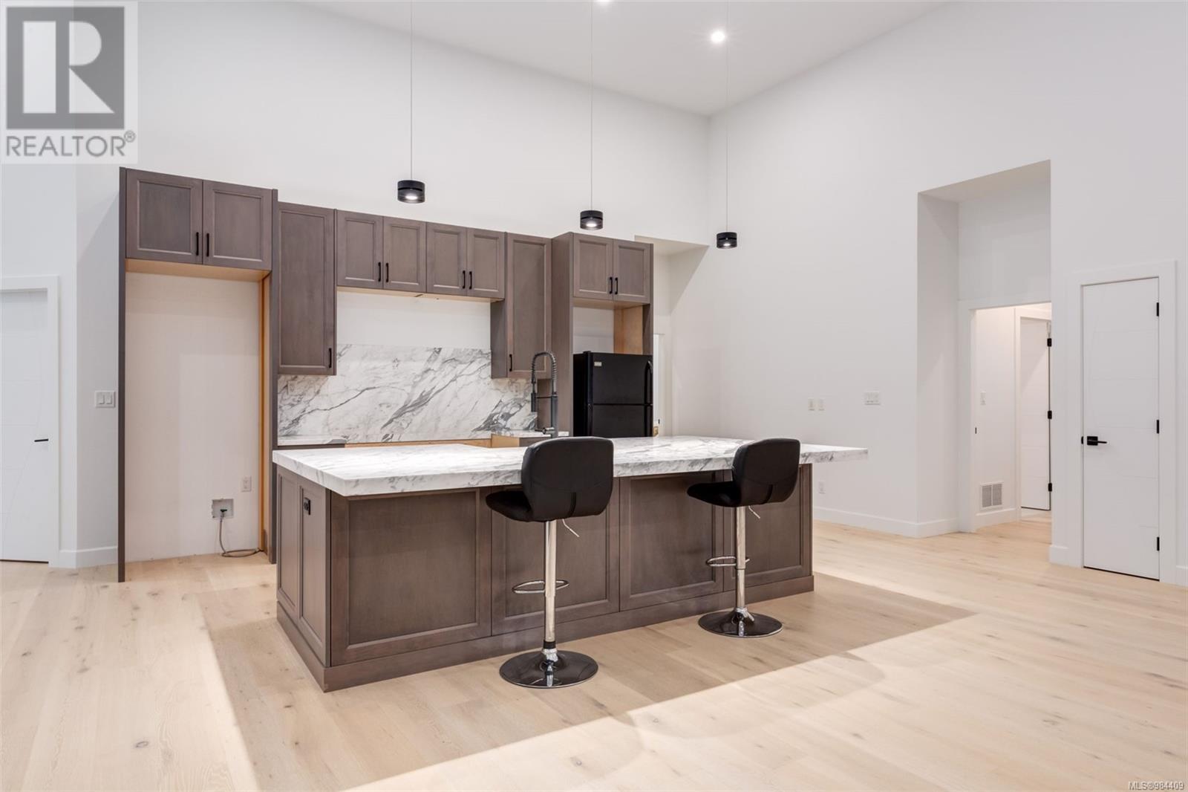
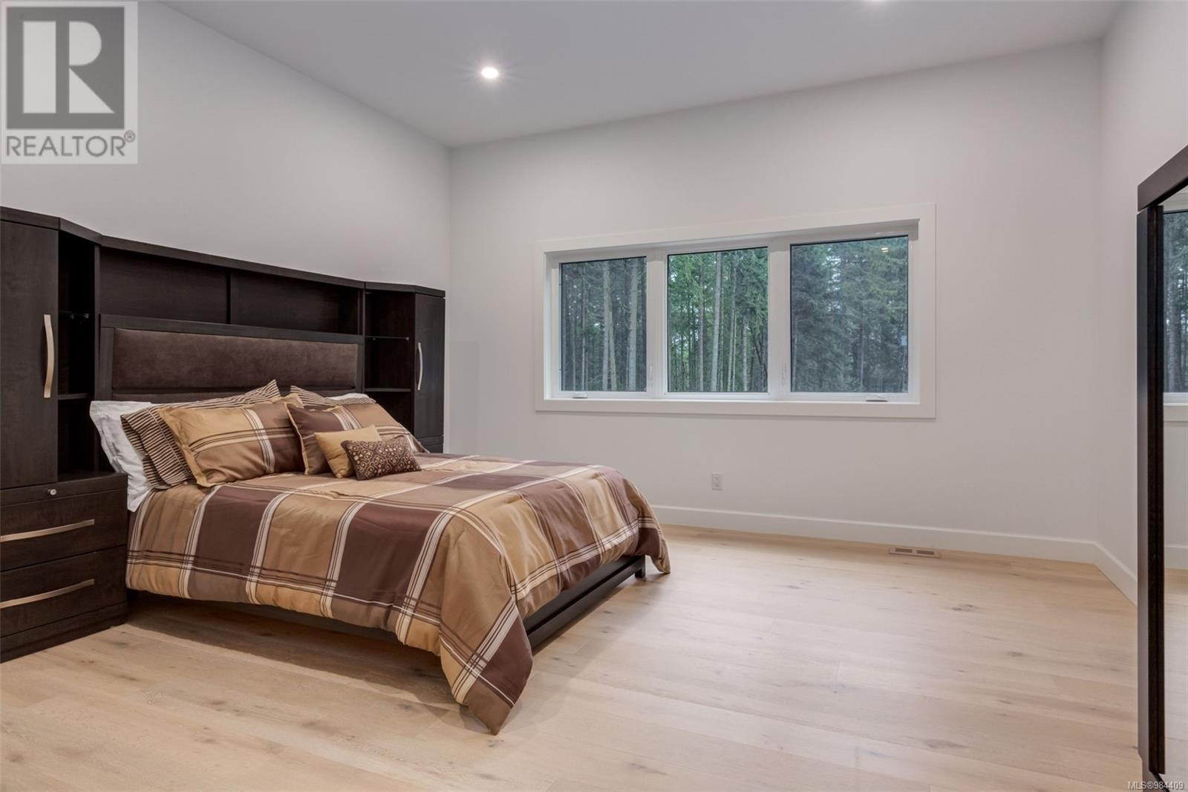
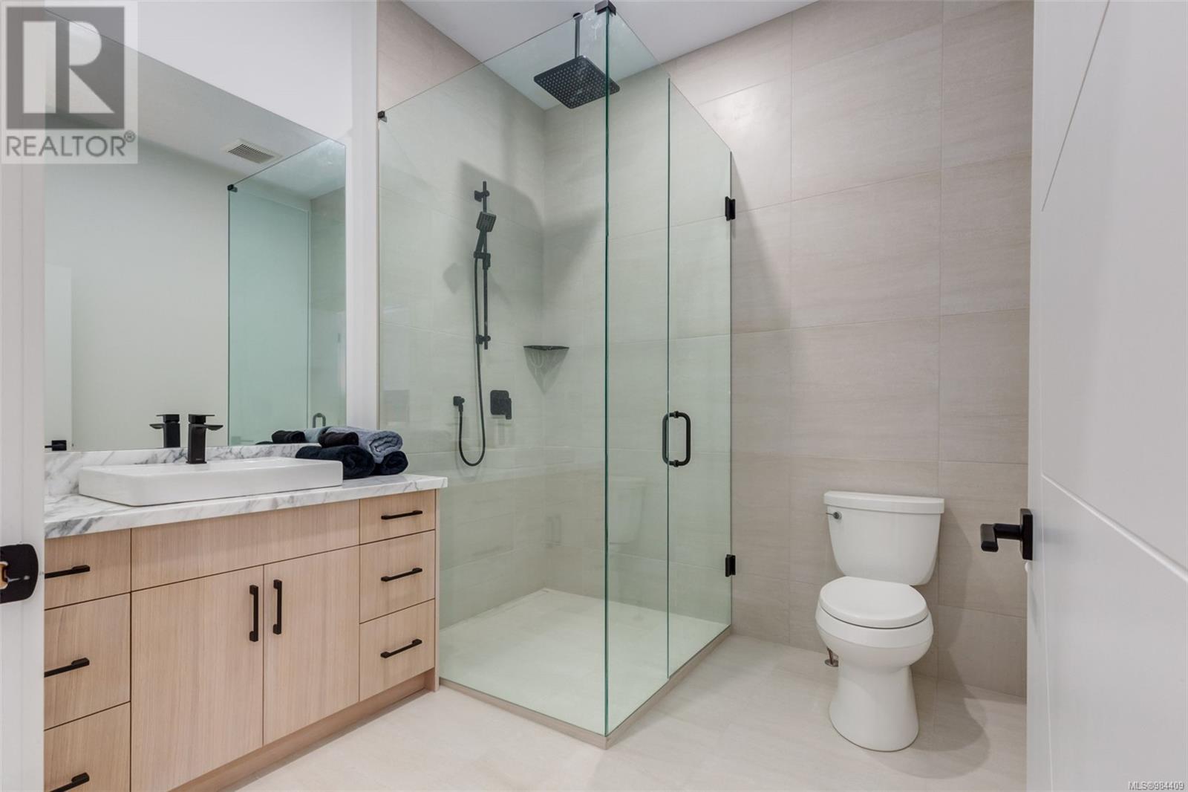
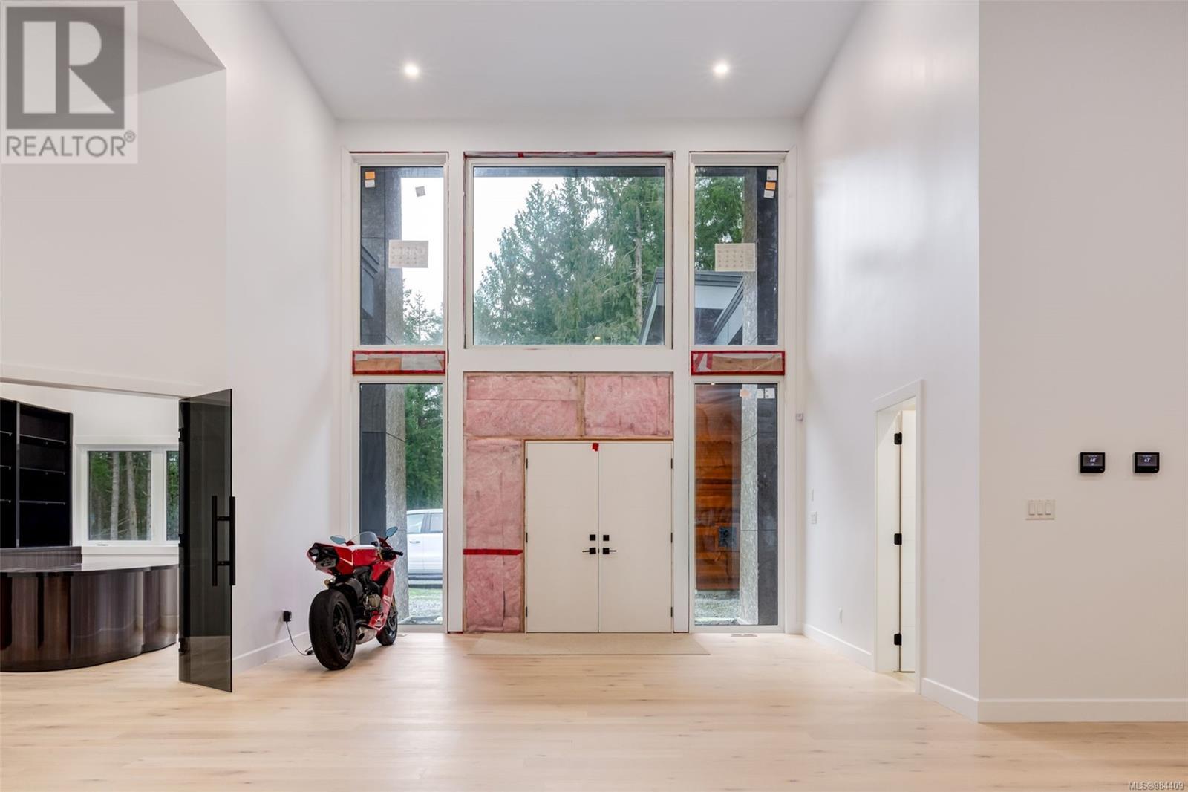
Situated on over 10 acres of private, wooded land, this custom, modern rancher offers 4,500+sf of luxurious living space with soaring 15ft ceilings, 3 spacious bedrooms, each featuring its own ensuite and an executive office. Every inch of this home is designed to impress. The chef-inspired kitchen, with custom soft-close cabinetry and a butler's pantry is ready for your personalized appliance selections, allowing you to create the perfect culinary space. High-end finishes throughout, including over $100k in custom marble, engineered hardwood floors and cedar siding elevate the home's aesthetic. The macassar ebony desk & cabinetry showcase exquisite dovetail joinery and soft-open doors. The expansive 8-car garage includes an over height RV bay. Additional features include 3,550sf unfinished lower level, 600-amp service, 600-amp generator, municipal water and custom marble outdoor dog bath. This property offers incredible potential. Buyers to verify any information deemed important. (id:51018)
| MLS® Number | 984409 |
| Property Type | Single Family |
| Neigbourhood | Ladysmith |
| Features | Acreage, Private Setting, Wooded Area, Other |
| Parking Space Total | 8 |
| Plan | Vip71714 |
| Bathroom Total | 4 |
| Bedrooms Total | 3 |
| Constructed Date | 2020 |
| Cooling Type | Air Conditioned |
| Heating Type | Forced Air, Heat Pump |
| Size Interior | 8221 Sqft |
| Total Finished Area | 4671 Sqft |
| Type | House |
| Acreage | Yes |
| Size Irregular | 10.25 |
| Size Total | 10.25 Ac |
| Size Total Text | 10.25 Ac |
| Zoning Description | R-10 |
| Zoning Type | Unknown |
| Level | Type | Length | Width | Dimensions |
|---|---|---|---|---|
| Lower Level | Unfinished Room | 35'5 x 100'10 | ||
| Main Level | Bathroom | 2-Piece | ||
| Main Level | Laundry Room | 17'10 x 12'2 | ||
| Main Level | Entrance | 16'8 x 13'11 | ||
| Main Level | Games Room | 34'4 x 27'5 | ||
| Main Level | Living Room | 22'1 x 27'6 | ||
| Main Level | Dining Room | 19'11 x 14'3 | ||
| Main Level | Pantry | 10 ft | Measurements not available x 10 ft | |
| Main Level | Kitchen | 11'6 x 10'2 | ||
| Main Level | Office | 11'1 x 15'10 | ||
| Main Level | Ensuite | 8'5 x 8'4 | ||
| Main Level | Bedroom | 14'11 x 14'8 | ||
| Main Level | Ensuite | 8'2 x 8'6 | ||
| Main Level | Bedroom | 15 ft | Measurements not available x 15 ft | |
| Main Level | Ensuite | 17 ft | Measurements not available x 17 ft | |
| Main Level | Primary Bedroom | 17 ft | Measurements not available x 17 ft | |
| Main Level | Living Room | 20 ft | 24 ft | 20 ft x 24 ft |
https://www.realtor.ca/real-estate/27802939/4811-henry-roethel-rd-ladysmith-ladysmith
Contact us for more information

The trademarks REALTOR®, REALTORS®, and the REALTOR® logo are controlled by The Canadian Real Estate Association (CREA) and identify real estate professionals who are members of CREA. The trademarks MLS®, Multiple Listing Service® and the associated logos are owned by The Canadian Real Estate Association (CREA) and identify the quality of services provided by real estate professionals who are members of CREA. The trademark DDF® is owned by The Canadian Real Estate Association (CREA) and identifies CREA's Data Distribution Facility (DDF®)

A password will be e-mailed to you