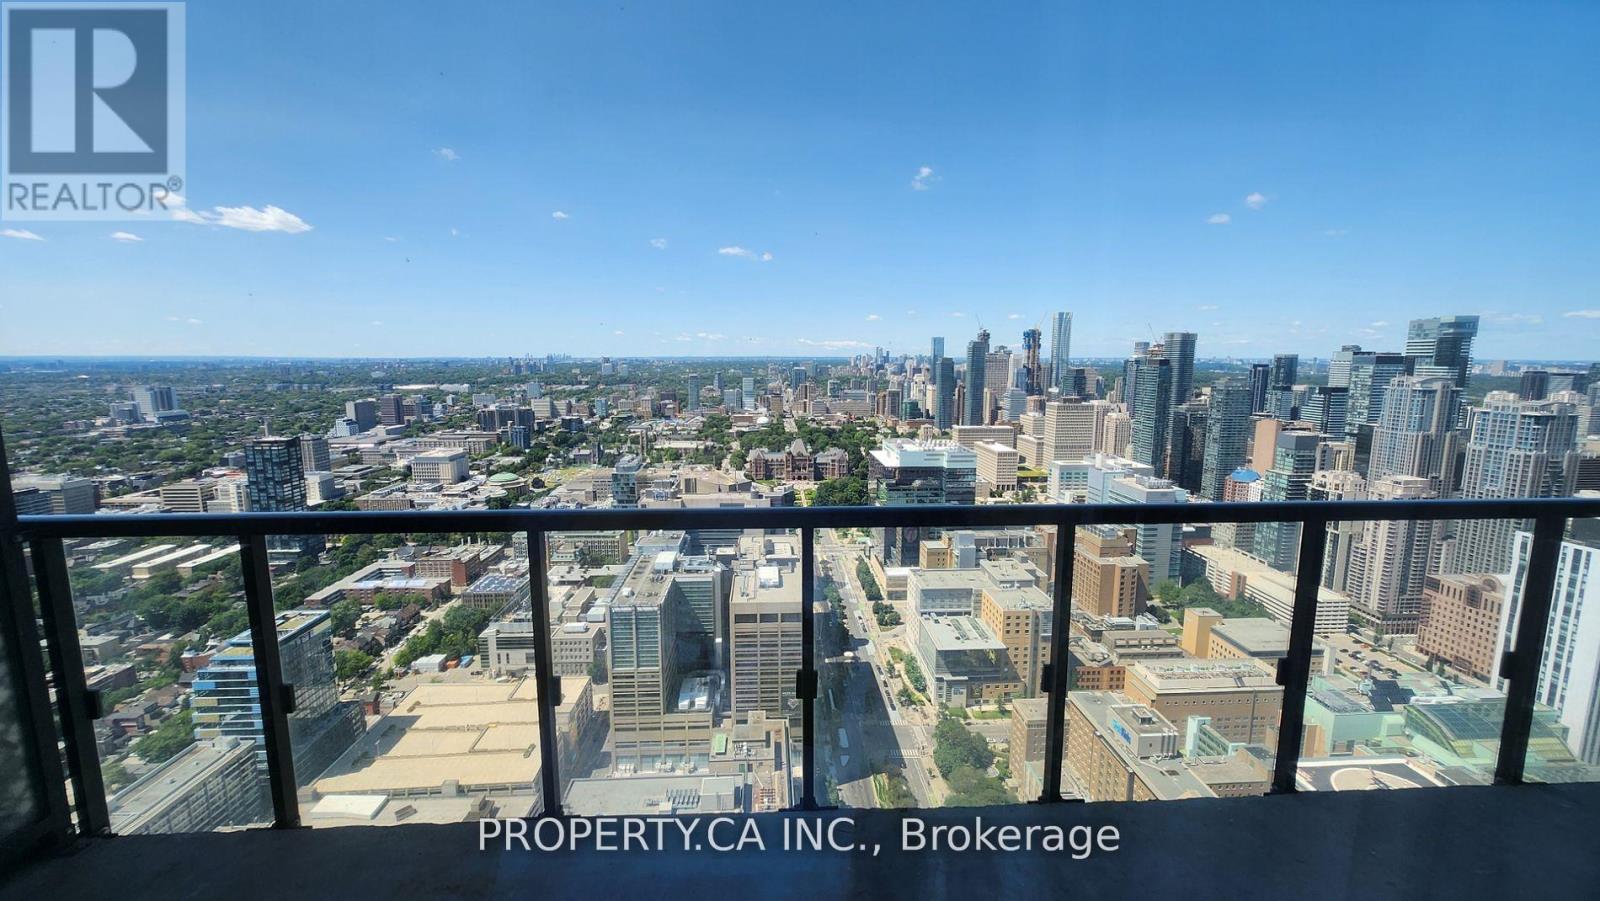
Luxury Awaits In This Exquisite Condominium Boasting Breathtaking View. Newer, Very Bright.Engineer Laminated Floor Thru-Out. 9Ft Ceiling. Bright West Facing With Chic Finish. Large Kitchen W/Quartz Island And Balcony.Open Concept Layout. As This Prestigious Condo Is Seamlessly Connected Directly To The Subway, Steps To Queens Park, University Of Toronto, Financial District, Dundas University Ttc, Art Gallery Of Ontario, Ocad University, Hospital, China Town, Eaton Centre (id:51018)
| MLS® Number | C12219470 |
| Property Type | Single Family |
| Community Name | University |
| Community Features | Pets Not Allowed |
| Features | Balcony |
| Parking Space Total | 1 |
| Bathroom Total | 2 |
| Bedrooms Above Ground | 1 |
| Bedrooms Below Ground | 1 |
| Bedrooms Total | 2 |
| Age | 0 To 5 Years |
| Cooling Type | Central Air Conditioning |
| Exterior Finish | Concrete |
| Flooring Type | Laminate |
| Heating Fuel | Natural Gas |
| Heating Type | Forced Air |
| Size Interior | 600 - 699 Sqft |
| Type | Apartment |
| Underground | |
| Garage |
| Acreage | No |
| Level | Type | Length | Width | Dimensions |
|---|---|---|---|---|
| Other | Living Room | 2.7 m | 2.3 m | 2.7 m x 2.3 m |
| Other | Dining Room | 3.6 m | 2.5 m | 3.6 m x 2.5 m |
| Other | Kitchen | 3.65 m | 3.53 m | 3.65 m x 3.53 m |
| Other | Primary Bedroom | 2.7 m | 3.45 m | 2.7 m x 3.45 m |
| Other | Bedroom 2 | 2.7 m | 3.34 m | 2.7 m x 3.34 m |
https://www.realtor.ca/real-estate/28466608/4801-488-university-avenue-toronto-university-university
Contact us for more information

The trademarks REALTOR®, REALTORS®, and the REALTOR® logo are controlled by The Canadian Real Estate Association (CREA) and identify real estate professionals who are members of CREA. The trademarks MLS®, Multiple Listing Service® and the associated logos are owned by The Canadian Real Estate Association (CREA) and identify the quality of services provided by real estate professionals who are members of CREA. The trademark DDF® is owned by The Canadian Real Estate Association (CREA) and identifies CREA's Data Distribution Facility (DDF®)

A password will be e-mailed to you