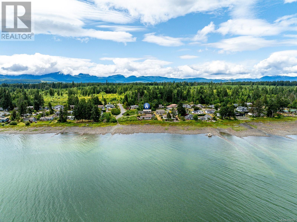
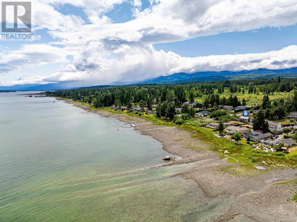
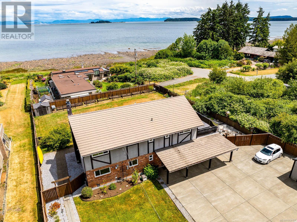
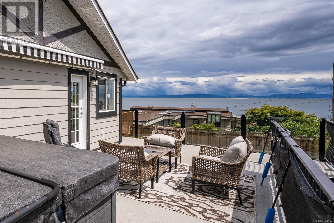
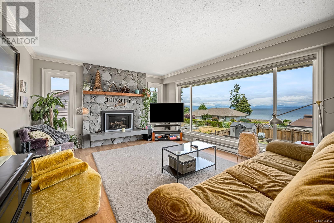
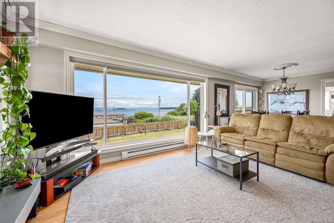
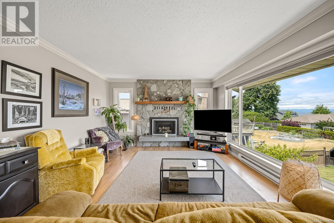
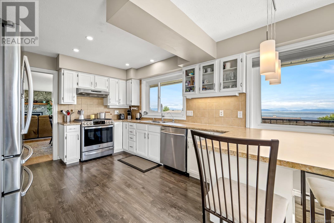
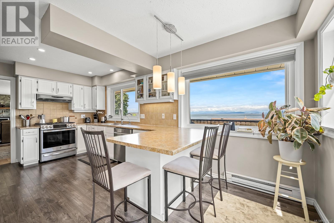
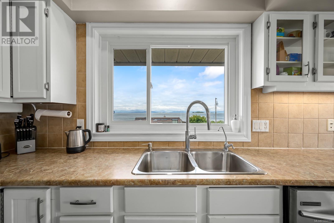
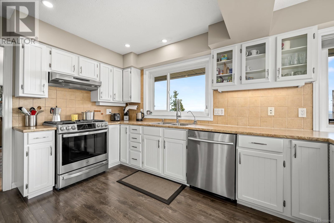
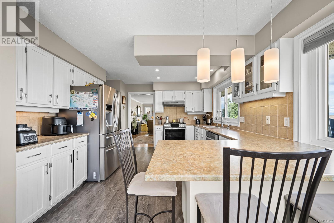
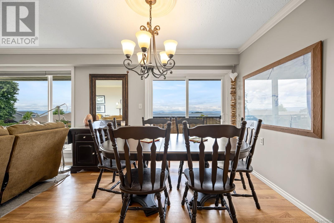
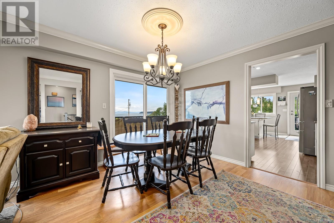
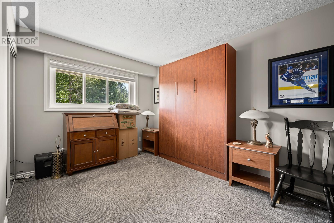
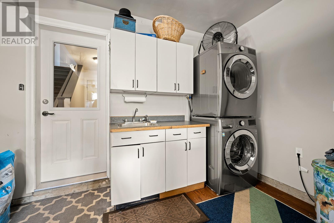
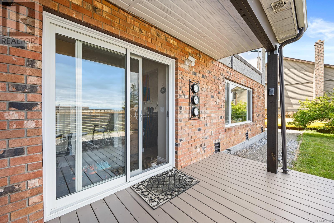
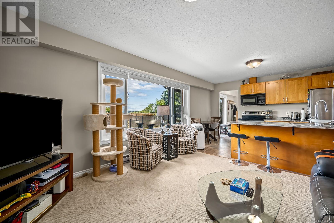
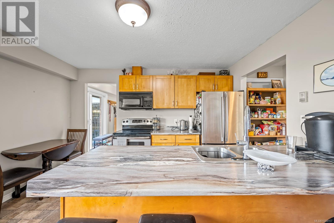
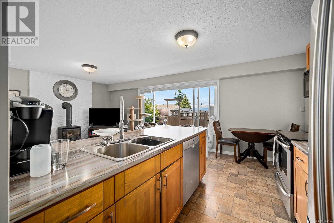
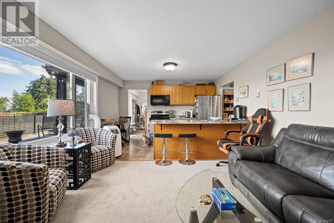
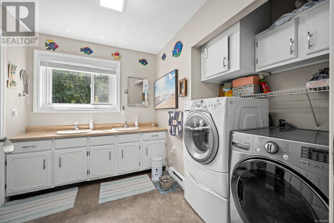
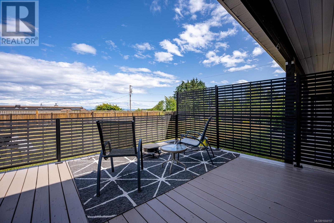
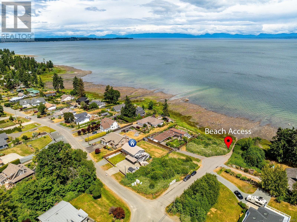
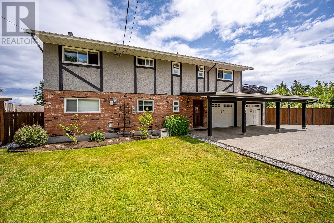
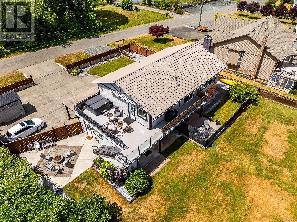
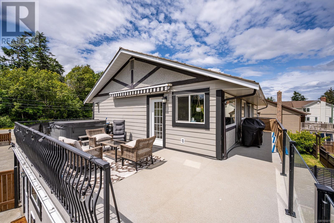
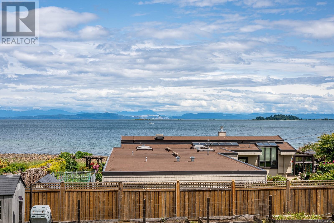
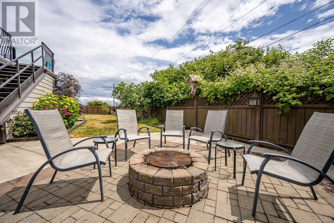
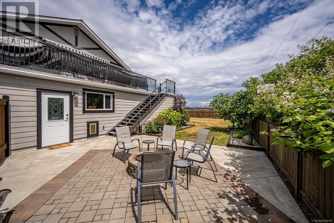
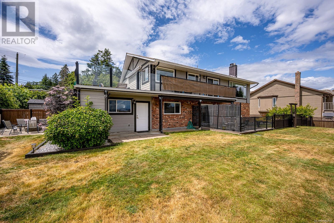
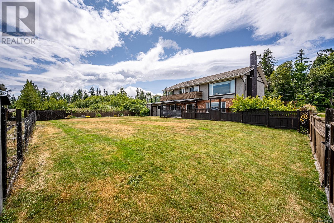
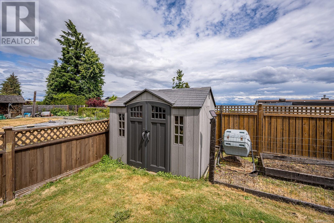
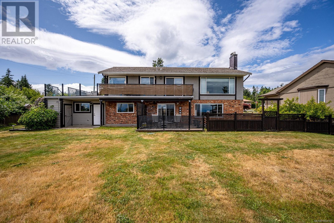
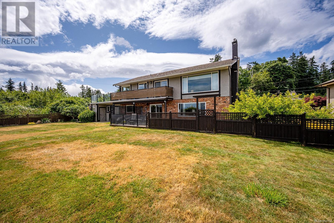
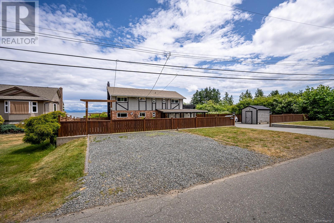
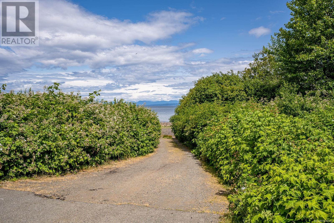
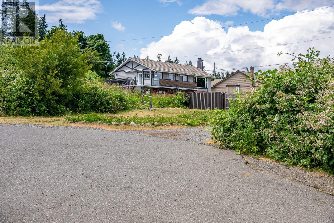
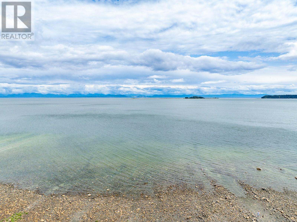
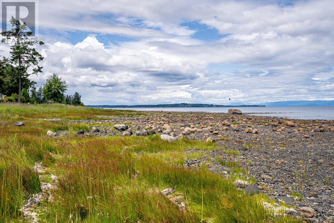
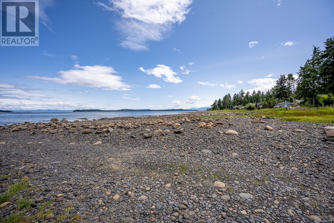
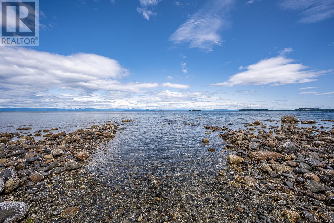
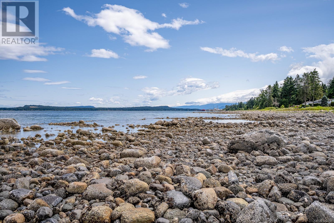
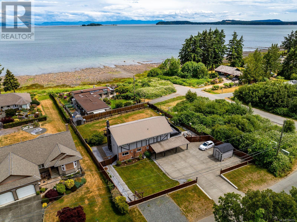
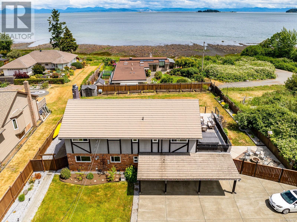
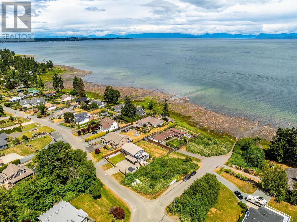
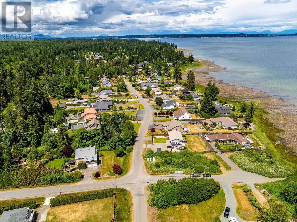
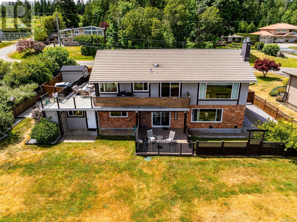
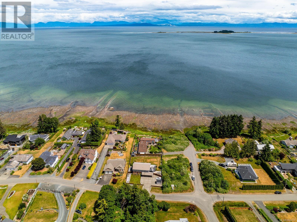
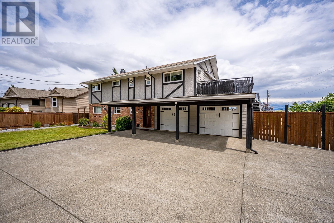
Ocean & Mountain View Home -Steps to the Beach! Wake up to breathtaking views of the Strait of Georgia, Tree Island, and Denman Island! Perched on .35-acre lot in a sought-after semi-rural beachside neighborhood, this property offers the perfect blend of tranquility, recreation, and convenience. The main level features an inviting space with lots of windows for natural light, a cozy gas fireplace and stunning sightlines to the ocean and mountains. Step out onto the expansive deck-an ideal space for morning coffee, evening sunsets, or entertaining. Two spacious bedrooms complete the upper level. Downstairs, a self-contained bright one-bedroom in-law suite with incredible ocean views, gas fireplace & in suite laundry. Just a one-minute stroll to beach access, this is the ultimate location for paddleboarding, kayaking, or jet skiing. Outside is a low maintenance fully fenced yard with garden boxes, extra storage plus RV & boat parking! (id:51018)
| MLS® Number | 1004157 |
| Property Type | Single Family |
| Neigbourhood | Courtenay South |
| Features | Southern Exposure, Other, Marine Oriented |
| Parking Space Total | 8 |
| Structure | Shed, Patio(s) |
| View Type | Mountain View, Ocean View |
| Bathroom Total | 3 |
| Bedrooms Total | 3 |
| Constructed Date | 1979 |
| Cooling Type | None |
| Fireplace Present | Yes |
| Fireplace Total | 2 |
| Heating Fuel | Electric |
| Heating Type | Baseboard Heaters |
| Size Interior | 2227 Sqft |
| Total Finished Area | 2227 Sqft |
| Type | House |
| Access Type | Road Access |
| Acreage | No |
| Size Irregular | 15246 |
| Size Total | 15246 Sqft |
| Size Total Text | 15246 Sqft |
| Zoning Description | Cr-1 |
| Zoning Type | Residential |
| Level | Type | Length | Width | Dimensions |
|---|---|---|---|---|
| Lower Level | Patio | 15 ft | 15 ft | 15 ft x 15 ft |
| Lower Level | Bathroom | 9 ft | Measurements not available x 9 ft | |
| Lower Level | Bedroom | 12'10 x 9'3 | ||
| Lower Level | Den | 8'5 x 8'2 | ||
| Lower Level | Kitchen | 12'1 x 8'8 | ||
| Lower Level | Living Room | 13'3 x 12'11 | ||
| Main Level | Ensuite | 4-Piece | ||
| Main Level | Bathroom | 4-Piece | ||
| Main Level | Bedroom | 13'4 x 9'3 | ||
| Main Level | Primary Bedroom | 11 ft | Measurements not available x 11 ft | |
| Main Level | Kitchen | 18'4 x 11'10 | ||
| Main Level | Dining Room | 10 ft | Measurements not available x 10 ft | |
| Main Level | Living Room | 16'4 x 13'3 |
https://www.realtor.ca/real-estate/28499898/4786-kilmarnock-dr-courtenay-courtenay-south
Contact us for more information

The trademarks REALTOR®, REALTORS®, and the REALTOR® logo are controlled by The Canadian Real Estate Association (CREA) and identify real estate professionals who are members of CREA. The trademarks MLS®, Multiple Listing Service® and the associated logos are owned by The Canadian Real Estate Association (CREA) and identify the quality of services provided by real estate professionals who are members of CREA. The trademark DDF® is owned by The Canadian Real Estate Association (CREA) and identifies CREA's Data Distribution Facility (DDF®)

A password will be e-mailed to you