Maintenance, Reserve Fund Contributions, Electricity, Heat, Insurance, Ground Maintenance, Property Management, Other, See Remarks, Recreation Facilities, Sewer, Waste Removal, Water
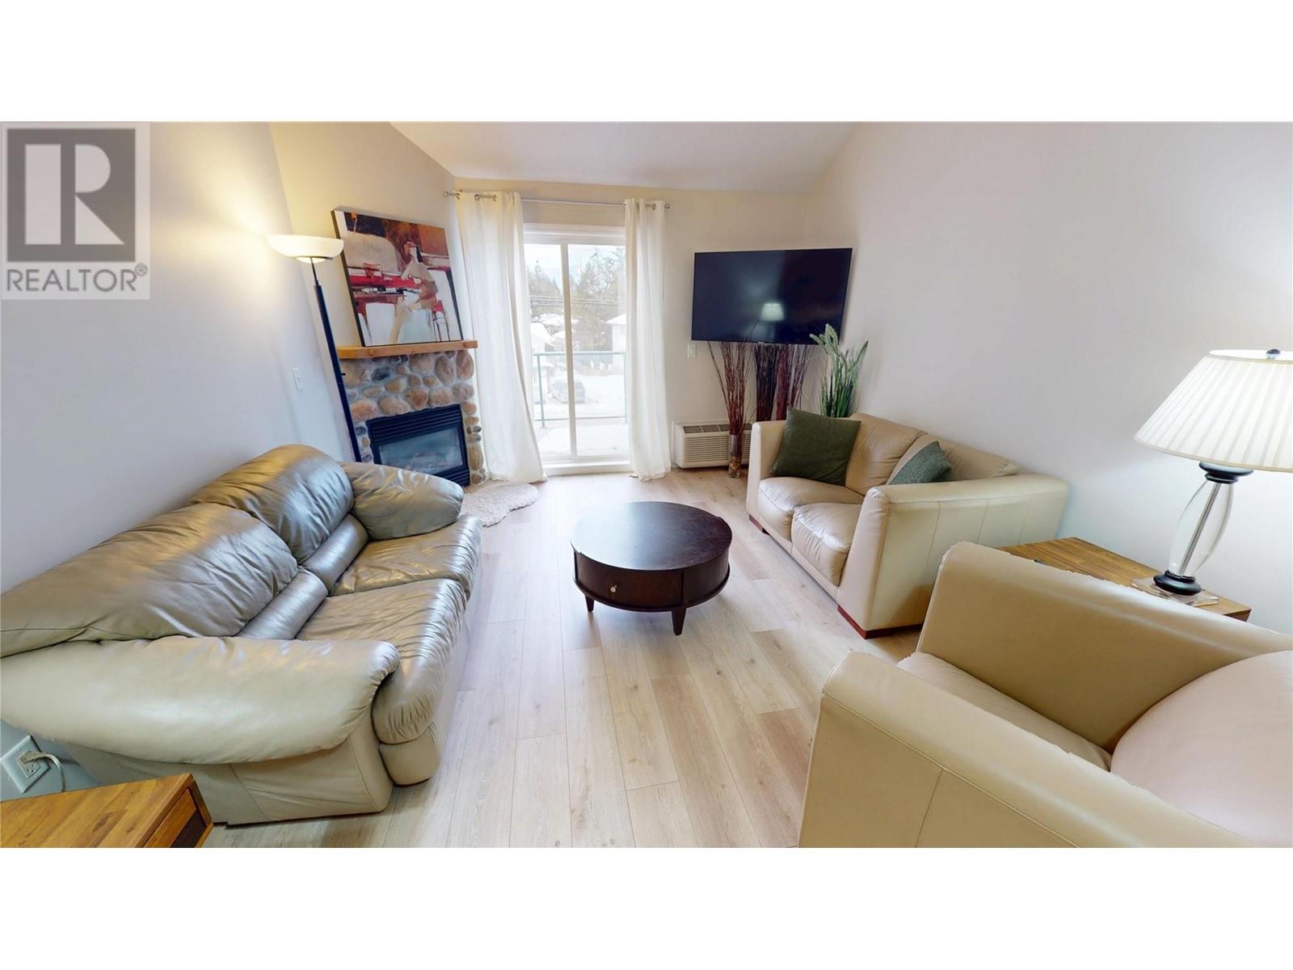

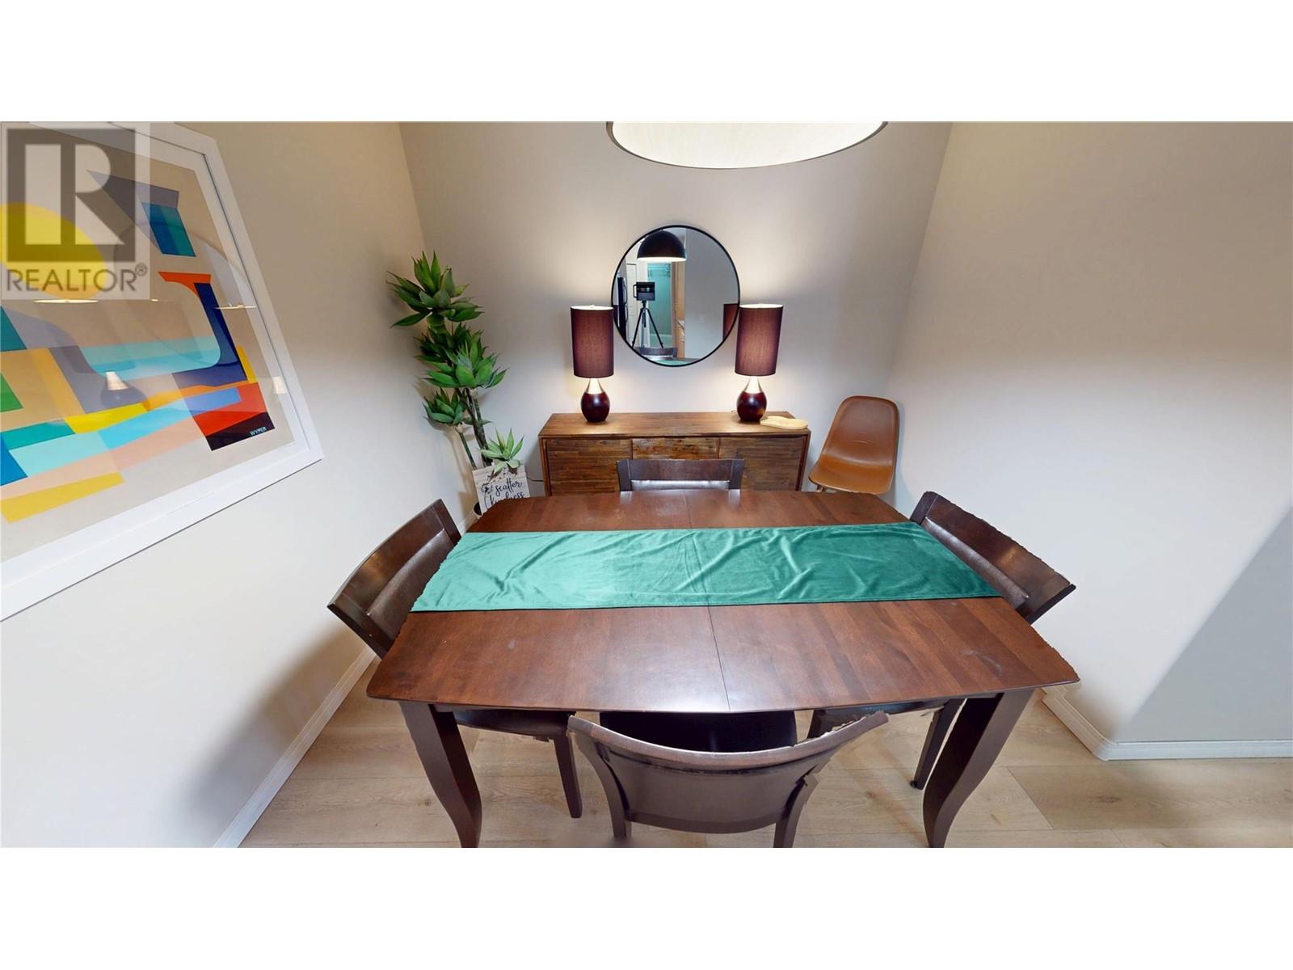
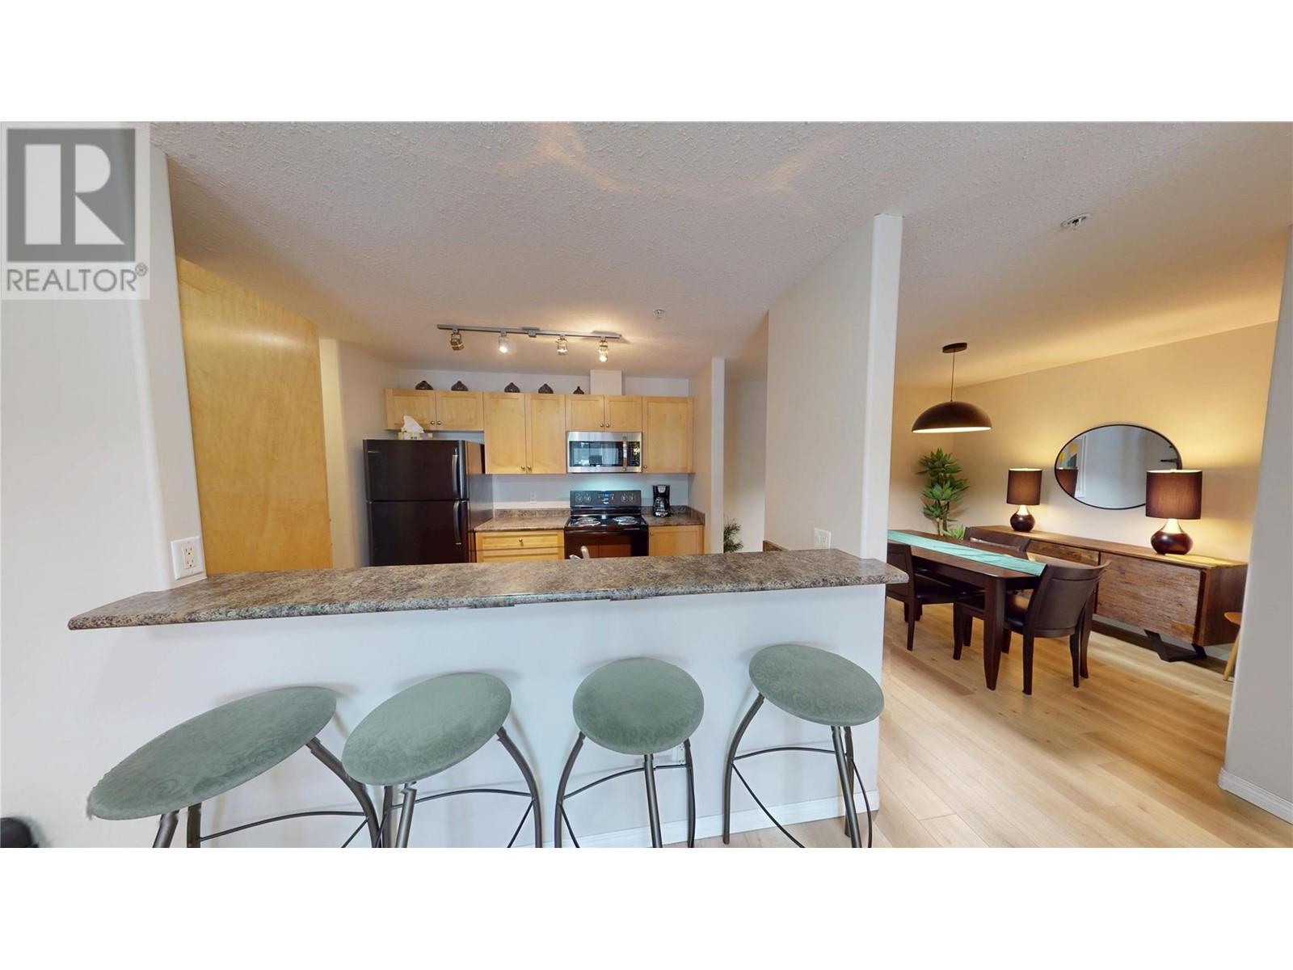



$840.08 MonthlyExplore this stunning 3-bedroom, 2-bathroom loft condo unit, perfectly designed for modern living and offering breathtaking mountain views. This spacious residence features a gas fireplace, and an open-concept layout that seamlessly connects the living, dining, and kitchen areas, flooded with natural light. The loft provides an additional versatile space, ideal for a home office or entertainment area. The complex includes fantastic amenities such as a refreshing swimming pool, perfect for sunny days, and beautifully landscaped grounds for relaxation and recreation. Experience mountain/lake living in this serene retreat! (id:51018)
| MLS® Number | 10335649 |
| Property Type | Single Family |
| Neigbourhood | Radium Hot Springs |
| Community Name | The Peaks - Birch Building |
| Amenities Near By | Shopping, Ski Area |
| Community Features | Family Oriented |
| Parking Space Total | 1 |
| Pool Type | Inground Pool, Outdoor Pool, Pool |
| Storage Type | Storage, Locker |
| Structure | Clubhouse, Playground |
| View Type | Mountain View, View (panoramic) |
| Bathroom Total | 2 |
| Bedrooms Total | 3 |
| Amenities | Clubhouse, Storage - Locker |
| Appliances | Refrigerator, Dishwasher, Dryer, Range - Electric, Microwave, Washer |
| Architectural Style | Other |
| Constructed Date | 2005 |
| Cooling Type | Wall Unit |
| Exterior Finish | Stucco |
| Fireplace Fuel | Gas |
| Fireplace Present | Yes |
| Fireplace Type | Unknown |
| Flooring Type | Carpeted, Vinyl |
| Heating Fuel | Electric |
| Heating Type | Baseboard Heaters, See Remarks |
| Roof Material | Asphalt Shingle |
| Roof Style | Unknown |
| Stories Total | 2 |
| Size Interior | 1504 Sqft |
| Type | Apartment |
| Utility Water | Municipal Water |
| Heated Garage | |
| Underground |
| Acreage | No |
| Land Amenities | Shopping, Ski Area |
| Sewer | Municipal Sewage System |
| Size Total Text | Under 1 Acre |
| Zoning Type | Unknown |
| Level | Type | Length | Width | Dimensions |
|---|---|---|---|---|
| Second Level | Full Bathroom | Measurements not available | ||
| Second Level | Bedroom | 9'5'' x 9'9'' | ||
| Second Level | Loft | 16'10'' x 13'10'' | ||
| Main Level | Full Bathroom | Measurements not available | ||
| Main Level | Bedroom | 11'8'' x 9'11'' | ||
| Main Level | Primary Bedroom | 11'5'' x 10'7'' | ||
| Main Level | Living Room | 12'4'' x 17'10'' | ||
| Main Level | Dining Room | 11'1'' x 9'2'' | ||
| Main Level | Kitchen | 9'2'' x 9'8'' |
Contact us for more information

The trademarks REALTOR®, REALTORS®, and the REALTOR® logo are controlled by The Canadian Real Estate Association (CREA) and identify real estate professionals who are members of CREA. The trademarks MLS®, Multiple Listing Service® and the associated logos are owned by The Canadian Real Estate Association (CREA) and identify the quality of services provided by real estate professionals who are members of CREA. The trademark DDF® is owned by The Canadian Real Estate Association (CREA) and identifies CREA's Data Distribution Facility (DDF®)

A password will be e-mailed to you