Maintenance,
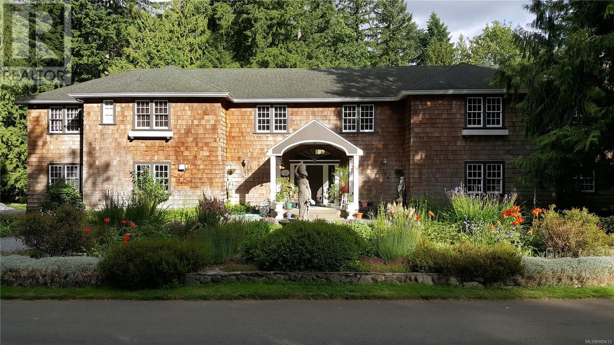
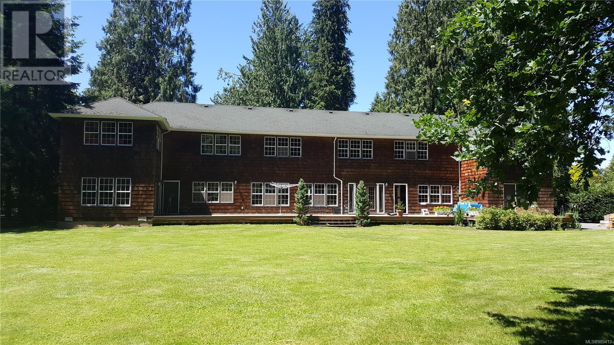
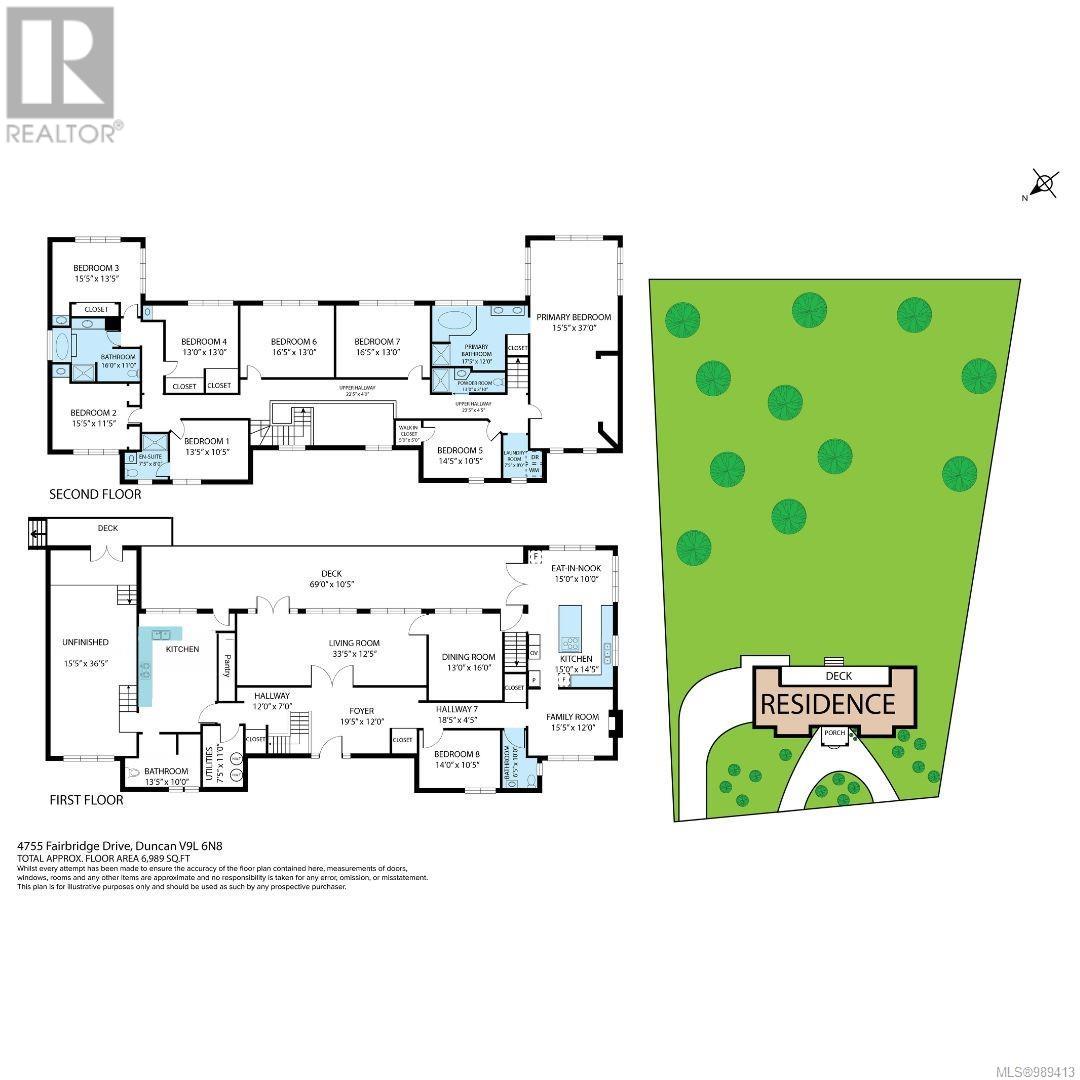
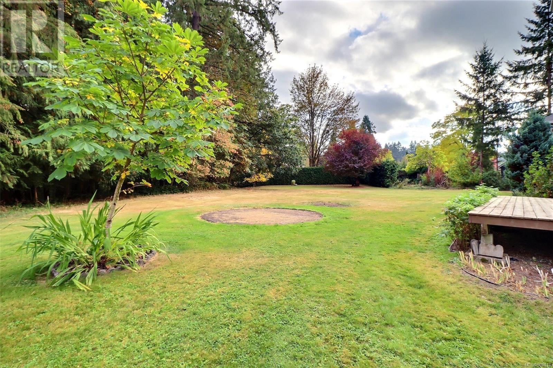
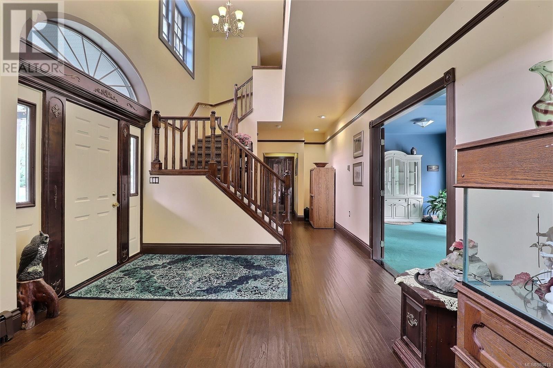
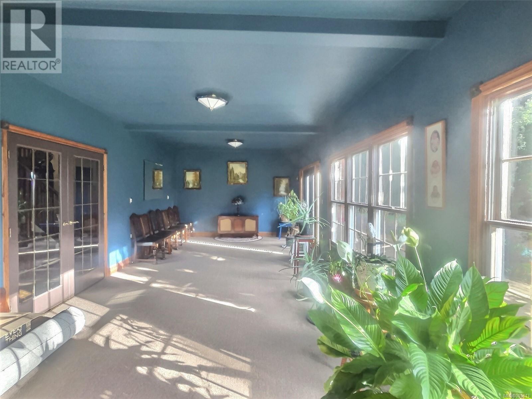
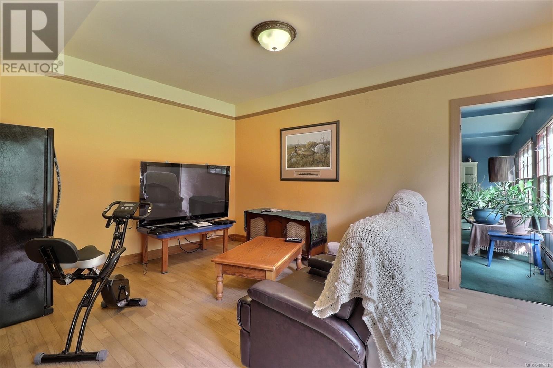
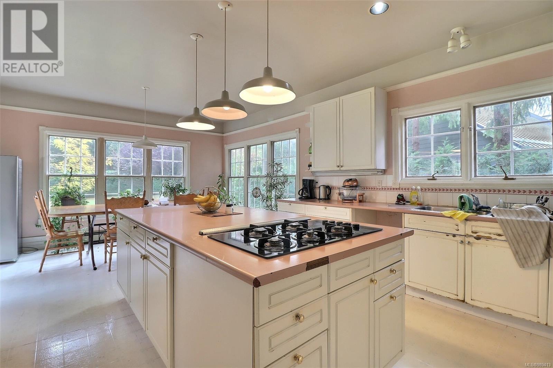
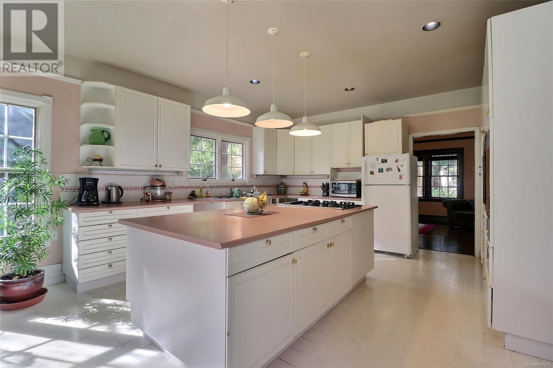
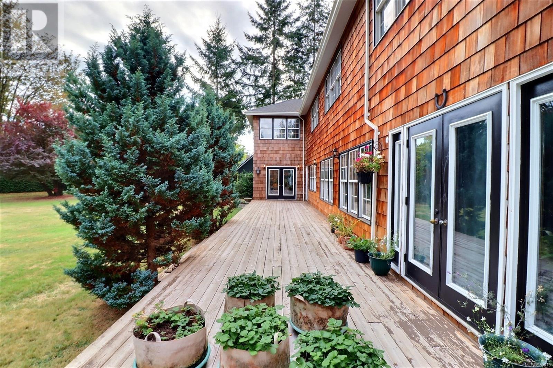
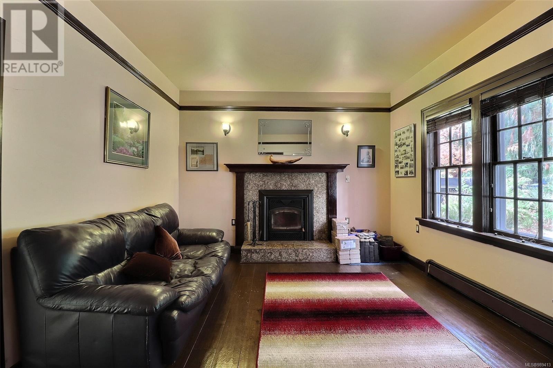
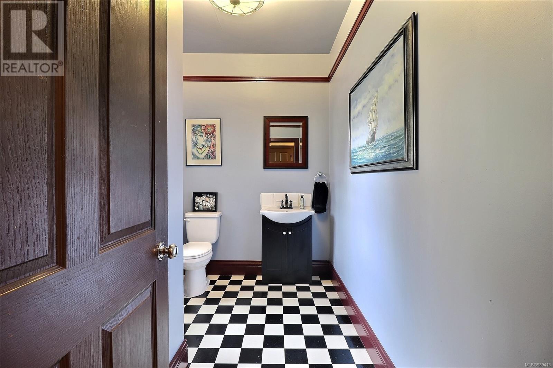

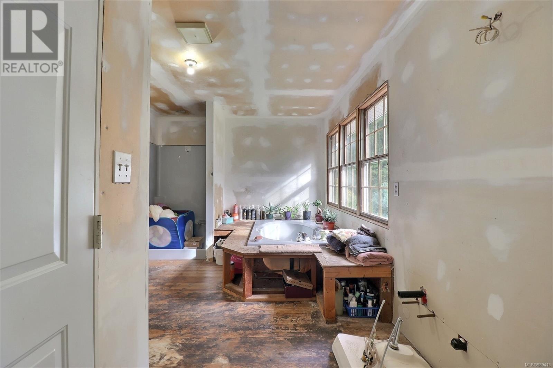

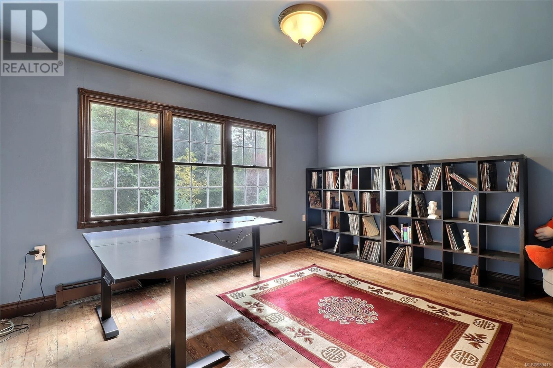
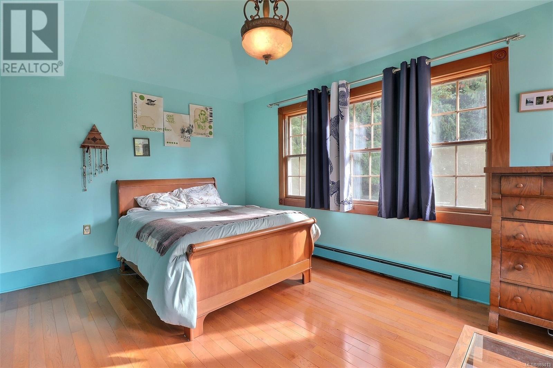
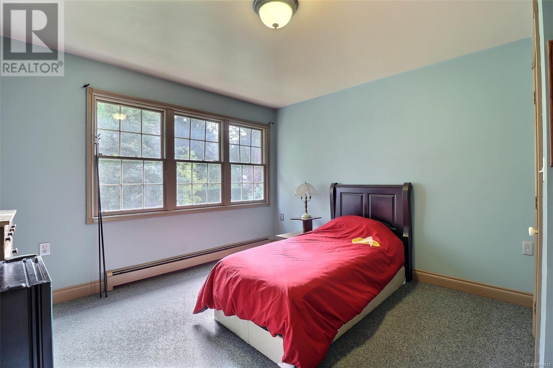
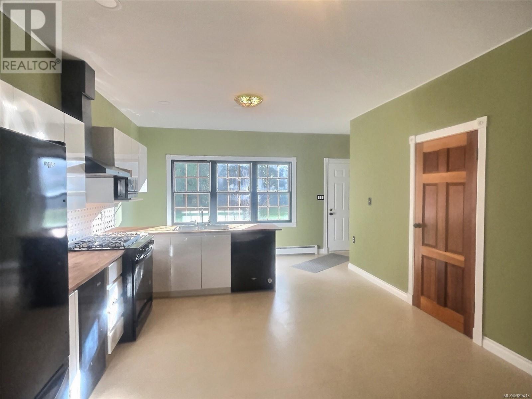
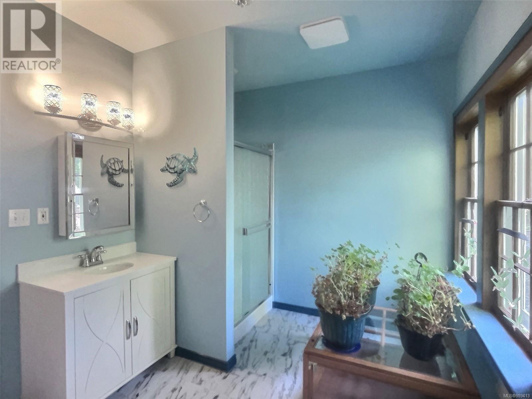
$175 MonthlyVisit REALTOR® website for additional information:Stunning 9-bedroom, 6-bathroom character home on 1.87 acres of park-like grounds backing onto a private forest. A wraparound driveway winds through manicured gardens to this historic gem, perfect as a family home. Inside, 18-ft ceilings, massive French doors, and a grand entrance create an inviting space. The formal dining room connects to a spacious kitchen with deck access, while a cozy family room features a wood-burning fireplace. The main floor includes a bedroom, powder room, and an unfinished space with a bathroom and kitchen-ideal for a suite. Upstairs, the primary suite overlooks the grounds, with 7 more bedrooms, 4 baths, and laundry. Located in Fairbridge's unique strata community, owners share title to over 30 acres of common land. (id:51018)
| MLS® Number | 989413 |
| Property Type | Single Family |
| Neigbourhood | Cowichan Station/Glenora |
| Community Features | Pets Allowed With Restrictions, Family Oriented |
| Features | Acreage, Central Location, Level Lot, Park Setting, Wooded Area, Other |
| Parking Space Total | 6 |
| Bathroom Total | 6 |
| Bedrooms Total | 9 |
| Architectural Style | Character |
| Constructed Date | 1935 |
| Cooling Type | None |
| Fireplace Present | Yes |
| Fireplace Total | 1 |
| Heating Fuel | Propane |
| Heating Type | Baseboard Heaters, Hot Water |
| Size Interior | 7554 Sqft |
| Total Finished Area | 6989 Sqft |
| Type | House |
| Acreage | Yes |
| Size Irregular | 1.87 |
| Size Total | 1.87 Ac |
| Size Total Text | 1.87 Ac |
| Zoning Description | A1 |
| Zoning Type | Residential |
| Level | Type | Length | Width | Dimensions |
|---|---|---|---|---|
| Second Level | Bathroom | 4-Piece | ||
| Second Level | Bathroom | 3-Piece | ||
| Second Level | Bathroom | 3-Piece | ||
| Second Level | Laundry Room | 8 ft | Measurements not available x 8 ft | |
| Second Level | Bedroom | 12 ft | 16 ft | 12 ft x 16 ft |
| Second Level | Bedroom | 12 ft | 16 ft | 12 ft x 16 ft |
| Second Level | Bedroom | 13 ft | 14 ft | 13 ft x 14 ft |
| Second Level | Bedroom | 14 ft | 12 ft | 14 ft x 12 ft |
| Second Level | Bedroom | 13 ft | 12 ft | 13 ft x 12 ft |
| Second Level | Bedroom | 14 ft | 10 ft | 14 ft x 10 ft |
| Second Level | Bedroom | 14 ft | 10 ft | 14 ft x 10 ft |
| Second Level | Ensuite | 5-Piece | ||
| Second Level | Primary Bedroom | 14 ft | 36 ft | 14 ft x 36 ft |
| Main Level | Bathroom | 2-Piece | ||
| Main Level | Bathroom | 3-Piece | ||
| Main Level | Unfinished Room | 15'6 x 36'6 | ||
| Main Level | Kitchen | 18 ft | 21 ft | 18 ft x 21 ft |
| Main Level | Bedroom | 12 ft | 16 ft | 12 ft x 16 ft |
| Main Level | Family Room | 14 ft | 12 ft | 14 ft x 12 ft |
| Main Level | Kitchen | 14 ft | 24 ft | 14 ft x 24 ft |
| Main Level | Living Room | 12 ft | 33 ft | 12 ft x 33 ft |
https://www.realtor.ca/real-estate/27964343/4755-fairbridge-dr-duncan-cowichan-stationglenora
Contact us for more information

The trademarks REALTOR®, REALTORS®, and the REALTOR® logo are controlled by The Canadian Real Estate Association (CREA) and identify real estate professionals who are members of CREA. The trademarks MLS®, Multiple Listing Service® and the associated logos are owned by The Canadian Real Estate Association (CREA) and identify the quality of services provided by real estate professionals who are members of CREA. The trademark DDF® is owned by The Canadian Real Estate Association (CREA) and identifies CREA's Data Distribution Facility (DDF®)

A password will be e-mailed to you