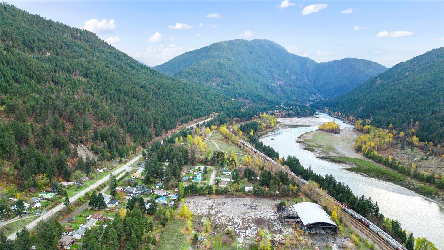
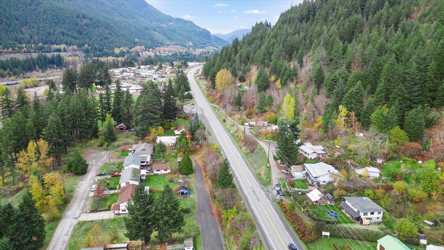
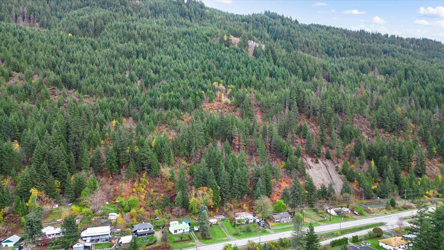
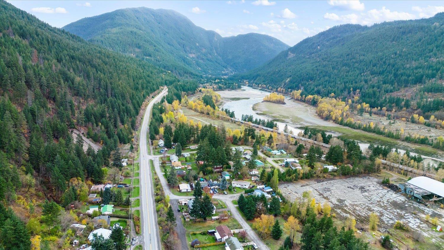
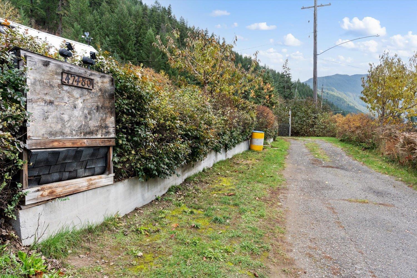
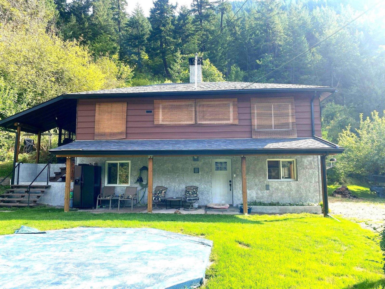
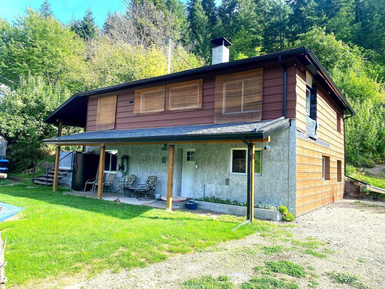
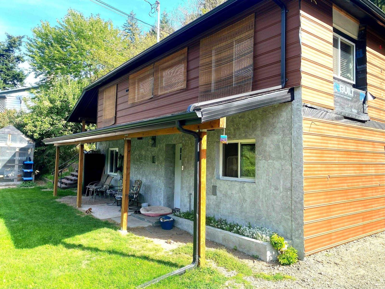
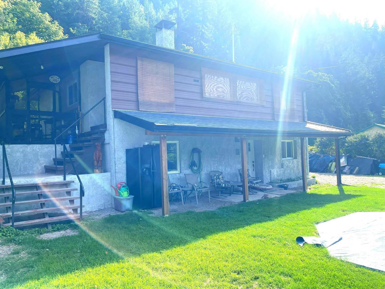
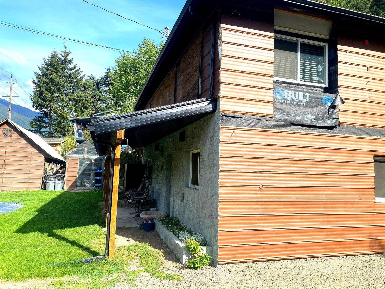
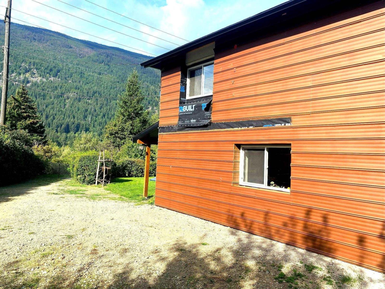
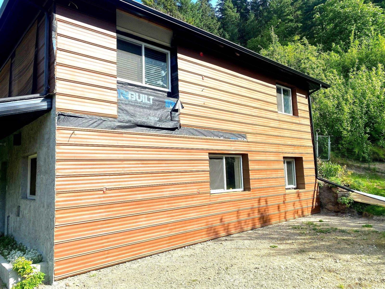
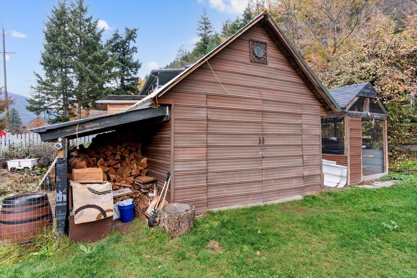
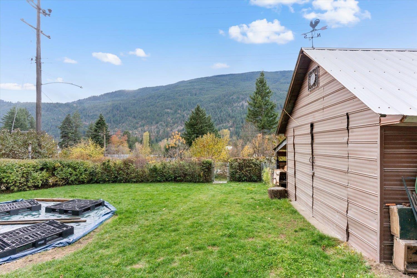
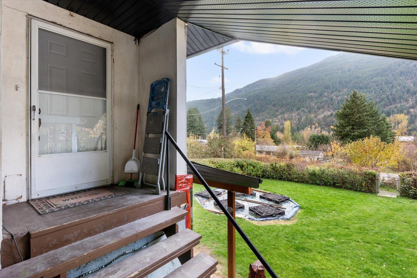
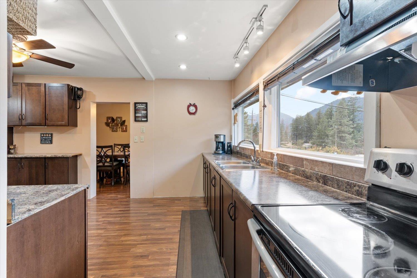
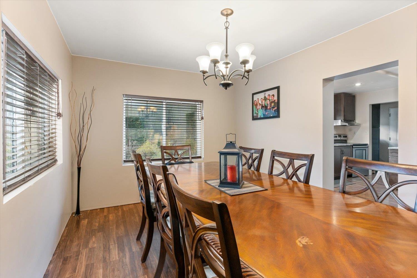
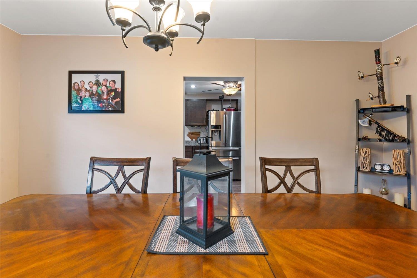
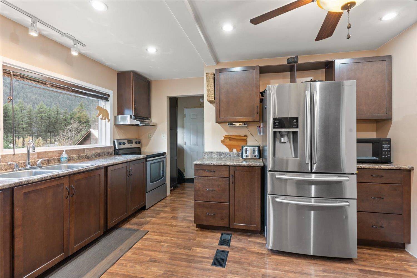
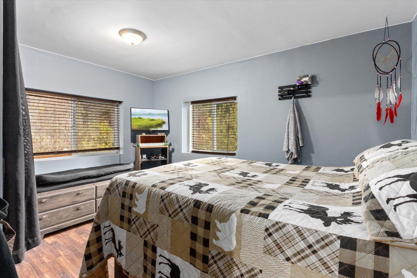
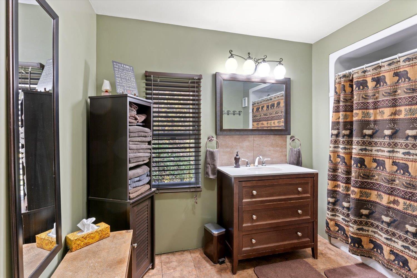
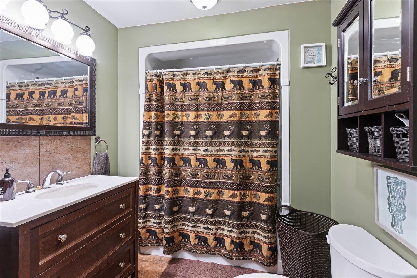
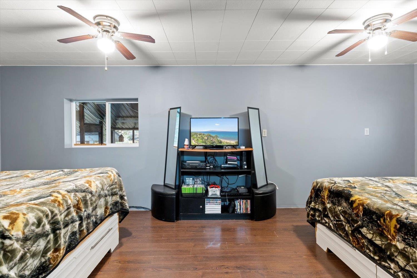
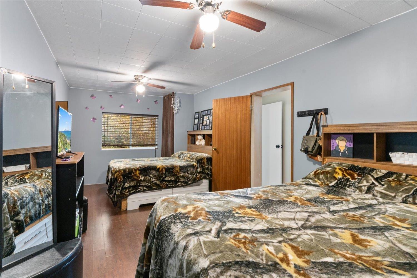
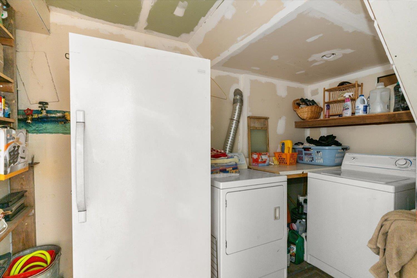
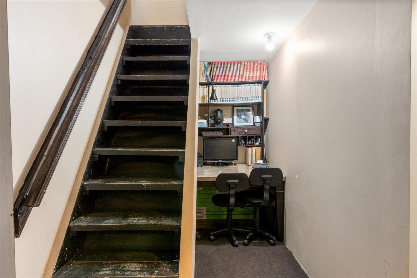
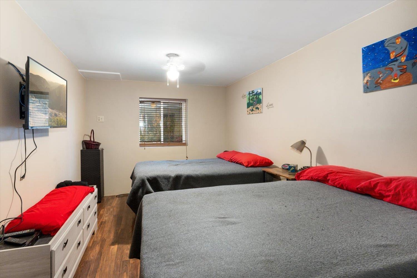
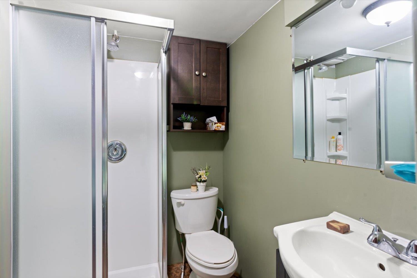
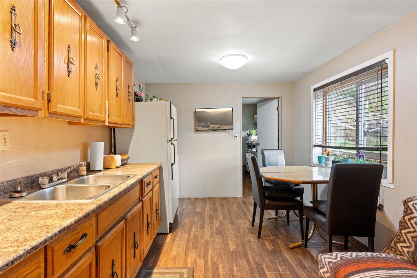
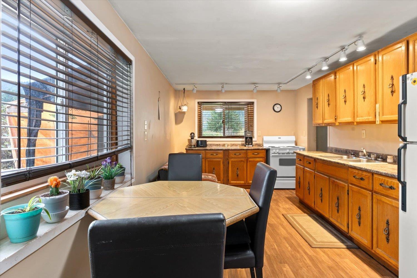
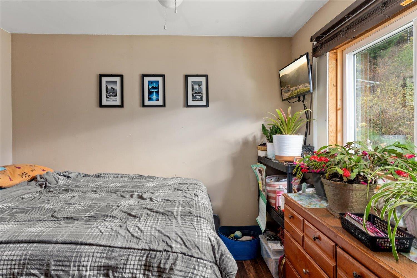
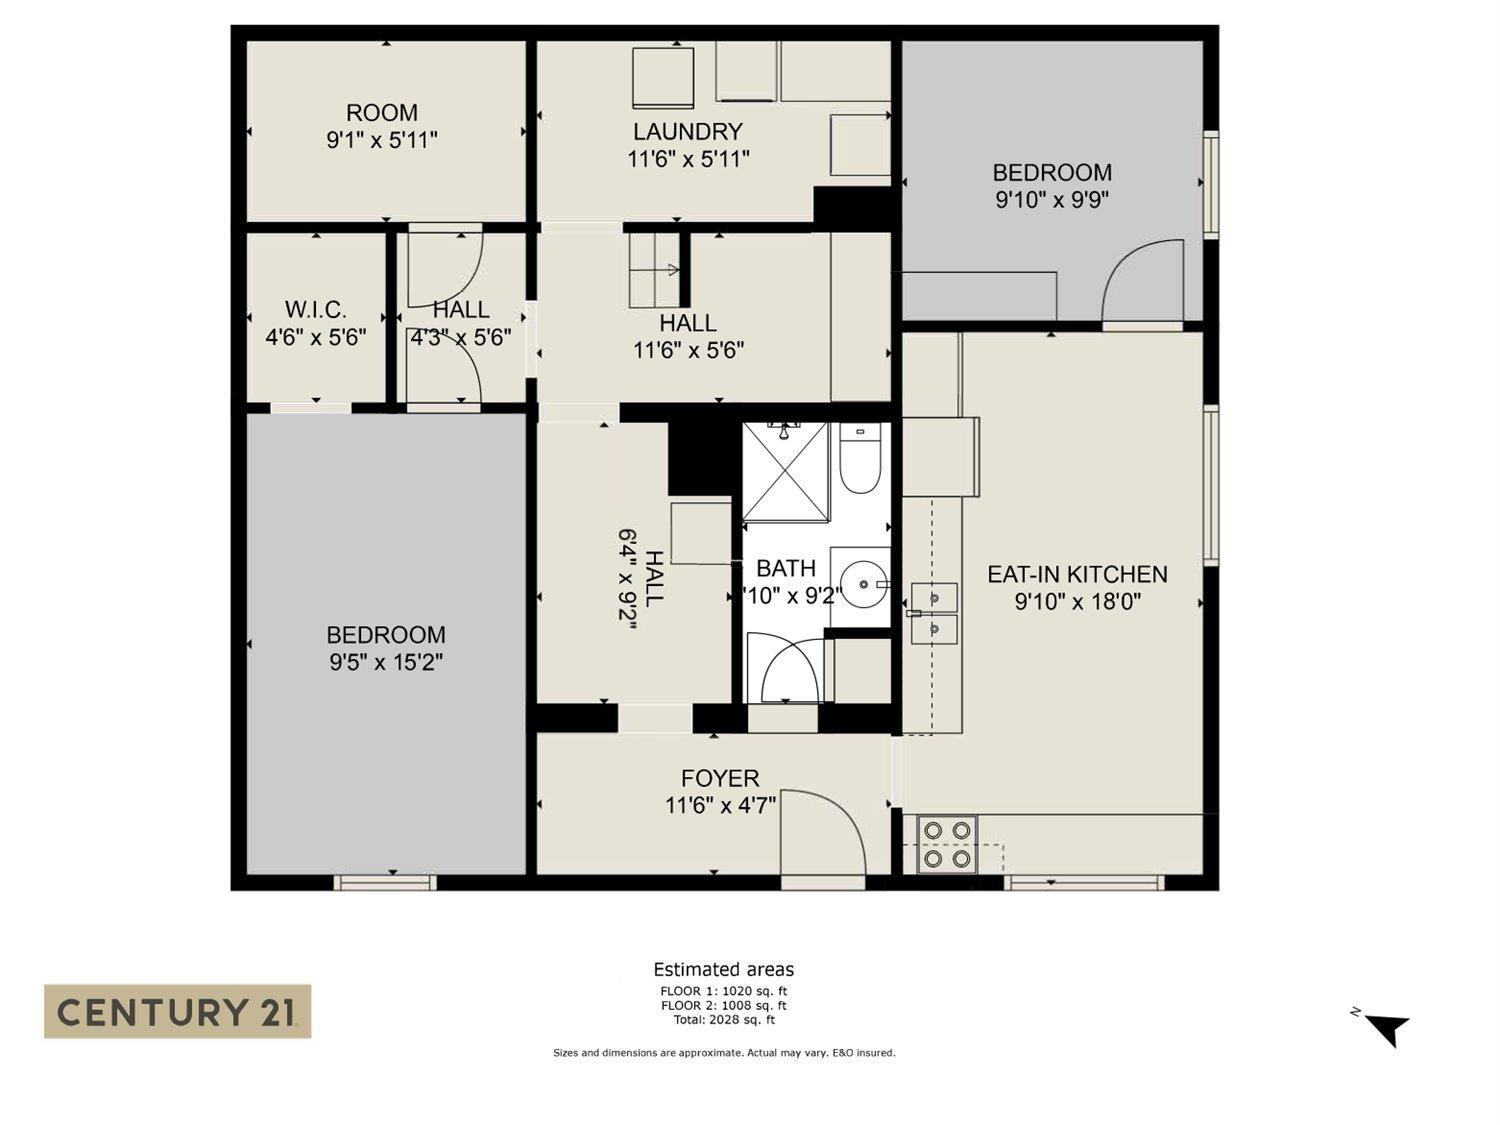
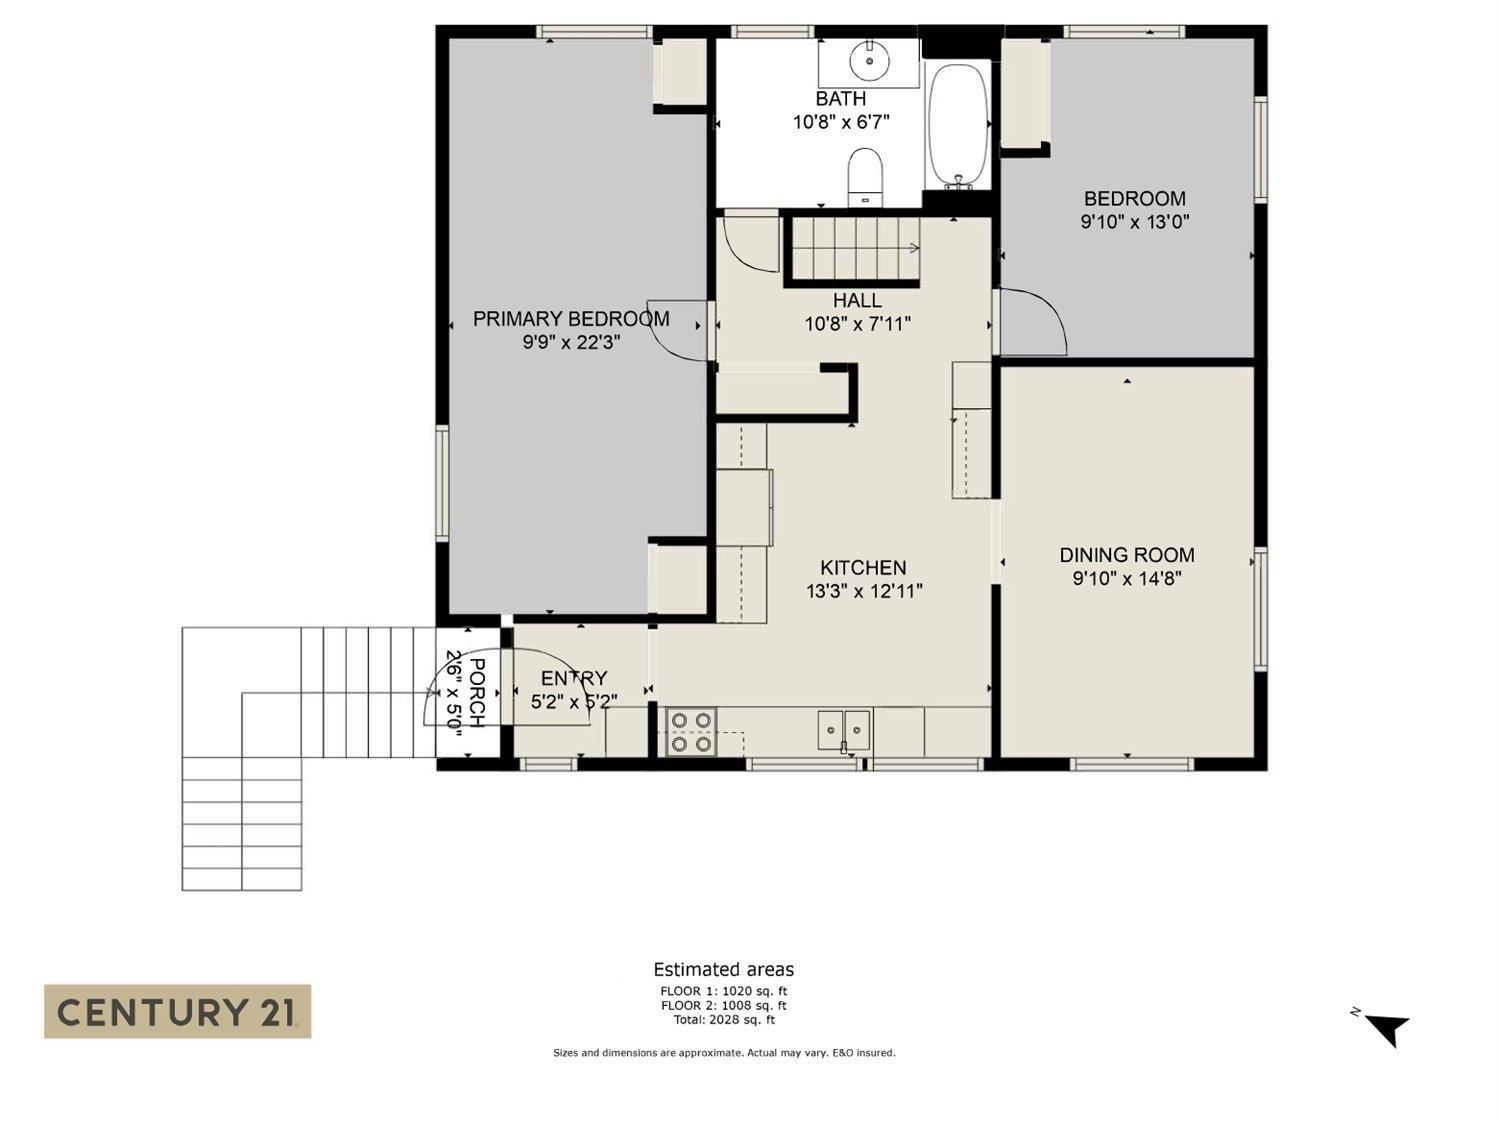
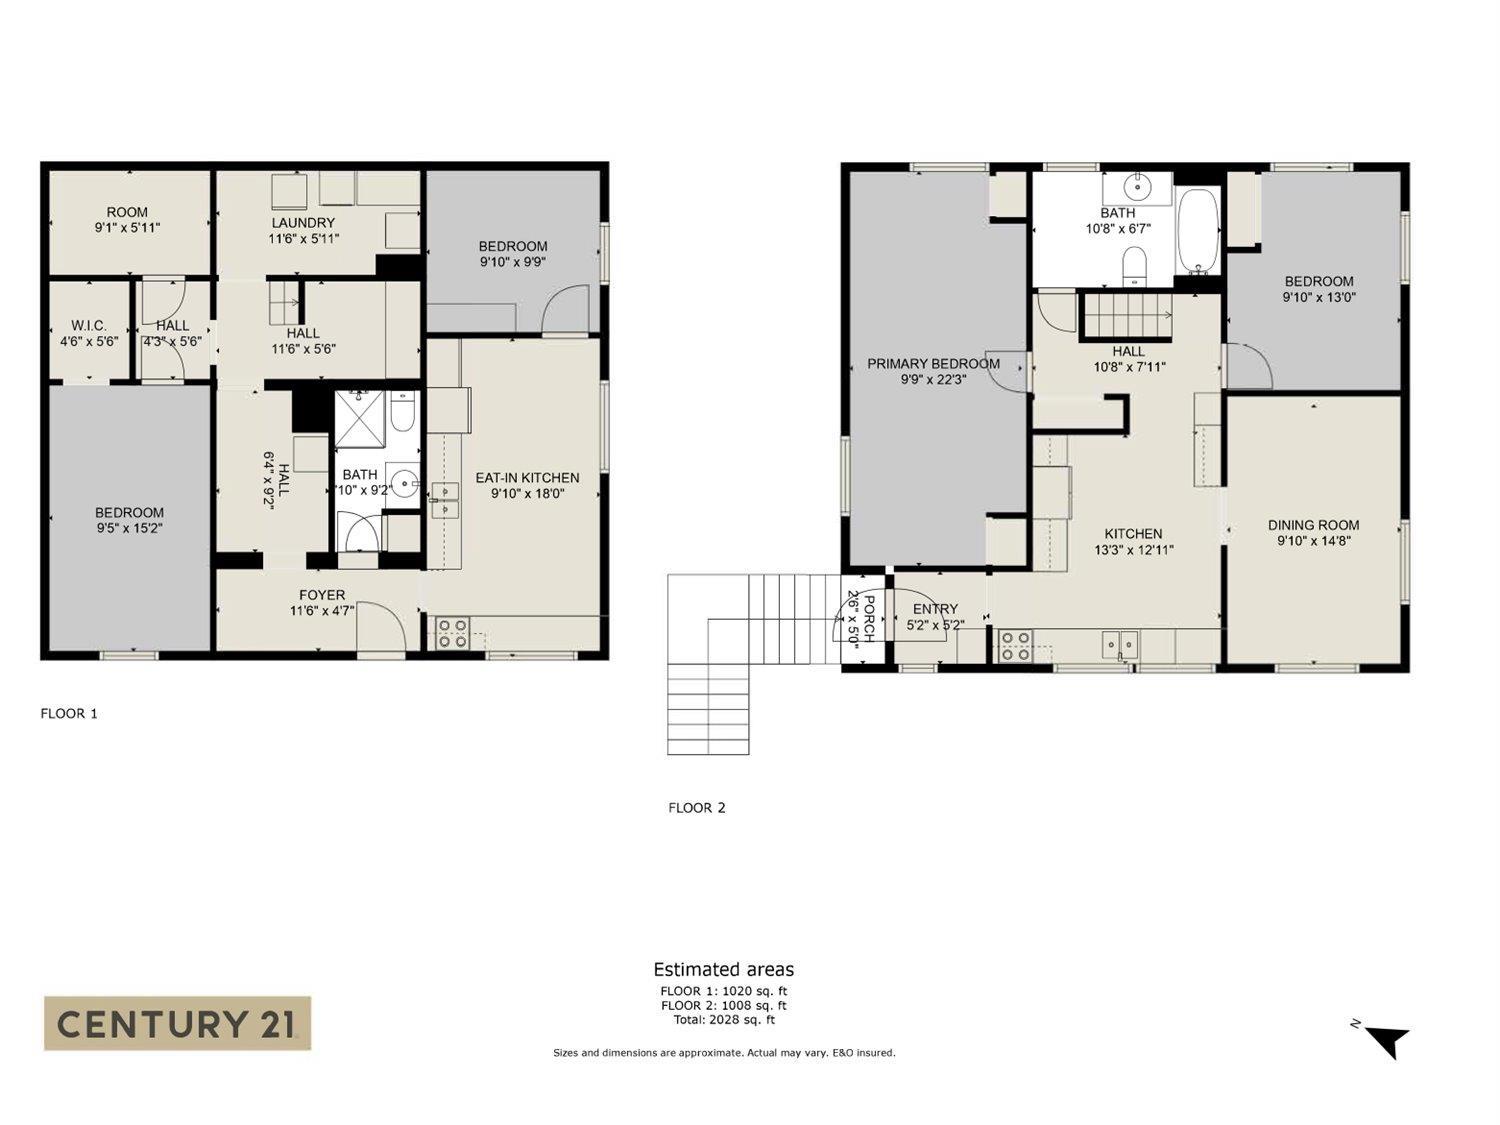
This charming 2-story, 2028 sq ft home on nearly 2/3 acre in Boston Bar is a peaceful escape or weekend retreat. Surrounded by nature, enjoy hunting, fishing, hiking & boating. Just 45 min from Hope & 1¼ hrs from Chilliwack, it offers convenience with tranquility. Inside, find 4 beds, 2 kitchens & flexible living spaces. A covered outdoor kitchen extends your enjoyment year-round. Recent updates include new windows, insulation, lighting & more. The property is a true gem, featuring a lush orchard with apples, pears, cherries, plums, apricots & berries, plus stunning perennial flowers that bloom beautifully. The current owners fell in love with this home"”and you will too! Move-in ready with ample parking, including RV space. A perfect blend of comfort, nature & adventure! (id:51018)
| MLS® Number | R2968447 |
| Property Type | Single Family |
| Storage Type | Storage |
| View Type | View |
| Bathroom Total | 2 |
| Bedrooms Total | 4 |
| Appliances | Refrigerator, Stove |
| Basement Development | Finished |
| Basement Type | Unknown (finished) |
| Constructed Date | 1951 |
| Construction Style Attachment | Detached |
| Heating Fuel | Wood |
| Stories Total | 2 |
| Size Interior | 2028 Sqft |
| Type | House |
| Open | |
| R V |
| Acreage | No |
| Size Frontage | 96 Ft ,2 In |
| Size Irregular | 27165.21 |
| Size Total | 27165.21 Sqft |
| Size Total Text | 27165.21 Sqft |
| Level | Type | Length | Width | Dimensions |
|---|---|---|---|---|
| Lower Level | Bedroom 3 | 9 ft ,5 in | 15 ft ,2 in | 9 ft ,5 in x 15 ft ,2 in |
| Lower Level | Other | 4 ft ,6 in | 5 ft ,6 in | 4 ft ,6 in x 5 ft ,6 in |
| Lower Level | Other | 9 ft ,1 in | 5 ft ,1 in | 9 ft ,1 in x 5 ft ,1 in |
| Lower Level | Laundry Room | 11 ft ,6 in | 5 ft ,1 in | 11 ft ,6 in x 5 ft ,1 in |
| Lower Level | Other | 11 ft ,6 in | 5 ft ,6 in | 11 ft ,6 in x 5 ft ,6 in |
| Lower Level | Other | 6 ft ,4 in | 9 ft ,2 in | 6 ft ,4 in x 9 ft ,2 in |
| Lower Level | Foyer | 11 ft ,6 in | 4 ft ,7 in | 11 ft ,6 in x 4 ft ,7 in |
| Lower Level | Kitchen | 9 ft ,1 in | 18 ft | 9 ft ,1 in x 18 ft |
| Lower Level | Bedroom 4 | 9 ft ,1 in | 9 ft ,9 in | 9 ft ,1 in x 9 ft ,9 in |
| Main Level | Primary Bedroom | 9 ft ,9 in | 22 ft ,3 in | 9 ft ,9 in x 22 ft ,3 in |
| Main Level | Bedroom 2 | 9 ft ,1 in | 13 ft | 9 ft ,1 in x 13 ft |
| Main Level | Great Room | 9 ft ,1 in | 14 ft ,8 in | 9 ft ,1 in x 14 ft ,8 in |
| Main Level | Kitchen | 13 ft ,3 in | 12 ft ,1 in | 13 ft ,3 in x 12 ft ,1 in |
| Main Level | Other | 10 ft ,8 in | 7 ft ,1 in | 10 ft ,8 in x 7 ft ,1 in |
| Main Level | Foyer | 5 ft ,2 in | 5 ft ,2 in | 5 ft ,2 in x 5 ft ,2 in |
https://www.realtor.ca/real-estate/27934329/47480-fairley-road-fraser-canyon-boston-bar-lytton
Contact us for more information

The trademarks REALTOR®, REALTORS®, and the REALTOR® logo are controlled by The Canadian Real Estate Association (CREA) and identify real estate professionals who are members of CREA. The trademarks MLS®, Multiple Listing Service® and the associated logos are owned by The Canadian Real Estate Association (CREA) and identify the quality of services provided by real estate professionals who are members of CREA. The trademark DDF® is owned by The Canadian Real Estate Association (CREA) and identifies CREA's Data Distribution Facility (DDF®)

A password will be e-mailed to you